
335 Chestnut St St, Pottstown, PA 19464
Local realty services provided by:CENTURY 21 Advantage Gold
335 Chestnut St St,Pottstown, PA 19464
$149,900
- 3 Beds
- 3 Baths
- 2,059 sq. ft.
- Single family
- Active
Listed by: gina aiello
Office: keller williams realty group
MLS#:PAMC2198844
Source:BRIGHTMLS
Price summary
- Price:$149,900
- Price per sq. ft.:$72.8
About this home
INVESTOR ALERT!!! HANDY HOMEBUYER!!! A SINGLE Detached home in Pottstown Borough!
3 full beds with potential for a fourth on the 3rd floor. 2.5 baths, TWO Staircases! Very Unique Achitecture! NEEDS some TLC and a new sewer line!
Can't beat the price and the potential!
Seller is a licensed real estate agent.
*Home being sold in the "as-is" condition, any inspections or repairs are at the expense of the buyer. Subject to bank approval.
Schedule your showing Today!
Contact an agent
Home facts
- Year built:1923
- Subdivision & Development:NONE AVAILABLE
- Listing ID #:PAMC2198844
- Added:1 day(s) ago
- Updated:October 29, 2026 at 08:43 PM
Rooms and interior
- Bedrooms:3
- Total bathrooms:3
- Full bathrooms:2
- Half bathrooms:1
- Rooms Total:7
- Flooring:Hardwood, Vinyl
- Dining Description:Dining Area, Formal/Separate Dining Room
- Kitchen Description:Built-Ins, Double/Dual Staircase, Refrigerator, Stove
- Basement:Yes
- Basement Description:Full
- Living area:2,059 sq. ft.
Heating and cooling
- Cooling:Window Unit(s)
- Heating:Oil, Radiator
Structure and exterior
- Roof:Shingle
- Year built:1923
- Building area:2,059 sq. ft.
- Lot area:0.06 Acres
- Lot Features:Rear Yard, Urban
- Architectural Style:Colonial
- Construction Materials:Brick
- Exterior Features:Play Area
- Foundation Description:Stone
- Levels:3.5 Story
Schools
- High school:POTTSTOWN SENIOR
- Middle school:POTTSTOWN
- Elementary school:LINCOLN
Utilities
- Water:Public
- Sewer:Public Sewer
Finances and disclosures
- Price:$149,900
- Price per sq. ft.:$72.8
- Tax amount:$4,943 (2025)
Features and amenities
- Laundry features:Dryer, Washer
- Amenities:Attic, Built-Ins, Double/Dual Staircase, Electric Available, Natural Gas Available
Parking
- Parking description:On Street
New listings near 335 Chestnut St St
- Coming SoonOpen Sat, 12 to 2pm
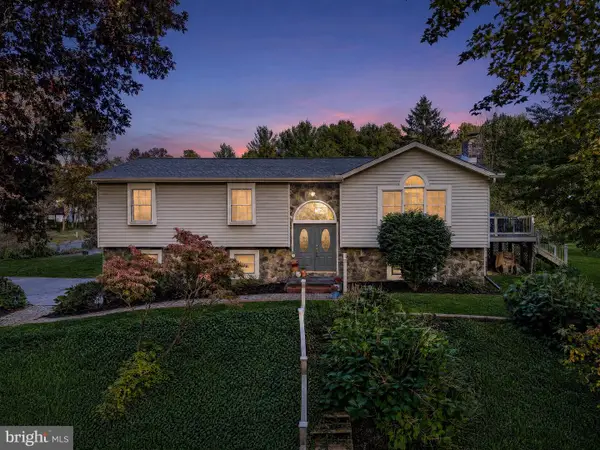 $449,000Coming Soon3 beds 3 baths2,053 sq. ft.
2008 Mimosa Ln #, POTTSTOWN, PA 19464
MLS# PAMC2198656Listed by: KELLER WILLIAMS REALTY GROUP - Coming Soon
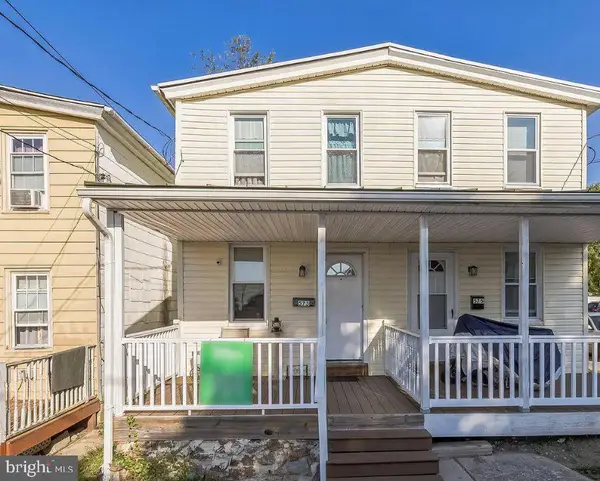 $210,000Coming Soon2 beds 1 baths828 sq. ft.
573 E Howard St, POTTSTOWN, PA 19464
MLS# PAMC2198334Listed by: REALTY ONE GROUP ADVOCATES - Coming Soon
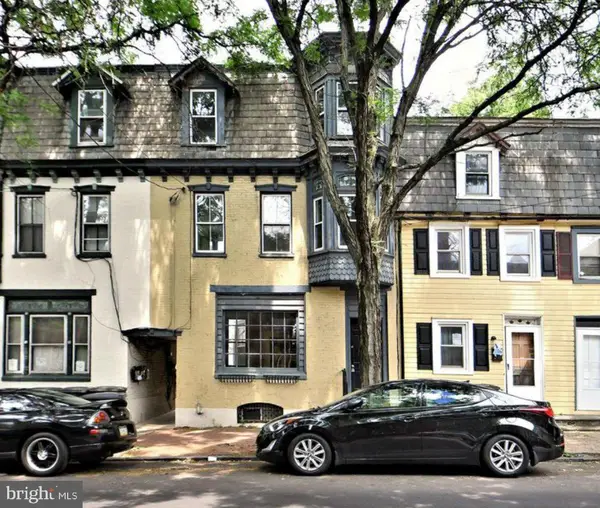 $224,000Coming Soon3 beds 2 baths1,966 sq. ft.
115 King St, POTTSTOWN, PA 19464
MLS# PAMC2198332Listed by: REALTY ONE GROUP ADVOCATES - Coming Soon
 $225,000Coming Soon3 beds 1 baths1,294 sq. ft.
315 N Evans St #, POTTSTOWN, PA 19464
MLS# PAMC2197278Listed by: REAL OF PENNSYLVANIA - Coming Soon
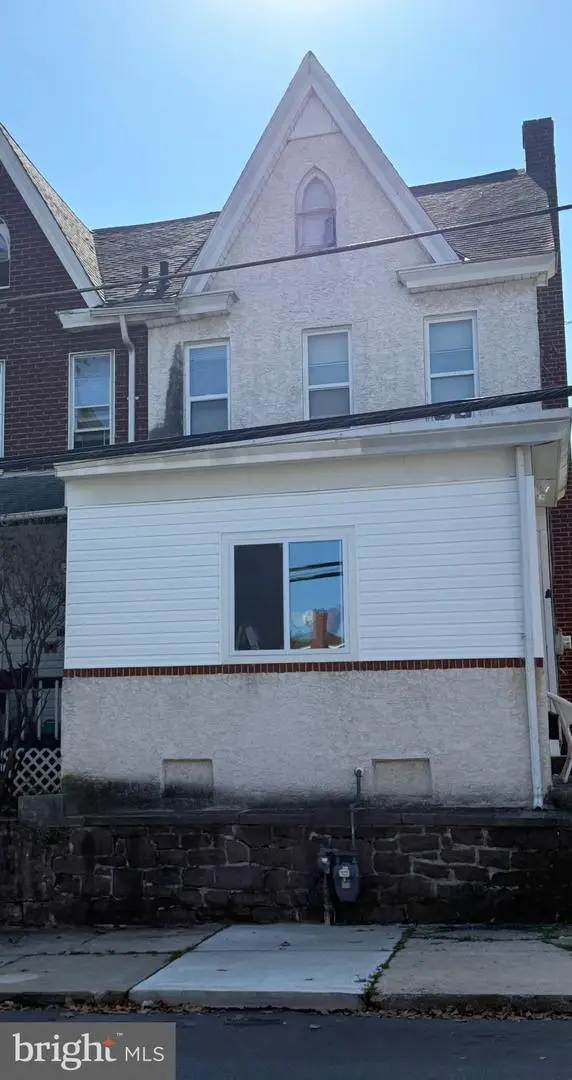 $250,000Coming Soon4 beds 1 baths1,881 sq. ft.
424 West St, POTTSTOWN, PA 19464
MLS# PAMC2189404Listed by: REAL OF PENNSYLVANIA - Coming Soon
 $235,000Coming Soon4 beds 1 baths1,578 sq. ft.
1045 N Warren St #, POTTSTOWN, PA 19464
MLS# PAMC2197050Listed by: RE/MAX MAIN LINE-KIMBERTON - Coming Soon
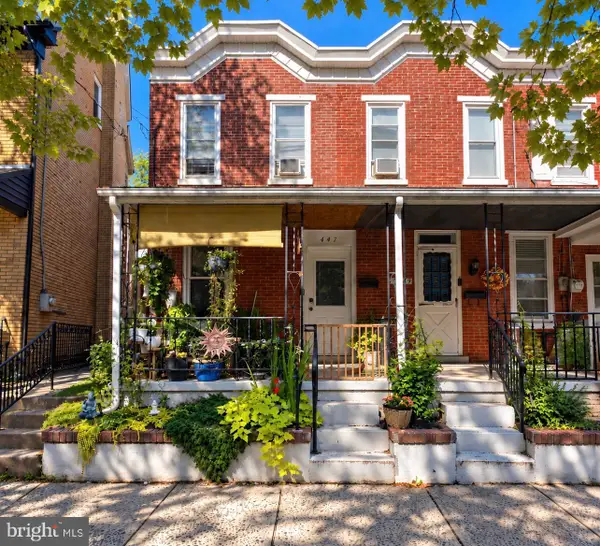 $190,000Coming Soon2 beds 1 baths888 sq. ft.
447 Cherry St, POTTSTOWN, PA 19464
MLS# PAMC2196690Listed by: SPRINGER REALTY GROUP - Coming Soon
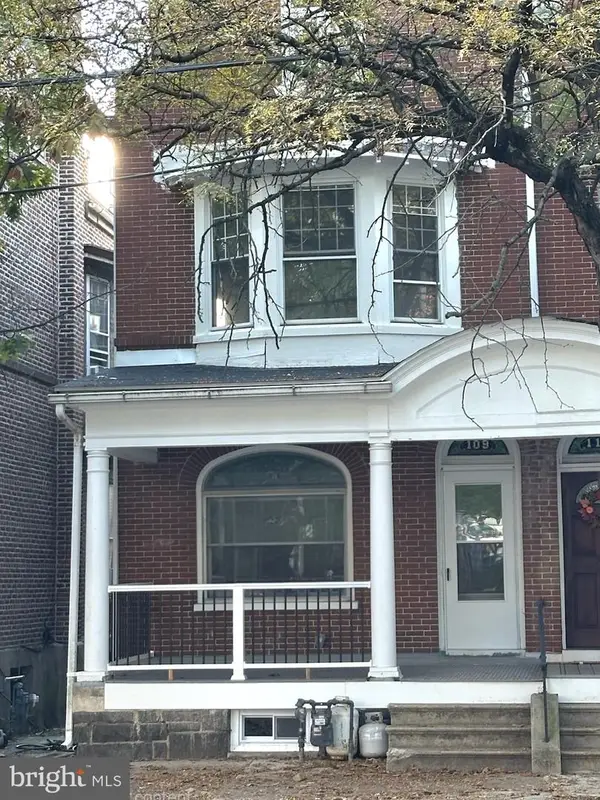 $200,000Coming Soon4 beds 1 baths1,596 sq. ft.
109 N Hanover St #, POTTSTOWN, PA 19464
MLS# PAMC2196522Listed by: SPRINGER REALTY GROUP - Open Sun, 11am to 1pmNew
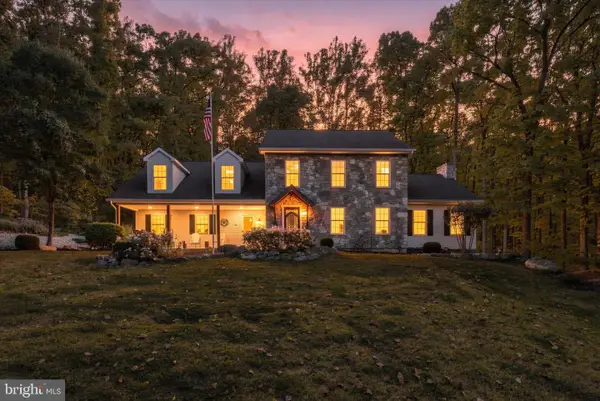 $814,555Active4 beds 4 baths2,744 sq. ft.
2405 Schaffer Rd #, POTTSTOWN, PA 19464
MLS# PAMC2197800Listed by: REALTY ONE GROUP EXCLUSIVE


Protect your home and budget from life's surprises with an Assurant Home Warranty, backed by a partner that supports you through every step of homeownership. Explore Plans.
©2026 Century 21 Real Estate LLC. All rights reserved. CENTURY 21®, the CENTURY 21 Logo and C21® are service marks owned by Century 21 Real Estate LLC. Century 21 Real Estate LLC fully supports the principles of the Fair Housing Act and the Equal Opportunity Act. Each office is independently owned and operated. Listing information is deemed reliable but not guaranteed accurate.