
403 Old Schuylkill Rd, Pottstown, PA 19465
Local realty services provided by:CENTURY 21 Mertz & Associates
403 Old Schuylkill Rd,Pottstown, PA 19465
$325,000
- 3 Beds
- 2 Baths
- 1,574 sq. ft.
- Single family
- Active
Upcoming open houses
- Sun, Nov 0111:00 am - 02:00 pm
Listed by: ragen durante, meredith jacks
Office: styer real estate
MLS#:PACT2138570
Source:BRIGHTMLS
Price summary
- Price:$325,000
- Price per sq. ft.:$206.48
About this home
Open house scheduled for Sunday 11/1 CANCELLED! Multiple offers received. Offer deadline set for Saturday 10/31 11 AM.
Set on a one acre corner lot with mature trees and plenty of room to spread out, this 3 bedroom, 2 full bath bi-level in the Owen J. Roberts School District is full of possibilities! The main level features a mostly open layout connecting the kitchen, living room, and dining area, making everyday living and entertaining easy. Sliding glass doors off the dining room lead to a rear deck overlooking the spacious backyard, with a lovely backdrop of trees providing a little extra privacy. It's the perfect spot for morning coffee, evening cocktails, or simply enjoying the view. Down the hall, you'll find the primary bedroom with its own private bath, along with two additional bedrooms that share a full hall bath. And good news for anyone who needs a little extra storage - all three bedrooms have double closets.
Head downstairs to the lower level where there is a great opportunity to expand your living space without starting from scratch. A wood stove with a distinctive brick surround gives the family room a cozy focal point, while a separate bonus room with built-in bookshelves could make a fantastic home office, hobby room, or quiet retreat. A generously sized laundry and utility room rounds out the space. Flooring, paint and some finishes will go a long way in this home.
Some of the bigger ticket updates are already taken care of, including a new roof in 2021 and water heater in 2019.
Outside, there's plenty to love about having a full acre to call your own. Whether you're dreaming of gardens, outdoor gatherings, room to play, or just a little breathing room between neighbors, this property gives you options. And with its convenient East Coventry Township location, Routes 422 and 100 are just a short drive away.
This home isn't quite a move-in-and-forget-about-it kind of property, but that's part of the opportunity! With some repairs, updates, and a little imagination, there's plenty of potential to make this one your own. Bring your ideas, roll up your sleeves, and see what you can create in this lovely setting....
Contact an agent
Home facts
- Year built:1974
- Subdivision & Development:NONE AVAILABLE
- Listing ID #:PACT2138570
- Added:2 day(s) ago
- Updated:October 31, 2026 at 05:34 AM
Rooms and interior
- Bedrooms:3
- Total bathrooms:2
- Full bathrooms:2
- Rooms Total:11
- Flooring:Carpet, Vinyl
- Dining Description:Dining Area, Dining Room
- Bathrooms Description:Bathroom 1, Bathroom 2
- Kitchen Description:Carpet, Kitchen - Eat-In
- Bedroom Description:Carpet
- Basement:Yes
- Basement Description:Partially Finished
- Living area:1,574 sq. ft.
Heating and cooling
- Cooling:Window Unit(s)
- Heating:Baseboard - Electric, Electric, Wood Burn Stove
Structure and exterior
- Roof:Asphalt, Shingle
- Year built:1974
- Building area:1,574 sq. ft.
- Lot area:1 Acres
- Lot Features:Corner, Corner Lot/Unit, Front Yard, Partly Wooded, Rear Yard
- Architectural Style:Bi-level
- Construction Materials:Brick, Stucco, Vinyl Siding
- Exterior Features:Deck(s)
- Foundation Description:Block
- Levels:2 Stories
Schools
- High school:OWEN J ROBERTS
- Middle school:OWEN J ROBERTS
- Elementary school:EAST COVENTRY
Utilities
- Water:Public
- Sewer:On Site Septic
Finances and disclosures
- Price:$325,000
- Price per sq. ft.:$206.48
- Tax amount:$5,072 (2026)
Features and amenities
- Amenities:Carpet, Ceiling Fan(s), Natural Gas Available
Parking
- Parking description:Attached Garage, Inside Access
- Garage:Yes
- Garage spaces:1
New listings near 403 Old Schuylkill Rd
- Coming Soon
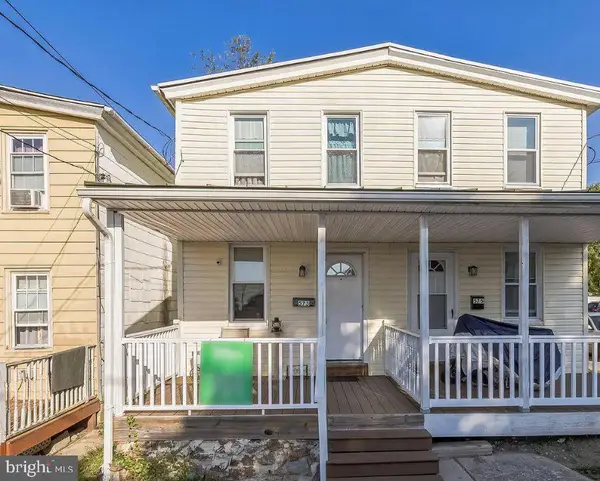 $210,000Coming Soon2 beds 1 baths828 sq. ft.
573 E Howard St, POTTSTOWN, PA 19464
MLS# PAMC2198334Listed by: REALTY ONE GROUP ADVOCATES - Coming Soon
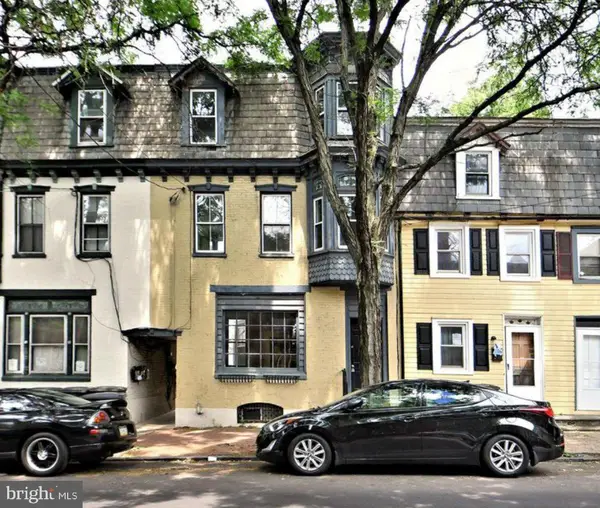 $224,000Coming Soon3 beds 2 baths1,966 sq. ft.
115 King St, POTTSTOWN, PA 19464
MLS# PAMC2198332Listed by: REALTY ONE GROUP ADVOCATES - Coming Soon
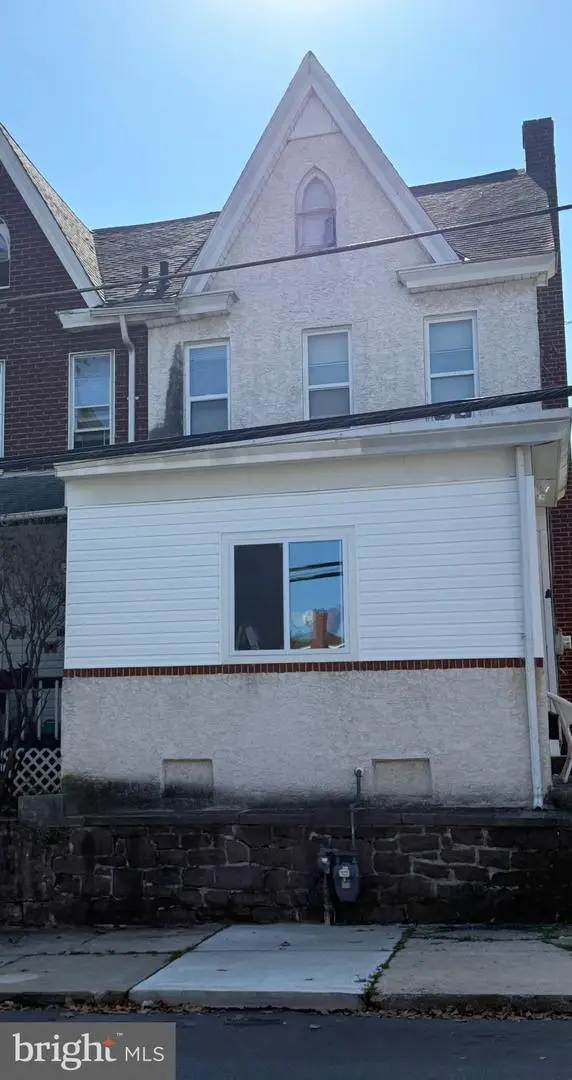 $250,000Coming Soon4 beds 1 baths1,881 sq. ft.
424 West St, POTTSTOWN, PA 19464
MLS# PAMC2189404Listed by: REAL OF PENNSYLVANIA - Coming Soon
 $235,000Coming Soon4 beds 1 baths1,578 sq. ft.
1045 N Warren St #, POTTSTOWN, PA 19464
MLS# PAMC2197050Listed by: RE/MAX MAIN LINE-KIMBERTON - Coming Soon
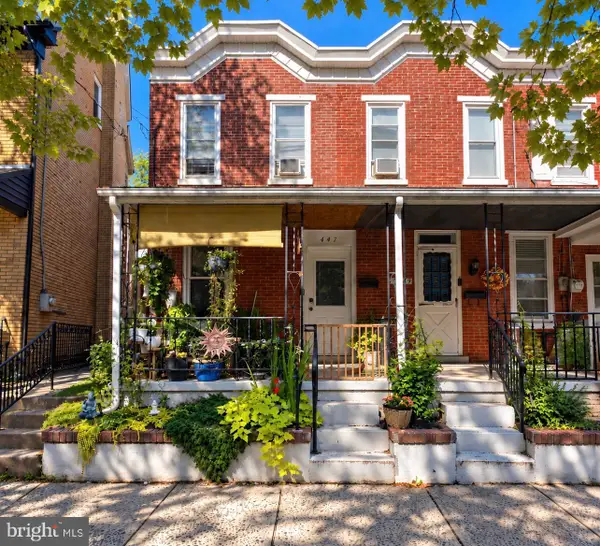 $190,000Coming Soon2 beds 1 baths888 sq. ft.
447 Cherry St, POTTSTOWN, PA 19464
MLS# PAMC2196690Listed by: SPRINGER REALTY GROUP - Coming Soon
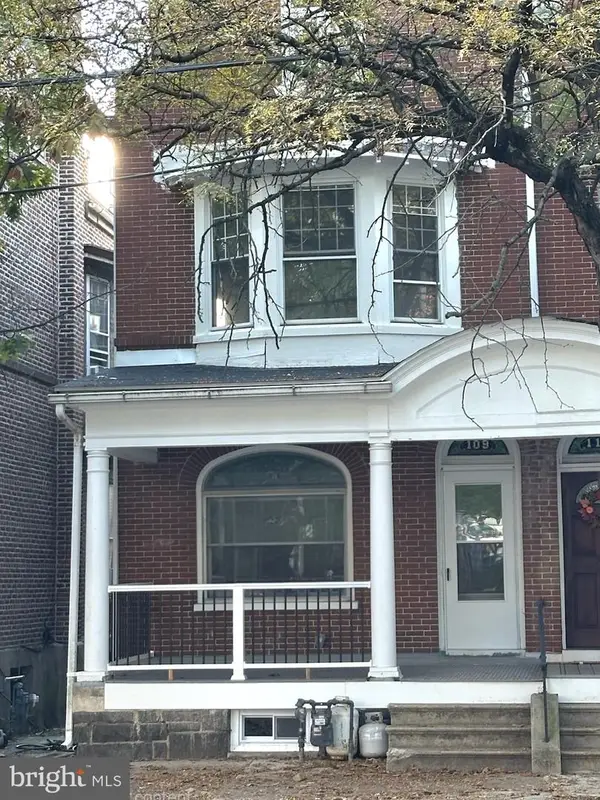 $200,000Coming Soon4 beds 1 baths1,596 sq. ft.
109 N Hanover St #, POTTSTOWN, PA 19464
MLS# PAMC2196522Listed by: SPRINGER REALTY GROUP - New
 $309,900Active3 beds 3 baths1,418 sq. ft.
2585 Terraced Hill Ct, POTTSTOWN, PA 19464
MLS# PAMC2198644Listed by: KW EMPOWER - New
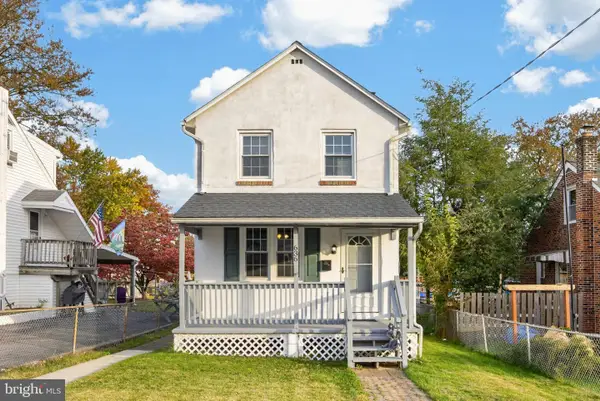 $249,900Active2 beds 1 baths1,024 sq. ft.
636 Willow St #, POTTSTOWN, PA 19464
MLS# PAMC2199074Listed by: COLDWELL BANKER REALTY - New
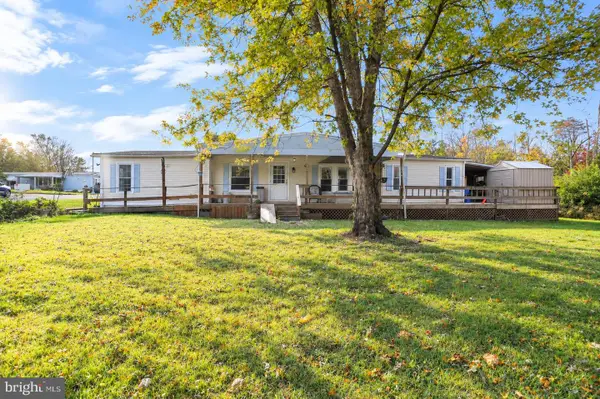 $149,900Active3 beds 2 baths1,848 sq. ft.
2917 E High St #56, POTTSTOWN, PA 19464
MLS# PAMC2196752Listed by: COLDWELL BANKER REALTY - New
 $669,000Active5 beds 4 baths3,790 sq. ft.
1563 Gilbertsville Rd #, POTTSTOWN, PA 19464
MLS# PAMC2198974Listed by: KELLER WILLIAMS REALTY DEVON-WAYNE


Protect your home and budget from life's surprises with an Assurant Home Warranty, backed by a partner that supports you through every step of homeownership. Explore Plans.
©2026 Century 21 Real Estate LLC. All rights reserved. CENTURY 21®, the CENTURY 21 Logo and C21® are service marks owned by Century 21 Real Estate LLC. Century 21 Real Estate LLC fully supports the principles of the Fair Housing Act and the Equal Opportunity Act. Each office is independently owned and operated. Listing information is deemed reliable but not guaranteed accurate.