
42 Chestnut St, Pottstown, PA 19464
Local realty services provided by:CENTURY 21 Harbor Realty
42 Chestnut St,Pottstown, PA 19464
$345,000
- 3 Beds
- 3 Baths
- 2,014 sq. ft.
- Single family
- Active
Upcoming open houses
- Thu, Sep 1705:00 pm - 07:00 pm
- Sat, Sep 1911:00 am - 01:00 pm
Listed by: amy l alfonsi, michael stephen hammond jr.
Office: keller williams realty group
MLS#:PAMC2193386
Source:BRIGHTMLS
Price summary
- Price:$345,000
- Price per sq. ft.:$171.3
About this home
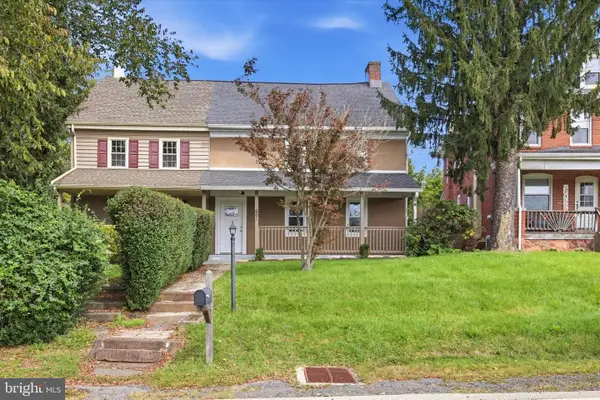
Space, flexibility, and possibilities! 42 Chestnut Street offers an impressive amount of living space with a unique layout designed to adapt to a variety of needs. Renovated in 2024, the home features an updated kitchen with granite countertops, stainless steel appliances, center island, recessed lighting, and a wet bar/coffee bar, along with beautifully updated bathrooms. The layout is what truly sets this home apart. The primary bedroom is privately positioned toward the front of the home with a full bath conveniently located just outside, while the additional 2 bedrooms and a multipurpose area are located toward the rear, creating natural separation and privacy. Multiple flex spaces offer endless possibilities for a recreation room, gaming area, exercise room, hobby space, home office, or additional living space. A separate rear entrance leads directly into an office, making working from home especially convenient. Plenty of closets provide storage throughout. Additional highlights include newer heater and hot water heater, an unfinished basement offering tons of storage, and a fully fenced backyard with a great gathering area for entertaining, relaxing, pets, or play. And don’t overlook the oversized detached two-car garage! With plenty of room for vehicles, tools, storage, hobbies, or a workshop, it adds even more versatility to this already spacious property. With updated finishes, abundant storage, multiple flex spaces, a fully fenced yard, oversized garage, and a layout that allows everyone to spread out, 42 Chestnut Street is anything but cookie-cutter—it’s a home with options....
Contact an agent
Home facts
- Year built:1925
- Subdivision & Development:NONE AVAILABLE
- Listing ID #:PAMC2193386
- Added:4 day(s) ago
- Updated:September 16, 2026 at 05:45 AM
Rooms and interior
- Bedrooms:3
- Total bathrooms:3
- Full bathrooms:2
- Half bathrooms:1
- Flooring:Hardwood, Partially Carpeted
- Dining Description:Combination Kitchen/Dining, Dining Area, Dining Room, Formal/Separate Dining Room
- Bathrooms Description:Bathroom 1, Bathroom 2, Half Bath
- Kitchen Description:Breakfast Area, Built-Ins, Carpet, Kitchen - Eat-In, Kitchen - Island, Pantry, Stain/Lead Glass, Stainless Steel Appliances
- Bedroom Description:Carpet
- Basement:Yes
- Basement Description:Unfinished
- Living area:2,014 sq. ft.
Heating and cooling
- Cooling:Window Unit(s)
- Heating:Hot Water, Natural Gas, Radiator
Structure and exterior
- Roof:Asphalt, Flat
- Year built:1925
- Building area:2,014 sq. ft.
- Lot area:0.11 Acres
- Architectural Style:Colonial
- Construction Materials:Brick
- Exterior Features:Gutter System, Porch(es)
- Levels:2 Stories
Utilities
- Water:Public
- Sewer:Public Sewer
Finances and disclosures
- Price:$345,000
- Price per sq. ft.:$171.3
- Tax amount:$5,589 (2024)
Features and amenities
- Laundry features:Dryer In Unit, Washer In Unit
- Amenities:200+ Amp Service, Attic, Built-Ins, Carpet, Ceiling Fan(s), Stain/Lead Glass
Parking
- Parking description:Detached Garage, Garage - Front Entry, Garage - Rear Entry, Off Street
- Garage:Yes
- Garage spaces:2
New listings near 42 Chestnut St
- Coming SoonOpen Thu, 5 to 7pm
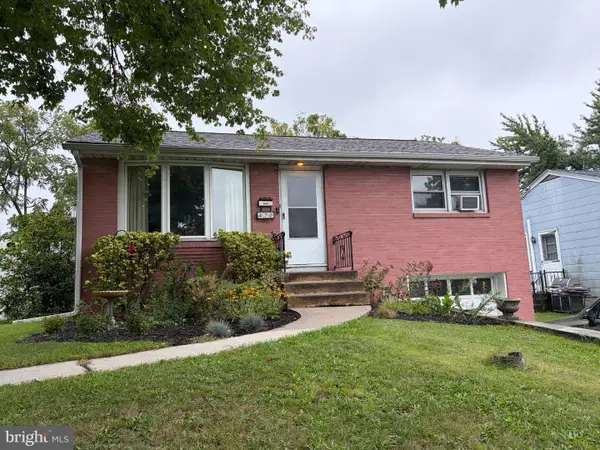 $249,900Coming Soon2 beds 2 baths912 sq. ft.
470 Clearview, POTTSTOWN, PA 19464
MLS# PAMC2194340Listed by: GODFREY PROPERTIES - Coming Soon
 $444,900Coming Soon4 beds 3 baths1,852 sq. ft.
3102 Duckworth Dr, POTTSTOWN, PA 19464
MLS# PAMC2194080Listed by: REALTY ONE GROUP ADVOCATES - Coming SoonOpen Sat, 11am to 12:30pm
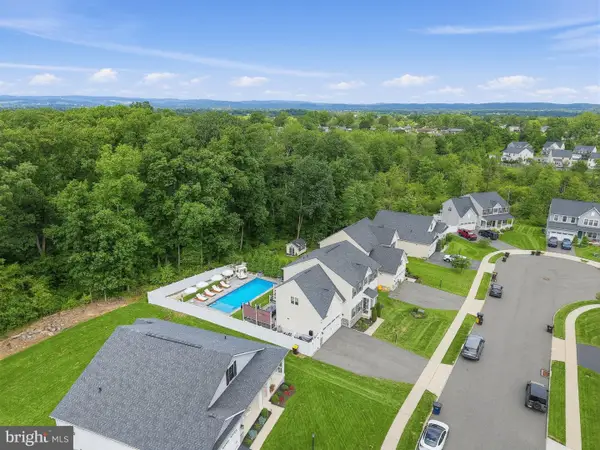 $789,900Coming Soon4 beds 4 baths3,548 sq. ft.
224 Pixie Moss Rd, POTTSTOWN, PA 19464
MLS# PAMC2193634Listed by: KELLER WILLIAMS REAL ESTATE-BLUE BELL - Coming Soon
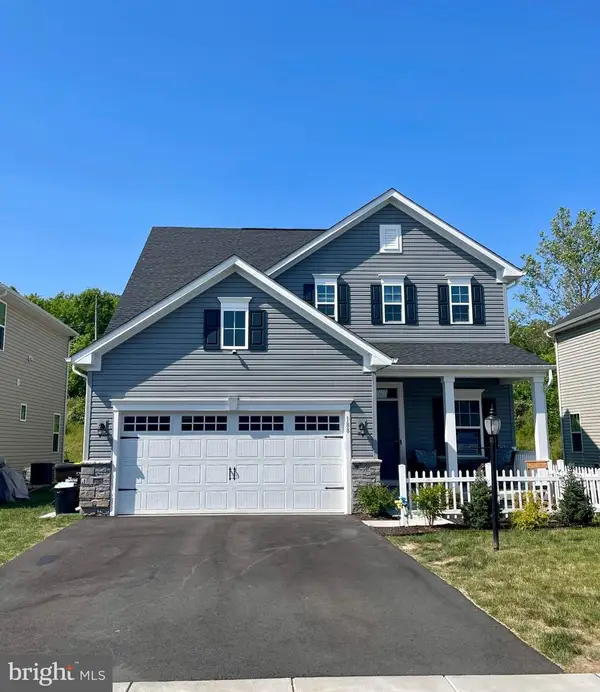 $572,500Coming Soon4 beds 3 baths2,623 sq. ft.
188 Pixie Moss Rd, POTTSTOWN, PA 19464
MLS# PAMC2193494Listed by: SPRINGER REALTY GROUP - Coming Soon
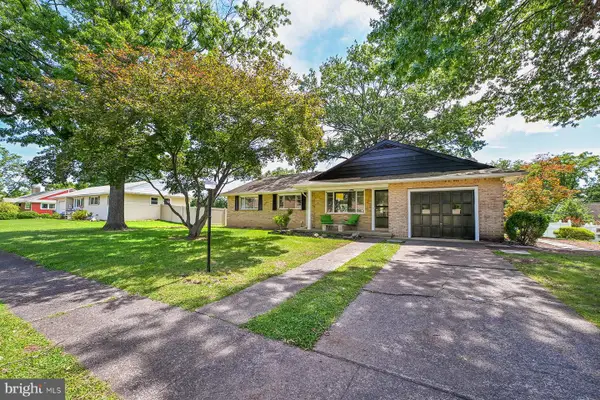 $450,000Coming Soon4 beds 3 baths1,454 sq. ft.
1026 Elmwood Dr, POTTSTOWN, PA 19464
MLS# PAMC2190098Listed by: KW EMPOWER - New
 $189,995Active3 beds 2 baths2,280 sq. ft.
661 Old Reading Pike, POTTSTOWN, PA 19464
MLS# PAMC2190630Listed by: RE/MAX PREFERRED - NEWTOWN SQUARE - New
 $675,000Active6 beds -- baths
438 E High St, POTTSTOWN, PA 19464
MLS# PAMC2192814Listed by: CG REALTY, LLC - New
 $230,000Active2 beds 1 baths966 sq. ft.
675 N Keim St #, POTTSTOWN, PA 19464
MLS# PAMC2194084Listed by: GIRALDO REAL ESTATE GROUP  $305,000Pending2 beds 1 baths832 sq. ft.
1051 Hanover Street St, POTTSTOWN, PA 19464
MLS# PAMC2193814Listed by: DOUG HAYWARD REAL ESTATE $450,000Pending3 beds 3 baths2,862 sq. ft.
1220 Wooded Way #, POTTSTOWN, PA 19464
MLS# PAMC2193848Listed by: HOME TOWN REALTY


Protect your home and budget from life's surprises with an Assurant Home Warranty, backed by a partner that supports you through every step of homeownership. Explore Plans.
©2026 Century 21 Real Estate LLC. All rights reserved. CENTURY 21®, the CENTURY 21 Logo and C21® are service marks owned by Century 21 Real Estate LLC. Century 21 Real Estate LLC fully supports the principles of the Fair Housing Act and the Equal Opportunity Act. Each office is independently owned and operated. Listing information is deemed reliable but not guaranteed accurate.