
520 May St, Pottstown, PA 19464
Local realty services provided by:CENTURY 21 A Better Way
Listed by: matthew a green
Office: glocker & company-boyertown
MLS#:PAMC2187490
Source:BRIGHTMLS
Price summary
- Price:$289,900
- Price per sq. ft.:$197.75
About this home
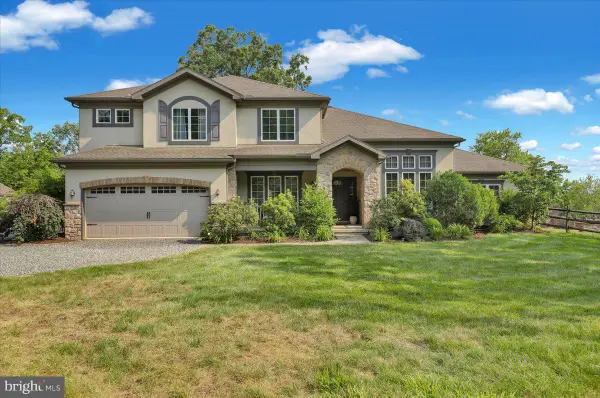
Welcome to 520 May Street, a beautifully maintained 3-bedroom, 2.5-bath twin Colonial nestled on a tree-lined street in one of Pottstown's historic neighborhoods. Freshly painted throughout, with professionally cleaned carpets, a freshly refinished deck, and a professionally cleaned interior, this home is truly move-in ready. The open-concept main level features durable vinyl plank flooring, a cozy gas fireplace, and a spacious kitchen that's perfect for both everyday living and entertaining. Upstairs, you'll find three comfortable bedrooms, including a private primary suite with its own full bath. A covered front porch, rear deck, and hardscape patio provide inviting outdoor living spaces for relaxing or entertaining. The full basement offers abundant storage, workshop space, or the opportunity to create additional finished living space. As an end-unit overlooking open space, the property offers added privacy and open views rarely found in an urban neighborhood. Rear alley access provides two off-street parking spaces, complemented by additional on-street parking for guests. Beyond the home itself, you'll enjoy the convenience of living just minutes from Pottstown's revitalized downtown district. Explore local boutiques, breweries, beer gardens, the Steel River Playhouse, community events, and exceptional dining, including local favorites such as Blue Elephant and Toni & Ants. Just a short stroll away is the popular Brunish's Grocery, which author James McBride has identified as the inspiration for his bestselling novel, The Heaven & Earth Grocery Store, adding a unique literary connection to this already charming neighborhood. Enjoy convenient access to major commuter routes and public transportation, making travel throughout Montgomery, Chester, Berks, and Philadelphia Counties simple and efficient....
Contact an agent
Home facts
- Year built:2006
- Listing ID #:PAMC2187490
- Added:4 day(s) ago
- Updated:July 24, 2026 at 05:35 PM
Rooms and interior
- Bedrooms:3
- Total bathrooms:3
- Full bathrooms:2
- Half bathrooms:1
- Flooring:Carpet, Luxury Vinyl Plank, Tile/Brick, Vinyl
- Dining Description:Dining Room
- Bathrooms Description:Full Bath, Half Bath
- Kitchen Description:Built-In Microwave, Carpet, Combination Kitchen/Living, Dishwasher, Disposal, Kitchen - Galley, Oven/Range - Gas, Refrigerator
- Bedroom Description:Carpet
- Basement:Yes
- Basement Description:Full
- Living area:1,466 sq. ft.
Heating and cooling
- Cooling:Central A/C
- Heating:Forced Air, Natural Gas
Structure and exterior
- Roof:Asphalt
- Year built:2006
- Building area:1,466 sq. ft.
- Lot area:0.09 Acres
- Lot Features:Adjoins - Open Space, Front Yard, Rear Yard, SideYard(s), Urban
- Architectural Style:Colonial
- Construction Materials:Brick, Vinyl Siding
- Exterior Features:Deck(s), Extensive Hardscape, Patio(s), Porch(es)
- Foundation Description:Concrete Perimeter
- Levels:2 Stories
Schools
- High school:POTTSTOWN
- Middle school:POTTSTOWN
- Elementary school:FRANKLIN
Utilities
- Water:Public
- Sewer:Public Sewer
Finances and disclosures
- Price:$289,900
- Price per sq. ft.:$197.75
- Tax amount:$4,893 (2025)
Features and amenities
- Laundry features:Dryer - Electric, Washer
- Amenities:200+ Amp Service, Carpet, Ceiling Fan(s), Natural Gas Available
Parking
- Parking description:Off Street, On Street, Paved Parking
New listings near 520 May St
- Open Sun, 12 to 2pmNew
 $247,500Active2 beds 3 baths1,400 sq. ft.
1051 Bramblewood Ct, POTTSTOWN, PA 19464
MLS# PAMC2188560Listed by: EXP REALTY, LLC - New
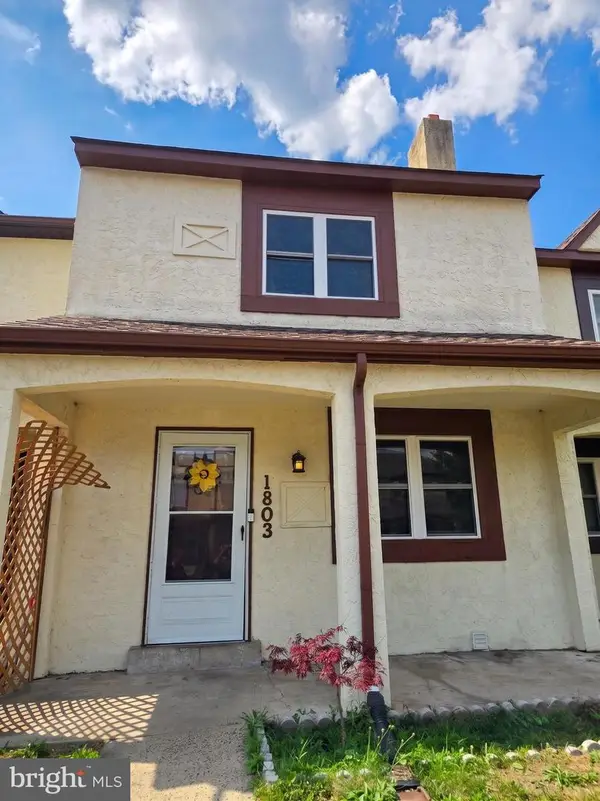 $264,900Active3 beds 4 baths1,368 sq. ft.
1803 Walnut Ridge Ests, POTTSTOWN, PA 19464
MLS# PAMC2188552Listed by: WEICHERT REALTORS - Open Sat, 10am to 12pmNew
 $200,000Active2 beds 1 baths864 sq. ft.
159 Sunrise Dr, POTTSTOWN, PA 19464
MLS# PAMC2188538Listed by: REALTY ONE GROUP EXCLUSIVE - Coming Soon
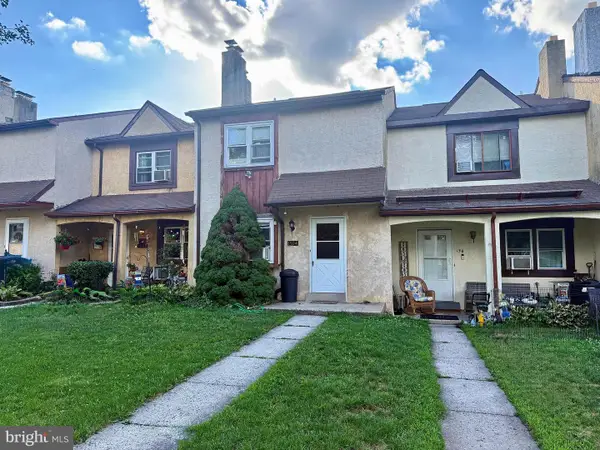 $200,000Coming Soon3 beds 2 baths
1504 Walnut Ridge, POTTSTOWN, PA 19464
MLS# PAMC2188394Listed by: THE REAL ESTATE PROFESSIONALS-POTTSTOWN - Open Sat, 12 to 2pmNew
 $275,000Active2 beds 1 baths1,142 sq. ft.
233 Snyder Rd, POTTSTOWN, PA 19464
MLS# PAMC2188400Listed by: COLDWELL BANKER REALTY - Open Sat, 11am to 1pmNew
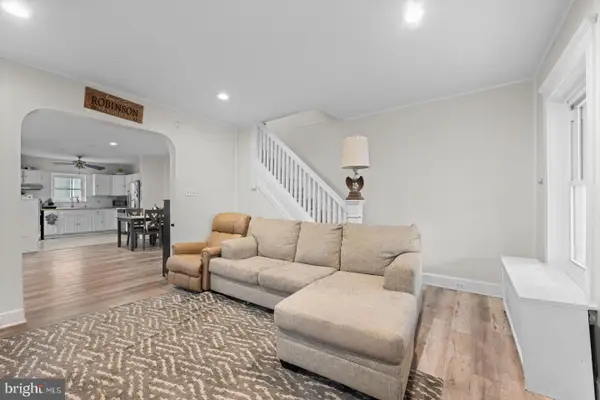 $215,000Active3 beds 1 baths1,216 sq. ft.
1009 Queen St, POTTSTOWN, PA 19464
MLS# PAMC2188346Listed by: KELLER WILLIAMS REALTY GROUP - Open Sat, 12 to 2pmNew
 $485,000Active4 beds 3 baths2,618 sq. ft.
2144 Sunnyside Ave, POTTSTOWN, PA 19464
MLS# PAMC2187502Listed by: REDFIN CORPORATION - New
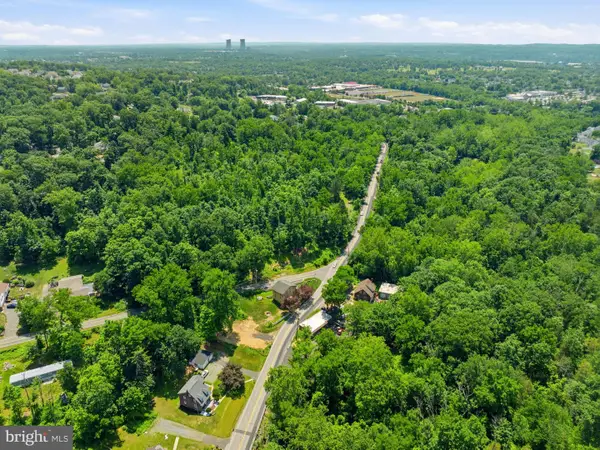 $100,000Active9.32 Acres
0 Maugers Mill Rd #, POTTSTOWN, PA 19464
MLS# PAMC2188288Listed by: REALTY ONE GROUP RESTORE - COLLEGEVILLE - Open Fri, 5 to 7pmNew
 $610,000Active3 beds 3 baths3,263 sq. ft.
165 Sycamore Blvd, POTTSTOWN, PA 19464
MLS# PAMC2186094Listed by: SPRINGER REALTY GROUP


Protect your home and budget from life's surprises with an Assurant Home Warranty, backed by a partner that supports you through every step of homeownership. Explore Plans.
©2026 Century 21 Real Estate LLC. All rights reserved. CENTURY 21®, the CENTURY 21 Logo and C21® are service marks owned by Century 21 Real Estate LLC. Century 21 Real Estate LLC fully supports the principles of the Fair Housing Act and the Equal Opportunity Act. Each office is independently owned and operated. Listing information is deemed reliable but not guaranteed accurate.