60 N Savanna Dr, Pottstown, PA 19465
Local realty services provided by:CENTURY 21 Dale Realty Co.
60 N Savanna Dr,Pottstown, PA 19465
$424,900
- 3 Beds
- 3 Baths
- 2,158 sq. ft.
- Townhouse
- Coming Soon
Upcoming open houses
- Sat, Nov 0701:00 pm - 03:00 pm
Listed by: brian c kelly
Office: kelly real estate, inc.
MLS#:PACT2139046
Source:BRIGHTMLS
Price summary
- Price:$424,900
- Price per sq. ft.:$196.9
- Monthly HOA dues:$185
About this home
Welcome to 60 N. Savanna Drive – a beautifully updated end-unit townhome in the popular Coventry Glen community! Bright, spacious, and exceptionally well-maintained, this inviting three-bedroom home offers an appealing combination of comfortable living spaces, thoughtful updates, and wonderful indoor and outdoor amenities.
The welcoming first floor features 9' ceilings, transom window doorways, and new luxury vinyl plank flooring. A spacious Living/Dining Room is bathed in natural light from tall windows and an attractive walk-in bay window. The well-appointed Kitchen is sure to please, featuring stainless steel appliances, a double oven, solid-surface countertops, abundant tall cabinetry, pantry storage, a convenient dining bar, and a bright Breakfast Room. An adjoining Family Room provides additional comfortable living space, while a stylish Powder Room adds convenience.
Sliding doors from the Kitchen open to an impressive 16' x 22' elevated deck – a wonderful spot for outdoor dining, entertaining, or simply relaxing while enjoying views of the fenced backyard and expansive community lawn.
A graceful turned staircase leads to the second floor, where you'll find a spacious Main Bedroom Suite featuring a vaulted ceiling, private en-suite Bathroom with double vanity and custom tilework, and a generous walk-in closet enhanced by a custom organizational system. Two additional bright and spacious Bedrooms, a second full Bathroom, and a conveniently located Laundry Room complete this level.
The finished, daylight walk-out lower level offers even more living and entertaining possibilities. Enjoy the spacious Recreation Room, highlighted by an attractive gas fireplace, with plenty of room for relaxing, hobbies, or gatherings. An additional unfinished basement area provides abundant storage and workspace options.
Throughout the home, you'll appreciate the neutral, inviting décor and fresh updates, including new carpeting on both the upper and lower levels. Additional improvements include a roof approximately one year old and a new gas hot water heater.
Outdoor living is equally appealing! In addition to the expansive elevated deck, a beautiful 350-square-foot paver patio provides another wonderful setting for entertaining and relaxation. The desirable end-unit location offers oversized, fenced side and rear yards, providing plenty of room for outdoor recreation, gardening, pets, and play.
A one-year American Home Shield home warranty is also included for added peace of mind.
With its desirable end-unit setting, versatile floor plan, numerous updates, exceptional outdoor spaces, and convenient Chester County location, this Coventry Glen home has so much to offer. A wonderful opportunity to enjoy comfortable, low-maintenance living – don't miss it!...
Contact an agent
Home facts
- Year built:2006
- Subdivision & Development:COVENTRY GLEN
- Listing ID #:PACT2139046
- Updated:November 04, 2026 at 06:53 AM
Rooms and interior
- Bedrooms:3
- Total bathrooms:3
- Full bathrooms:2
- Half bathrooms:1
- Rooms Total:8
- Flooring:Carpet, Luxury Vinyl Plank, Tile/Brick
- Dining Description:Combination Dining/Living
- Bathrooms Description:Primary Bath(s)
- Kitchen Description:Breakfast Area, Built-In Microwave, Carpet, Dishwasher, Oven/Range - Gas, Pantry, Recessed Lighting, Refrigerator, Upgraded Countertops, Water Heater
- Bedroom Description:Carpet, Walk In Closet(s)
- Basement:Yes
- Basement Description:Full, Outside Entrance, Partially Finished, Walkout Level, Windows
- Living area:2,158 sq. ft.
Heating and cooling
- Cooling:Central A/C
- Heating:Forced Air, Natural Gas
Structure and exterior
- Roof:Shingle
- Year built:2006
- Building area:2,158 sq. ft.
- Lot area:0.14 Acres
- Architectural Style:Colonial
- Construction Materials:Stone, Stucco, Vinyl Siding
- Exterior Features:Deck(s), Patio(s), Sidewalks
- Foundation Description:Concrete Perimeter
- Levels:2 Stories
Schools
- High school:OWEN J ROBERTS
- Middle school:OWEN J ROBERTS
Utilities
- Water:Public
- Sewer:Public Sewer
Finances and disclosures
- Price:$424,900
- Price per sq. ft.:$196.9
- Tax amount:$5,988 (2026)
Features and amenities
- Laundry features:Dryer - Front Loading, Laundry, Washer - Front Loading
- Amenities:200+ Amp Service, Bay/Bow Windows, Carpet, Ceiling Fan(s), Recessed Lighting, Transom Windows
Parking
- Parking description:Asphalt Driveway, Attached Garage, Garage - Front Entry, Garage Door Opener, Inside Access
- Garage:Yes
- Garage spaces:1
New listings near 60 N Savanna Dr
- Coming Soon
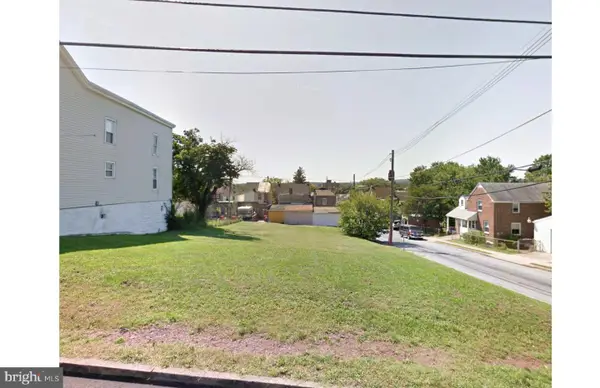 $25,000Coming Soon0.19 Acres
506 Lincoln Ave, POTTSTOWN, PA 19464
MLS# PAMC2199422Listed by: REAL OF PENNSYLVANIA - Coming Soon
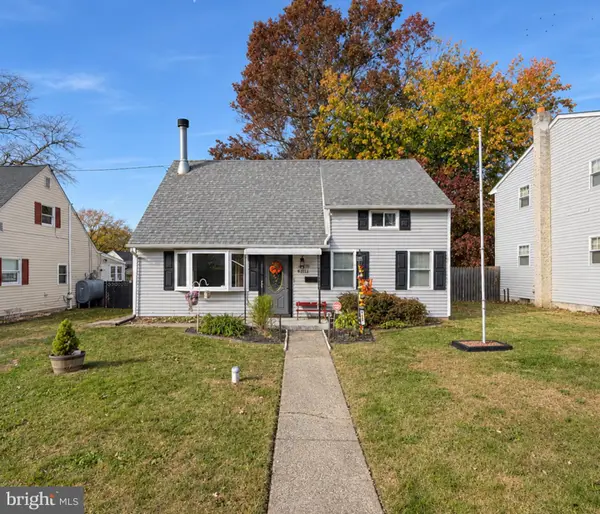
 $299,900Coming Soon3 beds 2 baths1,300 sq. ft.
113 Potts Dr, POTTSTOWN, PA 19464
MLS# PAMC2199430Listed by: CENTURY 21 GOLD - Coming SoonOpen Sun, 12 to 2pm
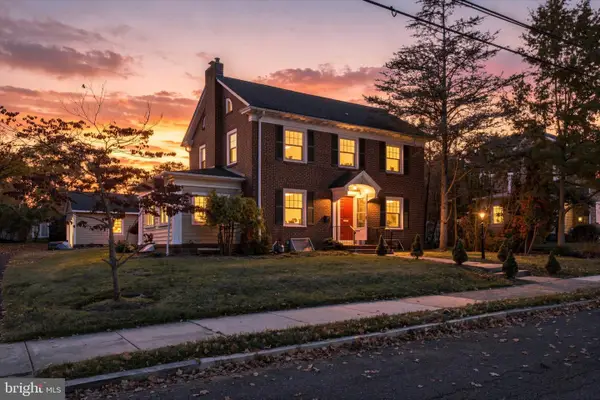 $540,000Coming Soon5 beds 4 baths2,484 sq. ft.
325 Rosedale Dr, POTTSTOWN, PA 19464
MLS# PAMC2199328Listed by: REAL OF PENNSYLVANIA - Coming SoonOpen Sat, 11am to 2pm
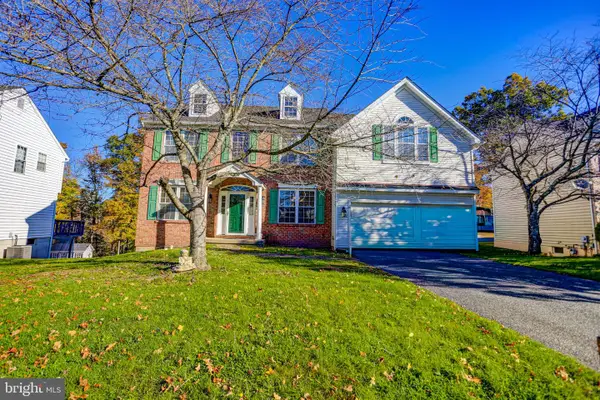 $525,000Coming Soon4 beds 4 baths2,923 sq. ft.
1004 Fallbrook Ln Ln #, POTTSTOWN, PA 19464
MLS# PAMC2199264Listed by: KELLER WILLIAMS REAL ESTATE-MONTGOMERYVILLE - Coming Soon
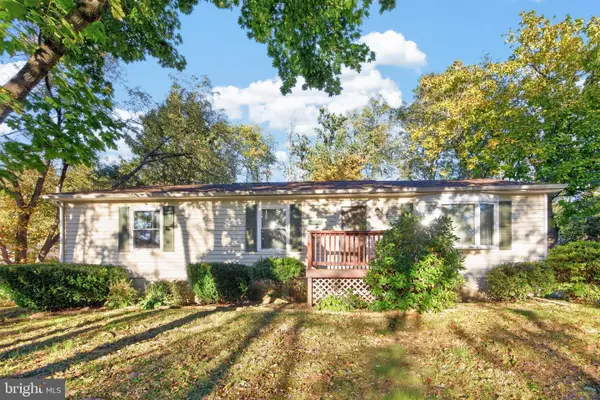 $375,000Coming Soon3 beds 2 baths1,152 sq. ft.
113 Maple Leaf Ln, POTTSTOWN, PA 19464
MLS# PAMC2198080Listed by: SPRINGER REALTY GROUP - Coming SoonOpen Sat, 11am to 1pm
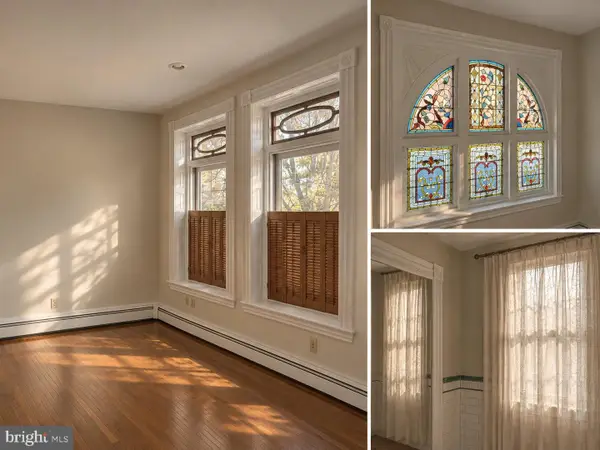 $535,000Coming Soon5 beds 4 baths4,142 sq. ft.
172 N Hanover St #, POTTSTOWN, PA 19464
MLS# PAMC2199290Listed by: COMPASS PENNSYLVANIA, LLC - Coming Soon
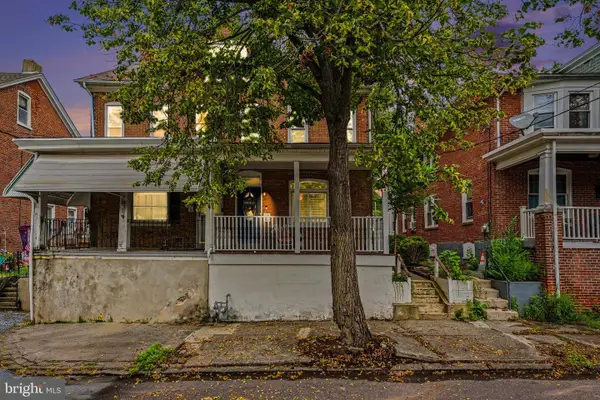 $199,000Coming Soon3 beds 3 baths1,741 sq. ft.
55 W 5th St, POTTSTOWN, PA 19464
MLS# PAMC2192206Listed by: KELLER WILLIAMS ELITE - Coming Soon
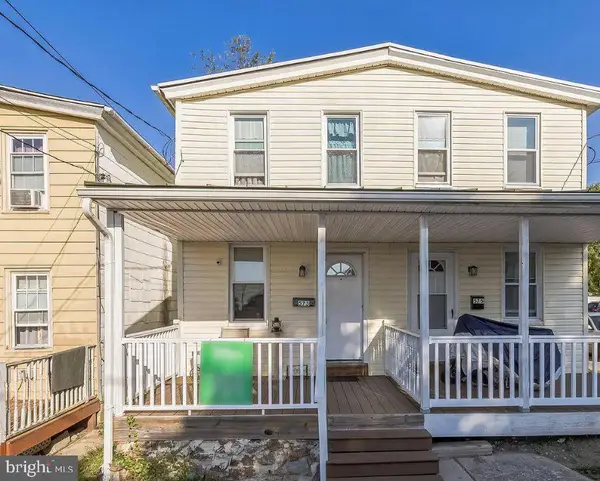 $210,000Coming Soon2 beds 1 baths828 sq. ft.
573 E Howard St, POTTSTOWN, PA 19464
MLS# PAMC2198334Listed by: REALTY ONE GROUP ADVOCATES - Coming Soon
 $250,000Coming Soon4 beds 1 baths1,881 sq. ft.
424 West St, POTTSTOWN, PA 19464
MLS# PAMC2189404Listed by: REAL OF PENNSYLVANIA - Coming Soon
 $235,000Coming Soon4 beds 1 baths1,578 sq. ft.
1045 N Warren St #, POTTSTOWN, PA 19464
MLS# PAMC2197050Listed by: RE/MAX MAIN LINE-KIMBERTON


Protect your home and budget from life's surprises with an Assurant Home Warranty, backed by a partner that supports you through every step of homeownership. Explore Plans.
©2026 Century 21 Real Estate LLC. All rights reserved. CENTURY 21®, the CENTURY 21 Logo and C21® are service marks owned by Century 21 Real Estate LLC. Century 21 Real Estate LLC fully supports the principles of the Fair Housing Act and the Equal Opportunity Act. Each office is independently owned and operated. Listing information is deemed reliable but not guaranteed accurate.