
630 Woodland Dr, Pottstown, PA 19464
Local realty services provided by:CENTURY 21 Home Team Realty
630 Woodland Dr,Pottstown, PA 19464
$309,000
- 3 Beds
- 2 Baths
- 1,608 sq. ft.
- Single family
- Active
Upcoming open houses
- Sat, Oct 2411:00 am - 01:00 pm
Listed by: megan r correia
Office: keller williams realty group
MLS#:PAMC2198040
Source:BRIGHTMLS
Price summary
- Price:$309,000
- Price per sq. ft.:$192.16
About this home
Welcome to this charming 3 bedroom, 1.5 bathroom ranch home, perfectly situated in the desirable Pottsgrove School District. Designed for both comfort and entertaining, this property offers a seamless blend of modern updates and functional living spaces. The updated kitchen serves as the heart of the home with cherry wood cabinets providing ample storage and stainless steel appliances. The main level features a desirable open-concept floor plan, where the dining room flows effortlessly into the kitchen and living room, creating a seamless space perfect for everyday living. The living room also features crown molding, wood-burning fireplace and large windows. The spacious primary bedroom features two closets and opens up to the sunroom which provides a bright, airy retreat filled with natural light and conveniently has an updated half bathroom. Two additional bedrooms have been freshly painted and are located on the main level as well. All bedrooms have crown molding and have tastefully updated laminate flooring throughout. The full bathroom has an upgraded vanity and walk-in shower. The spacious, fully finished basement is a standout feature, offering incredible versatility with two finished rooms, a dedicated laundry area, and plenty of storage space. It also includes a bar area, providing endless possibilities for a home theater, gym, or recreation room. Outside, you will appreciate the private driveway and ample space for outdoor enjoyment, including an updated deck, a brick patio, a private backyard and a covered patio on the side of the home which is perfect for enjoying the fall months. With an additional shed for convenient storage, this well-maintained residence is a fantastic opportunity for comfortable, single-level living. This home has been lovingly maintained and as an added bonus the roof has been replaced (2019), sewer line replaced with PVC, HVAC professionally serviced (2026), wood-burning fireplace professionally cleaned (2025) and driveway sealed (2026). Also for peace of mind as an added bonus this home comes with a free one year home warranty with America's Preferred Home Warranty! Don't miss your chance to get settled just in time for the holidays—schedule your private tour today to see everything this wonderful home has to offer!...
Contact an agent
Home facts
- Year built:1955
- Subdivision & Development:NONE AVAILABLE
- Listing ID #:PAMC2198040
- Added:1 day(s) ago
- Updated:October 23, 2026 at 02:41 AM
Rooms and interior
- Bedrooms:3
- Total bathrooms:2
- Full bathrooms:1
- Half bathrooms:1
- Flooring:Carpet, Laminated, Vinyl
- Dining Description:Combination Dining/Living, Combination Kitchen/Dining, Dining Area, Dining Room
- Bathrooms Description:Bathroom 1, Half Bath
- Kitchen Description:Built-In Microwave, Carpet, Crown Moldings, Dishwasher, Exhaust Fan, Extra Refrigerator/Freezer, Oven/Range - Electric, Refrigerator, Stainless Steel Appliances, Water Heater
- Bedroom Description:Carpet, Entry Level Bedroom, Primary Bedroom
- Basement:Yes
- Basement Description:Fully Finished, Outside Entrance, Rear Entrance, Sump Pump, Walkout Stairs, Windows
- Living area:1,608 sq. ft.
Heating and cooling
- Cooling:Central A/C, Heat Pump(s)
- Heating:Baseboard - Electric, Forced Air, Heat Pump(s), Oil
Structure and exterior
- Roof:Architectural Shingle
- Year built:1955
- Building area:1,608 sq. ft.
- Lot area:0.17 Acres
- Architectural Style:Ranch/Rambler
- Construction Materials:Vinyl Siding
- Exterior Features:Brick, Deck(s), Patio(s), Roof, Sidewalks
- Foundation Description:Concrete Perimeter
- Levels:2 Stories
Utilities
- Water:Public
- Sewer:Public Sewer
Finances and disclosures
- Price:$309,000
- Price per sq. ft.:$192.16
- Tax amount:$4,944 (4944)
Features and amenities
- Laundry features:Dryer, Laundry, Washer
- Amenities:Attic, Bar, Carpet, Ceiling Fan(s), Crown Moldings, Electric Available
Parking
- Parking description:Paved Driveway, Private
New listings near 630 Woodland Dr
- Coming Soon
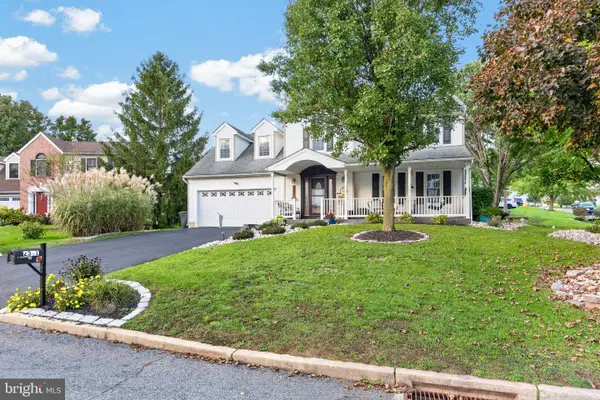 $510,000Coming Soon4 beds 3 baths2,550 sq. ft.
2391 Barbara Way, POTTSTOWN, PA 19464
MLS# PAMC2198132Listed by: SPRINGER REALTY GROUP - Coming Soon
 $225,000Coming Soon3 beds 1 baths1,294 sq. ft.
315 N Evans St #, POTTSTOWN, PA 19464
MLS# PAMC2197278Listed by: REAL OF PENNSYLVANIA - Coming Soon
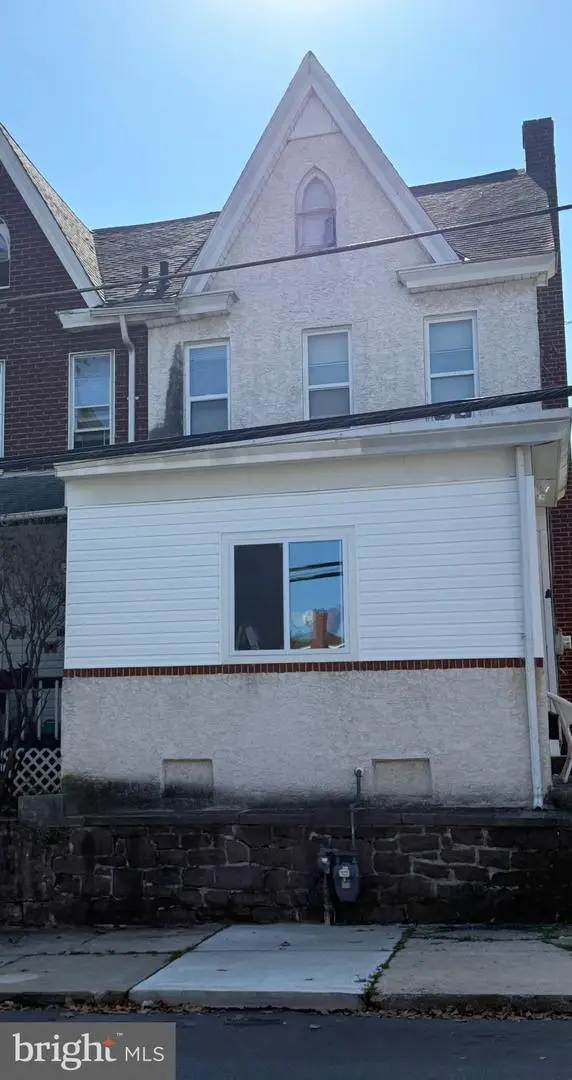 $250,000Coming Soon4 beds 1 baths1,881 sq. ft.
424 West St, POTTSTOWN, PA 19464
MLS# PAMC2189404Listed by: REAL OF PENNSYLVANIA - Coming Soon
 $235,000Coming Soon4 beds 1 baths1,578 sq. ft.
1045 N Warren St #, POTTSTOWN, PA 19464
MLS# PAMC2197050Listed by: RE/MAX MAIN LINE-KIMBERTON - Coming Soon
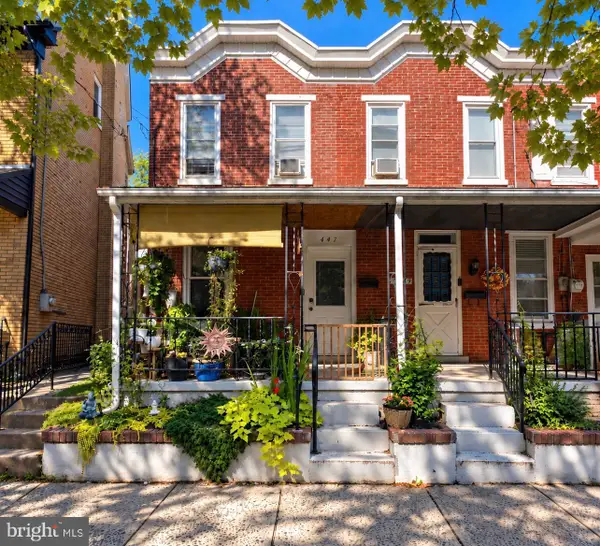 $190,000Coming Soon2 beds 1 baths888 sq. ft.
447 Cherry St, POTTSTOWN, PA 19464
MLS# PAMC2196690Listed by: SPRINGER REALTY GROUP - Coming Soon
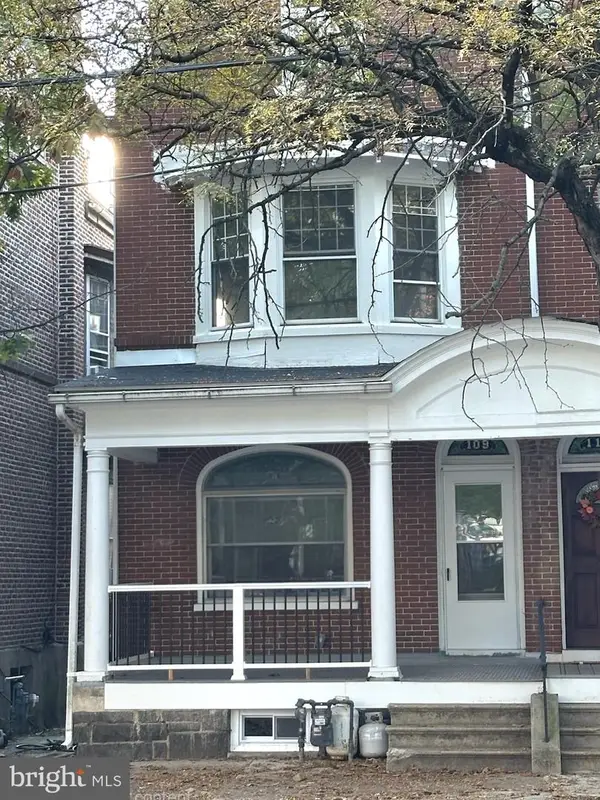 $200,000Coming Soon4 beds 1 baths1,596 sq. ft.
109 N Hanover St #, POTTSTOWN, PA 19464
MLS# PAMC2196522Listed by: SPRINGER REALTY GROUP - New
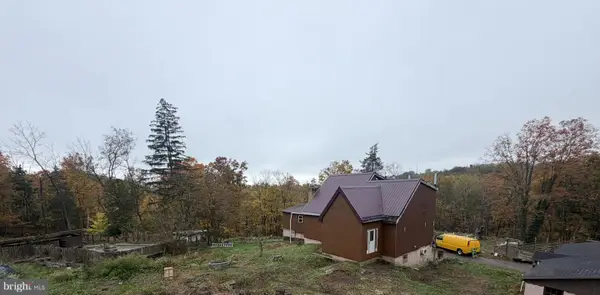 $499,999Active1 beds 1 baths1,714 sq. ft.
1475 Snell Rd #, POTTSTOWN, PA 19464
MLS# PAMC2198372Listed by: HAWKINS REAL ESTATE SERVICES - Open Sat, 11am to 2pmNew
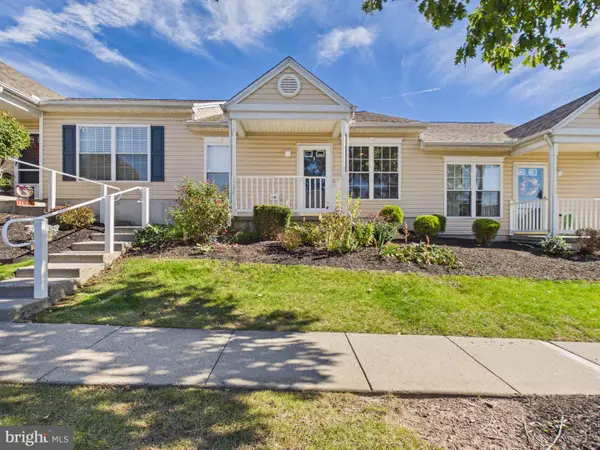 $234,900Active2 beds 2 baths1,104 sq. ft.
1534 Foresman Dr #132, POTTSTOWN, PA 19464
MLS# PAMC2198178Listed by: MOUNTAIN REALTY ERA POWERED - Open Sun, 1 to 3pmNew
 $200,000Active2 beds 1 baths864 sq. ft.
153 Sunrise Dr, POTTSTOWN, PA 19464
MLS# PAMC2197388Listed by: REAL BROKER, LLC


Protect your home and budget from life's surprises with an Assurant Home Warranty, backed by a partner that supports you through every step of homeownership. Explore Plans.
©2026 Century 21 Real Estate LLC. All rights reserved. CENTURY 21®, the CENTURY 21 Logo and C21® are service marks owned by Century 21 Real Estate LLC. Century 21 Real Estate LLC fully supports the principles of the Fair Housing Act and the Equal Opportunity Act. Each office is independently owned and operated. Listing information is deemed reliable but not guaranteed accurate.