
7 Maack Rd, Pottstown, PA 19465
Local realty services provided by:CENTURY 21 Home Team Realty
Listed by: kristy ann swinehart ruyak, shannon m bruno
Office: keller williams realty group
MLS#:PACT2133296
Source:BRIGHTMLS
Price summary
- Price:$875,000
- Price per sq. ft.:$260.18
About this home
Welcome to 7 Maack Road, an extraordinary Rotelle custom-built Colonial nestled in a serene cul-de-sac within the highly desirable Owen J. Roberts School District. Constructed in 2012 and set on 1.55 acres, this meticulously maintained home seamlessly combines elegance, space, privacy, and everyday comfort. From the moment you arrive, the stunning stone exterior sets the stage for the beauty that lies within. Spacious living includes 3,363 sq ft of thoughtfully designed living space that features an open and inviting floor plan. The basement includes a partially finished area, along with plenty of unfinished space for storage or future customization. The heart of the home is in the expansive family room, complete with a cozy fireplace, flows effortlessly into the kitchen—ideal for gatherings and entertaining. The impressive kitchen boasts abundant cabinetry and GE Profile appliances, ensuring functionality meets style. The main level also includes a dining room, a convenient laundry room, and a stylish powder room for guests. The upper level retreat allows to unwind in the primary suite, which includes a spacious bedroom, walk-in closet, an additional closet, and a spa-inspired bathroom featuring a custom walk-in shower and dual vanities. Three additional bedrooms offer excellent space and versatility. Two bedrooms share a full bathroom, while the fourth bedroom has its own private full Bathroom. Additional highlights include a two-car garage with interior access, hardwood floors in the foyer and kitchen, fresh paint throughout the home. The lower level presents endless possibilities for a home gym, media room, recreation area, or additional living space, all illuminated by natural light from the windows. Enjoy the outdoor oasis and step outside to discover your private backyard sanctuary. An expansive stamped-concrete patio leads to an inviting above-ground pool adorned with a custom concrete surround, creating a resort-style atmosphere that harmonizes with the outdoor setting. A hot spring hot tub with a Covana motorized cover and a fire pit complete this tranquil, tree-lined backyard—perfect for entertaining, relaxing, and enjoying quality time with loved ones. This serene location also provides easy access to major routes for a smooth commute. Outdoor enthusiasts will appreciate the closeness to the Pigeon Creek Nature Trail and the picturesque Schuylkill River Trail. This remarkable home offers the space, comfort, and environment you’ve been searching for—schedule your private showing today and experience it for yourself!...
Contact an agent
Home facts
- Year built:2012
- Subdivision & Development:MEADOWBROOKE HUNT
- Listing ID #:PACT2133296
- Added:47 day(s) ago
- Updated:October 30, 2026 at 02:35 PM
Rooms and interior
- Bedrooms:4
- Total bathrooms:5
- Full bathrooms:4
- Half bathrooms:1
- Flooring:Carpet, Hardwood
- Dining Description:Dining Area
- Kitchen Description:Carpet, Dishwasher, Disposal, Kitchen - Eat-In, Kitchen - Island, Microwave, Oven/Range - Gas, Refrigerator
- Bedroom Description:Carpet
- Basement:Yes
- Basement Description:Daylight, Full, Partially Finished, Sump Pump, Windows
- Living area:3,363 sq. ft.
Heating and cooling
- Cooling:Central A/C
- Heating:Forced Air, Propane - Owned
Structure and exterior
- Year built:2012
- Building area:3,363 sq. ft.
- Lot area:1.55 Acres
- Architectural Style:Colonial
- Construction Materials:Stone, Vinyl Siding
- Exterior Features:Extensive Hardscape, Exterior Lighting, Patio(s)
- Foundation Description:Concrete Perimeter
- Levels:2 Stories
Utilities
- Water:Well
- Sewer:On Site Septic
Finances and disclosures
- Price:$875,000
- Price per sq. ft.:$260.18
- Tax amount:$11,715 (2026)
Features and amenities
- Laundry features:Dryer, Washer
- Amenities:200+ Amp Service, Carpet, Ceiling Fan(s)
- Pool features:Above Ground, Fenced
Parking
- Parking description:Additional Storage Area, Asphalt Driveway, Attached Garage, Inside Access
- Garage:Yes
- Garage spaces:2
New listings near 7 Maack Rd
- Coming Soon
 $669,000Coming Soon5 beds 4 baths3,790 sq. ft.
1563 Gilbertsville Rd #, POTTSTOWN, PA 19464
MLS# PAMC2198974Listed by: KELLER WILLIAMS REALTY DEVON-WAYNE - Coming SoonOpen Sat, 12 to 2pm
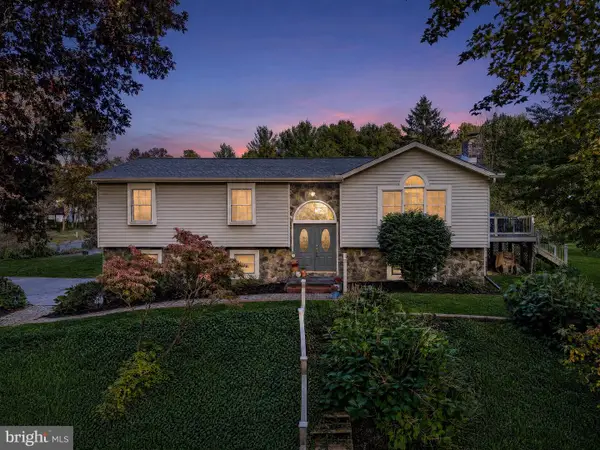 $449,000Coming Soon3 beds 3 baths2,053 sq. ft.
2008 Mimosa Ln #, POTTSTOWN, PA 19464
MLS# PAMC2198656Listed by: KELLER WILLIAMS REALTY GROUP - Coming Soon
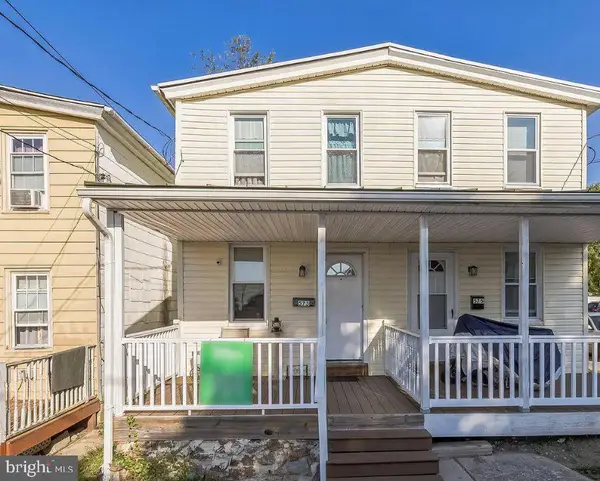 $210,000Coming Soon2 beds 1 baths828 sq. ft.
573 E Howard St, POTTSTOWN, PA 19464
MLS# PAMC2198334Listed by: REALTY ONE GROUP ADVOCATES - Coming Soon
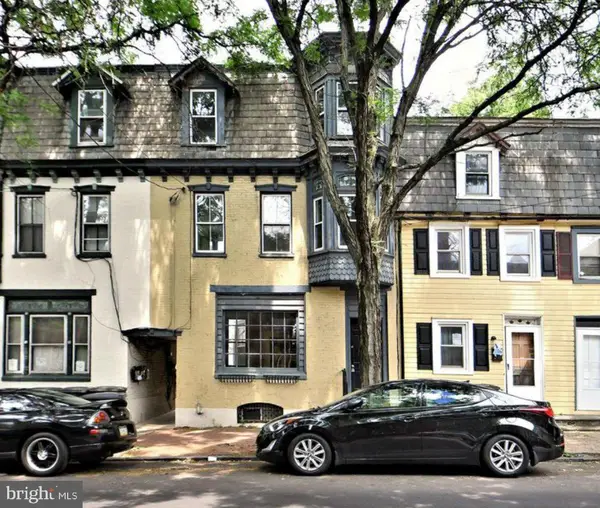 $224,000Coming Soon3 beds 2 baths1,966 sq. ft.
115 King St, POTTSTOWN, PA 19464
MLS# PAMC2198332Listed by: REALTY ONE GROUP ADVOCATES - Coming Soon
 $225,000Coming Soon3 beds 1 baths1,294 sq. ft.
315 N Evans St #, POTTSTOWN, PA 19464
MLS# PAMC2197278Listed by: REAL OF PENNSYLVANIA - Coming Soon
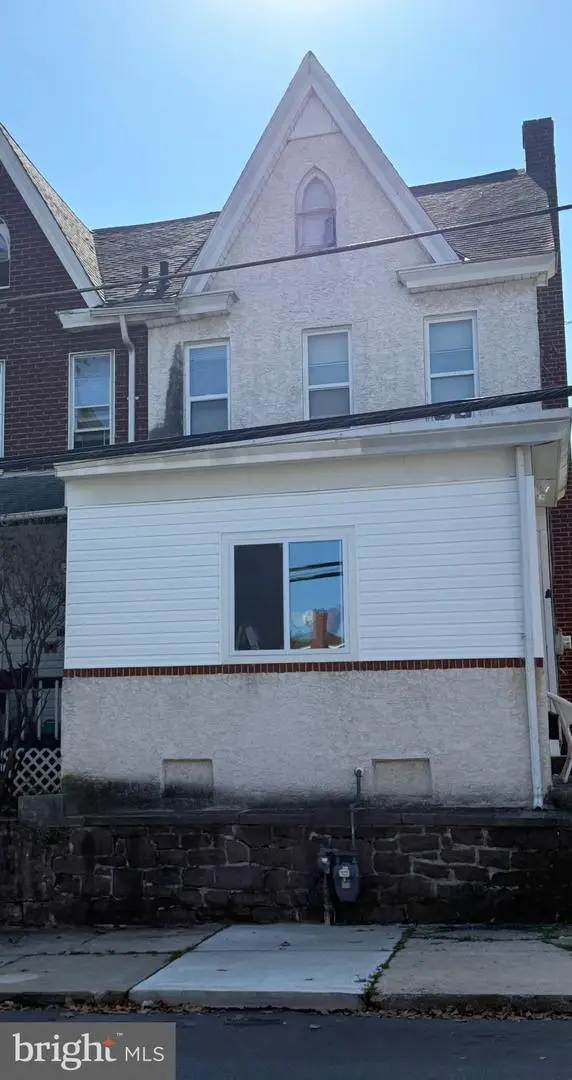 $250,000Coming Soon4 beds 1 baths1,881 sq. ft.
424 West St, POTTSTOWN, PA 19464
MLS# PAMC2189404Listed by: REAL OF PENNSYLVANIA - Coming Soon
 $235,000Coming Soon4 beds 1 baths1,578 sq. ft.
1045 N Warren St #, POTTSTOWN, PA 19464
MLS# PAMC2197050Listed by: RE/MAX MAIN LINE-KIMBERTON - Coming Soon
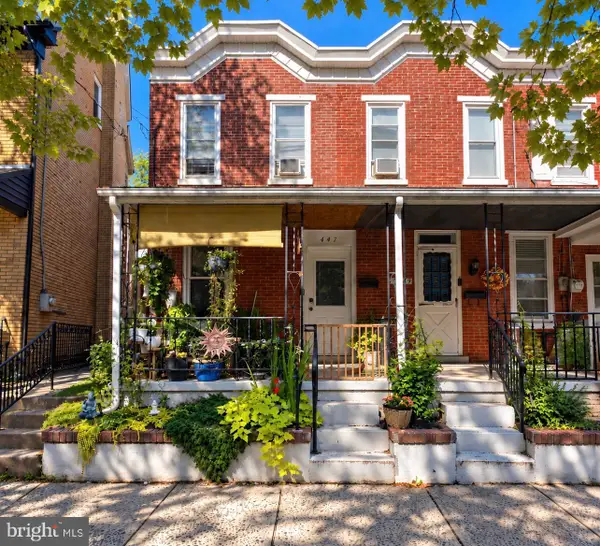 $190,000Coming Soon2 beds 1 baths888 sq. ft.
447 Cherry St, POTTSTOWN, PA 19464
MLS# PAMC2196690Listed by: SPRINGER REALTY GROUP - Coming Soon
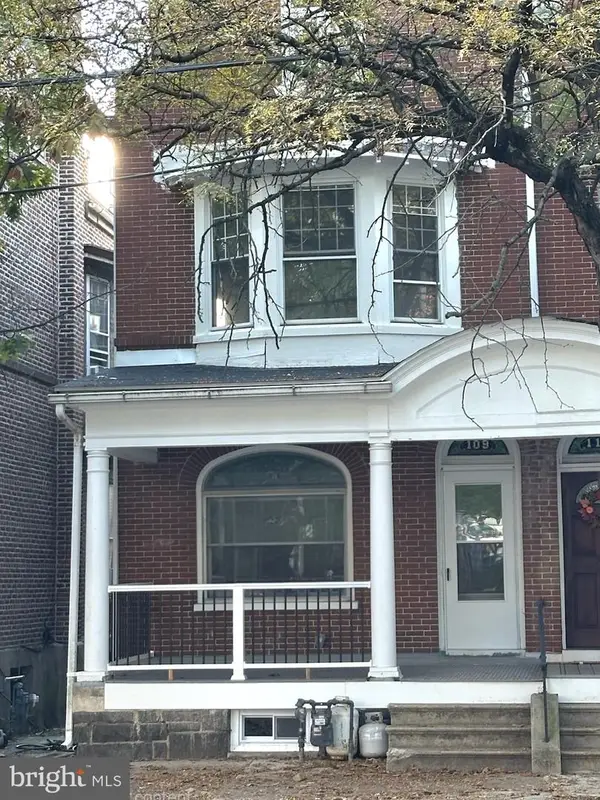 $200,000Coming Soon4 beds 1 baths1,596 sq. ft.
109 N Hanover St #, POTTSTOWN, PA 19464
MLS# PAMC2196522Listed by: SPRINGER REALTY GROUP - New
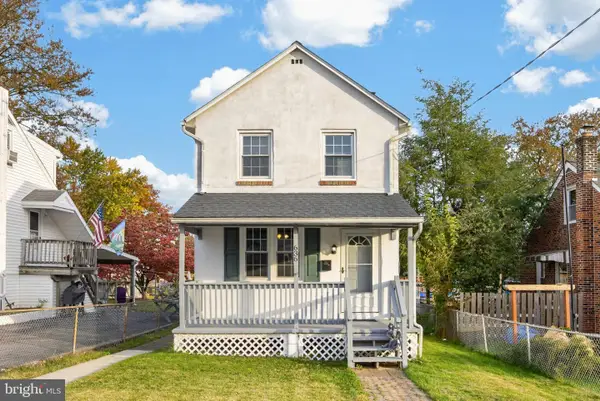 $249,900Active2 beds 1 baths1,024 sq. ft.
636 Willow St #, POTTSTOWN, PA 19464
MLS# PAMC2199074Listed by: COLDWELL BANKER REALTY


Protect your home and budget from life's surprises with an Assurant Home Warranty, backed by a partner that supports you through every step of homeownership. Explore Plans.
©2026 Century 21 Real Estate LLC. All rights reserved. CENTURY 21®, the CENTURY 21 Logo and C21® are service marks owned by Century 21 Real Estate LLC. Century 21 Real Estate LLC fully supports the principles of the Fair Housing Act and the Equal Opportunity Act. Each office is independently owned and operated. Listing information is deemed reliable but not guaranteed accurate.