
835 County Park Rd, Pottstown, PA 19465
Local realty services provided by:CENTURY 21 Downtown
835 County Park Rd,Pottstown, PA 19465
$1,395,000
- 4 Beds
- 5 Baths
- - sq. ft.
- Single family
- Sold
Listed by: holly gross, henry s. gross
Office: bhhs fox & roach-west chester
MLS#:PACT2122364
Source:BRIGHTMLS
Sorry, we are unable to map this address
Price summary
- Price:$1,395,000
About this home
In one of the most sought after country property locations in Chester County, surrounded by protected open space in the French Creek Valley near Warwick Furnace, yet within easy reach of all amenities via the Route 23 and Route 100 corridors. This custom Entrekin-built luxury estate is one of the most distinguished properties currently offered in Chester County. Set on 12 secluded acres and surrounded by protected open space along French Creek, this 4-bedroom, 3 full, 2 half-bath English Manor residence with Tudor-style elements blends timeless style with superior craftsmanship. Boasting over 5,000 square feet of living space, the home features handcrafted woodwork, fine millwork, and elegant architectural details throughout.
The majestic interior offers a sprawling open floor plan designed for both grand-scale entertaining and intimate living. Recent high-end updates include professionally refinished hardwood floors, new carpeting, a fresh designer paint palette, and fully updated bathrooms. The expansive Great Room (18’ x 40’) serves as the home’s heart, boasting lofted beamed ceilings and a fireplace flanked by custom built-ins. Bathed in southern light, this space flows into a chef’s kitchen featuring premium stainless appliances, including a new double oven and stovetop. Adjacent, the cozy family room offers a second floor-to-ceiling stone fireplace.
A stone archway leads to a practical wing housing a freshly painted 3-car garage, laundry with exterior access, and a guest powder room. On the opposite wing, the main-level primary suite provides a private sanctuary with a lofted ceiling, south-facing deck access, and a spa-like bath with a whirlpool tub. The upper level features two bedrooms with a Jack & Jill bath.
Practical elegance continues with significant infrastructure improvements for total peace of mind: a new roof and skylight, comprehensive HVAC replacement with a soft-start unit, a tankless hot water system, and a whole-house battery backup. Outside, the 12-acre sanctuary offers a repaved driveway, a new shed, and manicured landscaping.
The walk-out lower level—complete with a wet bar, new wood-burning stove, full guest suite, and walls of windows—is ideal for an au-pair or multi-generational living. Outside, the entertaining continues on a sprawling patio anchored by a magnificent stone fireplace.
Located in the sought-after Owen J. Roberts School District, this stately property is protected in perpetuity by a conservation easement held by the French and Pickering Creeks Conservation Trust. A home of this caliber—so rich in quality and meticulous updates—must be experienced in person to be truly appreciated....
Contact an agent
Home facts
- Year built:2001
- Subdivision & Development:KNAUERTON
- Listing ID #:PACT2122364
- Added:133 day(s) ago
- Updated:September 01, 2026 at 10:41 AM
Rooms and interior
- Bedrooms:4
- Total bathrooms:5
- Full bathrooms:3
- Half bathrooms:2
- Dining Description:Dining Room
- Bedroom Description:Primary Bedroom
- Basement:Yes
- Basement Description:Full
Heating and cooling
- Cooling:Central A/C
- Heating:Forced Air, Programmable Thermostat, Propane - Leased, Zoned
Structure and exterior
- Roof:Architectural Shingle
- Year built:2001
- Architectural Style:Traditional
- Construction Materials:Stucco
- Foundation Description:Concrete Perimeter
- Levels:2 Stories
Utilities
- Water:Well
- Sewer:On Site Septic
Finances and disclosures
- Price:$1,395,000
- Tax amount:$12,429 (2025)
Features and amenities
- Laundry features:Laundry
- Amenities:200+ Amp Service
Parking
- Parking description:Attached Garage, Garage - Side Entry
- Garage:Yes
- Garage spaces:3
New listings near 835 County Park Rd
- Coming Soon
 $220,000Coming Soon4 beds 1 baths1,264 sq. ft.
1069 South St, POTTSTOWN, PA 19464
MLS# PAMC2192852Listed by: WEICHERT REALTORS-HADDONFIELD - Coming SoonOpen Fri, 5 to 7pm
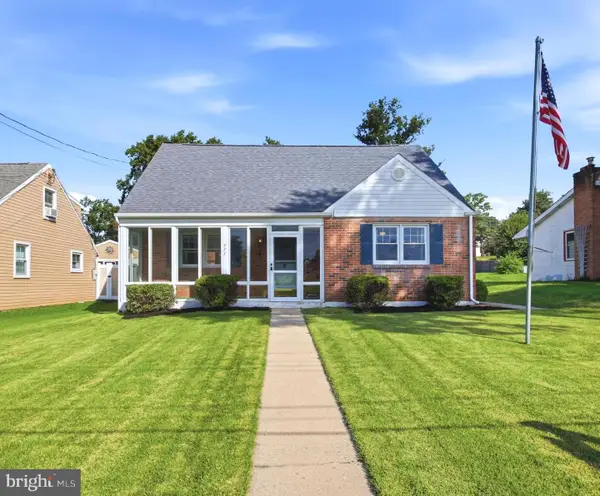 $240,000Coming Soon2 beds 1 baths1,750 sq. ft.
777 N Washington St, POTTSTOWN, PA 19464
MLS# PAMC2192012Listed by: CG REALTY, LLC - Coming Soon
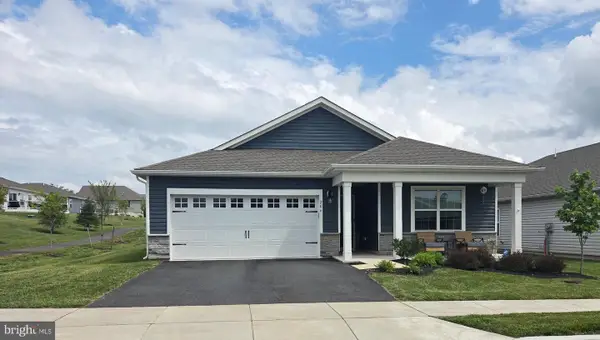 $465,000Coming Soon4 beds 2 baths1,718 sq. ft.
206 Lilly Dr, POTTSTOWN, PA 19464
MLS# PAMC2191658Listed by: REALTY MARK ASSOCIATES - Coming Soon
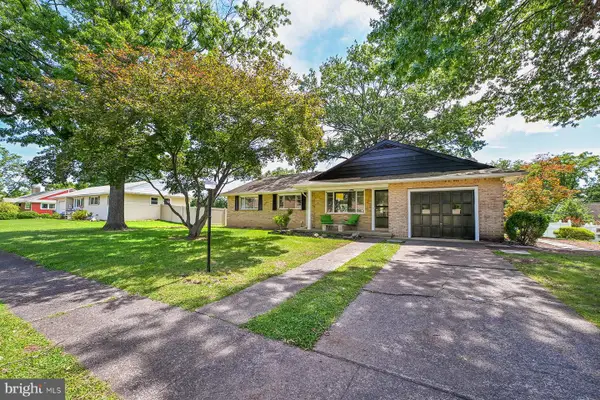 $450,000Coming Soon4 beds 3 baths1,454 sq. ft.
1026 Elmwood Dr, POTTSTOWN, PA 19464
MLS# PAMC2190098Listed by: KW EMPOWER - New
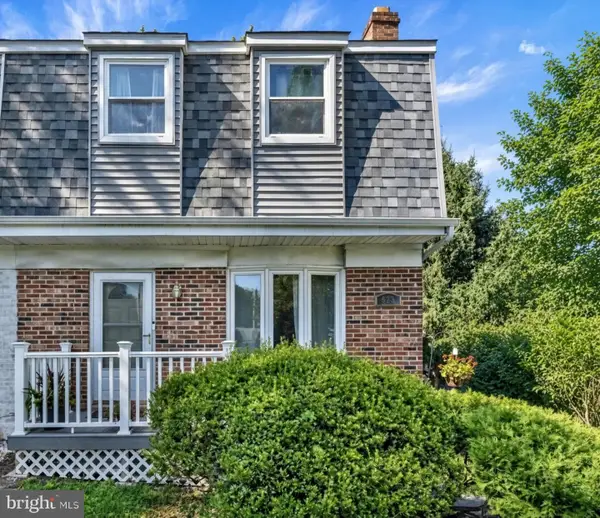 $299,900Active3 beds 3 baths1,518 sq. ft.
623 Holly Dr, POTTSTOWN, PA 19464
MLS# PAMC2190302Listed by: SANDS & COMPANY REAL ESTATE - New
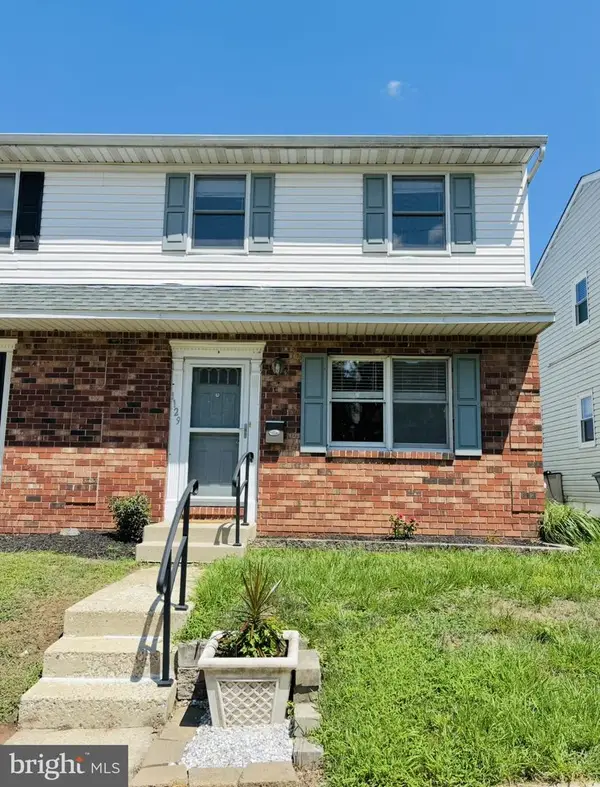 $249,900Active3 beds 2 baths1,360 sq. ft.
1129 Grove St, POTTSTOWN, PA 19464
MLS# PAMC2192738Listed by: COLDWELL BANKER HEARTHSIDE REALTORS-COLLEGEVILLE - New
 $390,000Active3 beds -- baths1,388 sq. ft.
2318 E High St, POTTSTOWN, PA 19464
MLS# PAMC2192520Listed by: REAL OF PENNSYLVANIA - New
 $549,000Active2 beds 3 baths2,653 sq. ft.
168 Masters Dr, POTTSTOWN, PA 19464
MLS# PAMC2192572Listed by: HOWARD HANNA REAL ESTATE SERVICES - New
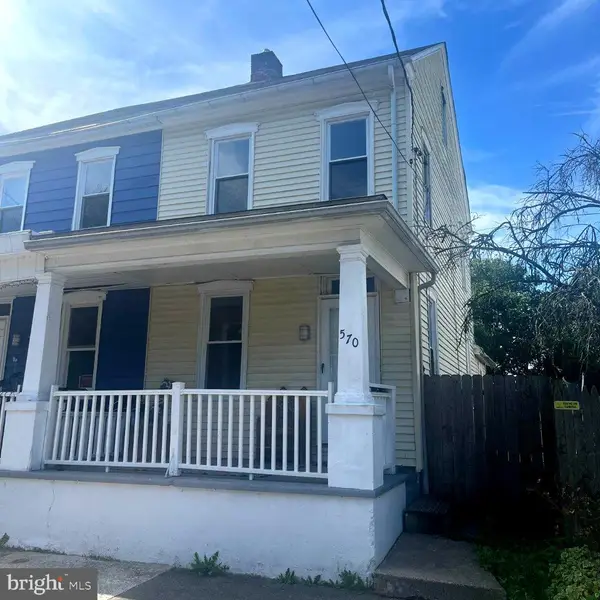 $129,900Active3 beds 1 baths1,317 sq. ft.
570 Jefferson Ave, POTTSTOWN, PA 19464
MLS# PAMC2192336Listed by: THE REAL ESTATE PROFESSIONALS-POTTSTOWN - New
 $475,000Active3 beds 2 baths1,558 sq. ft.
108 Petal Dr, POTTSTOWN, PA 19464
MLS# PAMC2192760Listed by: HERB REAL ESTATE, INC.


Protect your home and budget from life's surprises with an Assurant Home Warranty, backed by a partner that supports you through every step of homeownership. Explore Plans.
©2026 Century 21 Real Estate LLC. All rights reserved. CENTURY 21®, the CENTURY 21 Logo and C21® are service marks owned by Century 21 Real Estate LLC. Century 21 Real Estate LLC fully supports the principles of the Fair Housing Act and the Equal Opportunity Act. Each office is independently owned and operated. Listing information is deemed reliable but not guaranteed accurate.