
910 Malvern Dr, Pottstown, PA 19465
Local realty services provided by:CENTURY 21 Dale Realty Co.
910 Malvern Dr,Pottstown, PA 19465
$1,950,000
- 4 Beds
- 5 Baths
- 5,356 sq. ft.
- Single family
- Coming Soon
Listed by: elizabeth kramer, william cochrane
Office: james a cochrane inc
MLS#:PACT2131926
Source:BRIGHTMLS
Price summary
- Price:$1,950,000
- Price per sq. ft.:$364.08
About this home
PROFESSIONAL PHOTOS BY 10/28. Lakefront privacy with breathtaking views in Chester County!
Offered for the first time since its construction in 1994, this extraordinary 18-acre property presents a rare opportunity to own a private retreat surrounded by natural beauty. Inspired by Frank Lloyd Wright’s Open Prairie style, the home was thoughtfully designed by Peter Archer with Peter Zimmerman to embrace its remarkable setting and create a natural connection between indoors and out. As the first residence completed by renowned builder Griffiths Construction, it is a legacy property where craftsmanship, architecture, and landscape come together beautifully.
At the heart of the property lies a stunning lake encompassing nearly six acres—one of the largest private lakes in Chester County. The lake and surrounding acreage create a haven for wildlife, with frequent sightings of Bald and Golden Eagles, Pileated Woodpeckers, Great Blue Herons, Wild Turkeys, and Foxes. Mature native trees—including White Oak, Red Oak, River Birch, Redbud, Dogwood, and Crabapple—frame the landscape, providing privacy, seasonal color, and an extraordinary sense of serenity.
The home offers 5,000+ square feet of space, with 4–5 bedrooms, 4.5 baths, and a three-car garage. The home takes full advantage of its setting, with expansive windows and lake views from several rooms reinforcing the connection with the surrounding landscape. The main level features a primary suite with two walk-in closets and fireplace, an open kitchen and breakfast area, great room, spacious office with built-in desk and file drawers, dining room, and a versatile bonus room ideal as a second office or 5th bedroom. Upstairs are three additional bedrooms and two full baths. Perhaps the home’s most unexpected feature is its indoor spa pool with kitchenette, fireplace, and full bath, overlooking the lake and surrounded on three sides by glass doors.
Warmth and natural character are found throughout, with red oak floors, tongue-and-groove ceilings, a striking sandstone fireplace, and a reclaimed hickory mantel sourced from an 1850s barn.
Outdoor living is equally inviting, with extensive brick patios positioned to take full advantage of the tranquil water views—an idyllic setting for quiet mornings, outdoor entertaining, or simply enjoying the surrounding nature. Need more nature? The 703-acre Coventry Woods Park has an access point less than 2 miles away.
Always lovingly maintained by the original owners, recent improvements include a new roof and skylights (Oct 2020), a newer well pump & pressure tank, and renovation of the registered and "low hazard" designated dam (2026) in accordance with PA DEP standards.
Private, peaceful, and truly one-of-a-kind, this remarkable Chester County property offers the rare combination of acreage, water, wildlife, architectural character, and privacy—a home conceived in harmony with its surroundings and now ready for its next chapter. The full experience of this property can only be appreciated in person, so schedule your showing today! PLEASE NOTE: this property is not accessible for a "drive-by" due to its location....
Contact an agent
Home facts
- Year built:1994
- Subdivision & Development:NONE AVAILABLE
- Listing ID #:PACT2131926
- Updated:October 23, 2026 at 01:40 PM
Rooms and interior
- Bedrooms:4
- Total bathrooms:5
- Full bathrooms:4
- Half bathrooms:1
- Flooring:Carpet, Ceramic Tile, Hardwood
- Dining Description:Dining Room
- Bathrooms Description:Full Bath, Half Bath, Primary Bathroom
- Kitchen Description:Built-In Microwave, Cooktop, Dishwasher, Disposal, Extra Refrigerator/Freezer, Oven - Wall, Water Dispenser
- Bedroom Description:Additional Bedroom, Entry Level Bedroom, Primary Bedroom
- Basement:Yes
- Basement Description:Full
- Living area:5,356 sq. ft.
Heating and cooling
- Cooling:Central A/C
- Heating:Forced Air, Propane - Owned, Radiant
Structure and exterior
- Roof:Architectural Shingle
- Year built:1994
- Building area:5,356 sq. ft.
- Lot area:18 Acres
- Lot Features:Pond, Private, Rural, Secluded, Trees/Wooded
- Architectural Style:Prairie
- Construction Materials:Frame
- Exterior Features:Brick, Patio(s), Satellite Dish, Water Fountains
- Foundation Description:Block
- Levels:2 Stories
Utilities
- Water:Well
- Sewer:On Site Septic
Finances and disclosures
- Price:$1,950,000
- Price per sq. ft.:$364.08
- Tax amount:$17,346 (2026)
Features and amenities
- Laundry features:Dryer, Washer
- Amenities:Carbon Monoxide Detector(s), Central Vaccum, Monitored, Security System, Smoke Detector
- Pool features:Indoor, Pool/Spa Combo
Parking
- Parking description:Asphalt Driveway, Attached Garage, Circular Driveway, Garage - Front Entry, Paved Driveway, Stone Driveway
- Garage:Yes
- Garage spaces:3
New listings near 910 Malvern Dr
- Coming Soon
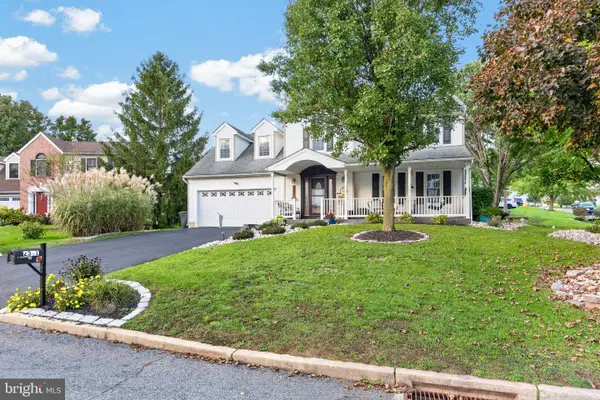 $510,000Coming Soon4 beds 3 baths2,550 sq. ft.
2391 Barbara Way, POTTSTOWN, PA 19464
MLS# PAMC2198132Listed by: SPRINGER REALTY GROUP - Coming Soon
 $225,000Coming Soon3 beds 1 baths1,294 sq. ft.
315 N Evans St #, POTTSTOWN, PA 19464
MLS# PAMC2197278Listed by: REAL OF PENNSYLVANIA - Coming Soon
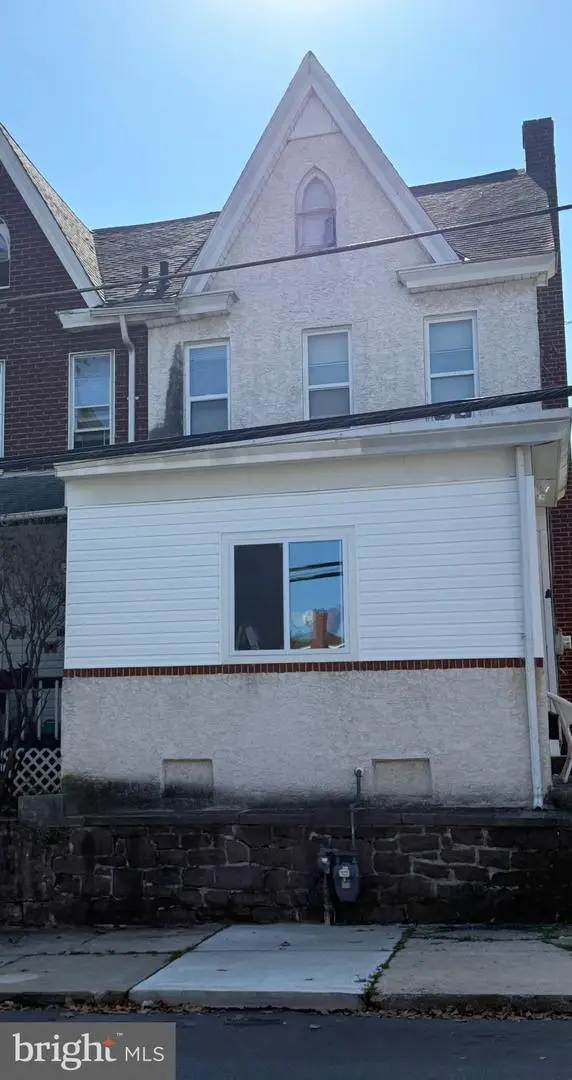 $250,000Coming Soon4 beds 1 baths1,881 sq. ft.
424 West St, POTTSTOWN, PA 19464
MLS# PAMC2189404Listed by: REAL OF PENNSYLVANIA - Coming Soon
 $235,000Coming Soon4 beds 1 baths1,578 sq. ft.
1045 N Warren St #, POTTSTOWN, PA 19464
MLS# PAMC2197050Listed by: RE/MAX MAIN LINE-KIMBERTON - Coming Soon
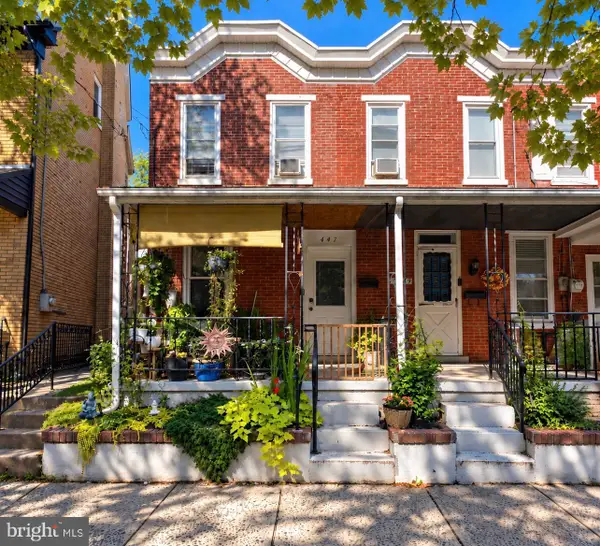 $190,000Coming Soon2 beds 1 baths888 sq. ft.
447 Cherry St, POTTSTOWN, PA 19464
MLS# PAMC2196690Listed by: SPRINGER REALTY GROUP - Coming Soon
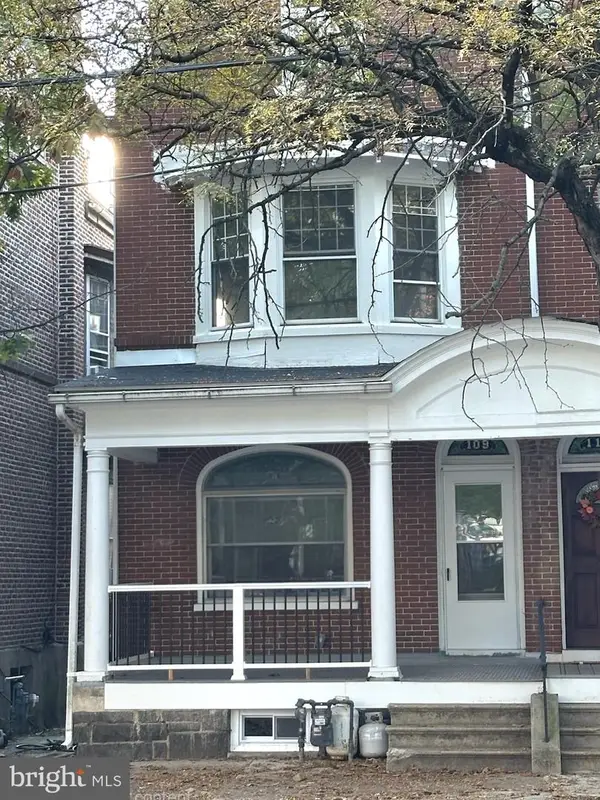 $200,000Coming Soon4 beds 1 baths1,596 sq. ft.
109 N Hanover St #, POTTSTOWN, PA 19464
MLS# PAMC2196522Listed by: SPRINGER REALTY GROUP  $425,000Pending3 beds 2 baths1,310 sq. ft.
434 E Moyer Rd, POTTSTOWN, PA 19464
MLS# PAMC2177296Listed by: PAGODA REALTY ERA POWERED- $425,000Pending3 beds 2 baths1,310 sq. ft.
434 E Moyer Rd, POTTSTOWN, PA 19464
MLS# PAMC2177296Listed by: PAGODA REALTY ERA POWERED - $425,000Pending3 beds 2 baths1,310 sq. ft.
434 E Moyer Rd, POTTSTOWN, PA 19464
MLS# PAMC2177296Listed by: PAGODA REALTY ERA POWERED - $425,000Pending3 beds 2 baths1,310 sq. ft.
434 E Moyer Rd, POTTSTOWN, PA 19464
MLS# PAMC2177296Listed by: PAGODA REALTY ERA POWERED


Protect your home and budget from life's surprises with an Assurant Home Warranty, backed by a partner that supports you through every step of homeownership. Explore Plans.
©2026 Century 21 Real Estate LLC. All rights reserved. CENTURY 21®, the CENTURY 21 Logo and C21® are service marks owned by Century 21 Real Estate LLC. Century 21 Real Estate LLC fully supports the principles of the Fair Housing Act and the Equal Opportunity Act. Each office is independently owned and operated. Listing information is deemed reliable but not guaranteed accurate.