
98 Stone Hill Dr, Pottstown, PA 19464
Local realty services provided by:CENTURY 21 Home Team Realty
98 Stone Hill Dr,Pottstown, PA 19464
$400,000
- 3 Beds
- 3 Baths
- 2,268 sq. ft.
- Single family
- Coming Soon
Listed by: michael shawn jacobs
Office: kw empower
MLS#:PAMC2190934
Source:BRIGHTMLS
Price summary
- Price:$400,000
- Price per sq. ft.:$176.37
- Monthly HOA dues:$82
About this home
Welcome home to this beautiful 3-bedroom, 2.5-bath end-unit townhome located in the Pottsgrove School District! Offering a wonderful combination of comfort, space, and convenience, this home features a thoughtfully designed layout ideal for everyday living and entertaining. The main level provides comfortable living spaces with access to a deck, perfect for enjoying your morning coffee, relaxing, or outdoor dining. Upstairs, you'll find three bedrooms and two full bathrooms. The attached two-car garage provides convenient parking and additional storage space. Conveniently located near shopping, dining, parks, and major commuter routes, this home offers an appealing blend of comfort and accessibility. Don't miss the opportunity to make this end-unit townhome your own.
Contact an agent
Home facts
- Year built:2006
- Subdivision & Development:CODDINGTON VIEW
- Listing ID #:PAMC2190934
- Updated:October 25, 2026 at 10:15 AM
Rooms and interior
- Bedrooms:3
- Total bathrooms:3
- Full bathrooms:2
- Half bathrooms:1
- Dining Description:Dining Room
- Bathrooms Description:Primary Bath(s)
- Kitchen Description:Kitchen - Island
- Bedroom Description:Primary Bedroom
- Basement:Yes
- Basement Description:Poured Concrete
- Living area:2,268 sq. ft.
Heating and cooling
- Cooling:Central A/C
- Heating:Central, Natural Gas
Structure and exterior
- Roof:Shingle
- Year built:2006
- Building area:2,268 sq. ft.
- Lot area:0.4 Acres
- Architectural Style:Traditional
- Construction Materials:Brick Front
- Foundation Description:Concrete Perimeter
- Levels:2 Stories
Schools
- High school:POTTSGROVE SENIOR
- Middle school:POTTSGROVE
Utilities
- Water:Public
- Sewer:Public Sewer
Finances and disclosures
- Price:$400,000
- Price per sq. ft.:$176.37
- Tax amount:$6,702 (2026)
Features and amenities
- Amenities:200+ Amp Service, Cable TV
New listings near 98 Stone Hill Dr
- Coming Soon
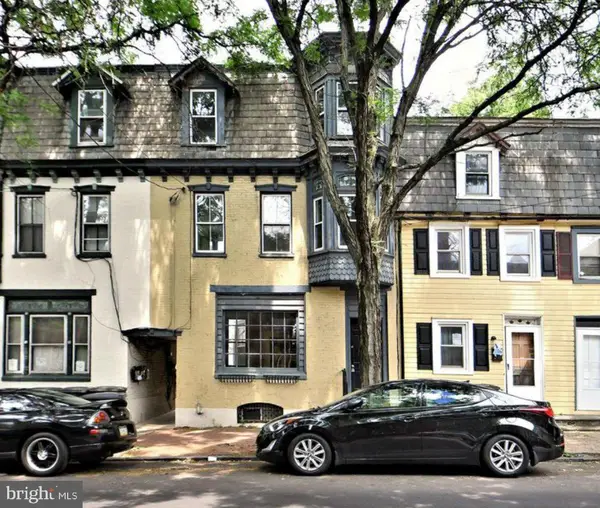 $224,000Coming Soon3 beds 2 baths1,966 sq. ft.
115 King St, POTTSTOWN, PA 19464
MLS# PAMC2198332Listed by: REALTY ONE GROUP ADVOCATES - Coming Soon
 $225,000Coming Soon3 beds 1 baths1,294 sq. ft.
315 N Evans St #, POTTSTOWN, PA 19464
MLS# PAMC2197278Listed by: REAL OF PENNSYLVANIA - Coming Soon
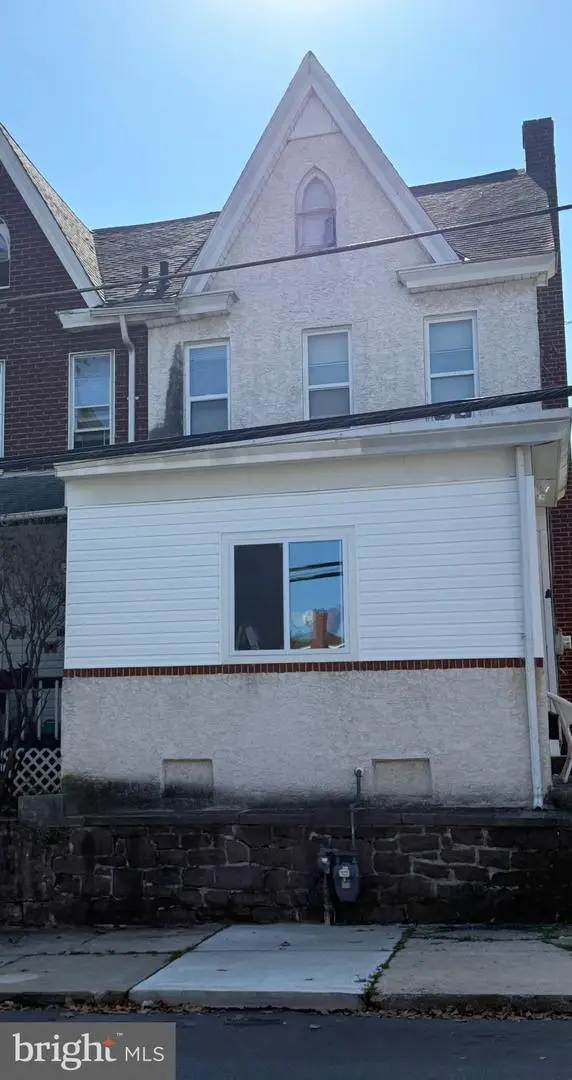 $250,000Coming Soon4 beds 1 baths1,881 sq. ft.
424 West St, POTTSTOWN, PA 19464
MLS# PAMC2189404Listed by: REAL OF PENNSYLVANIA - Coming Soon
 $235,000Coming Soon4 beds 1 baths1,578 sq. ft.
1045 N Warren St #, POTTSTOWN, PA 19464
MLS# PAMC2197050Listed by: RE/MAX MAIN LINE-KIMBERTON - Coming Soon
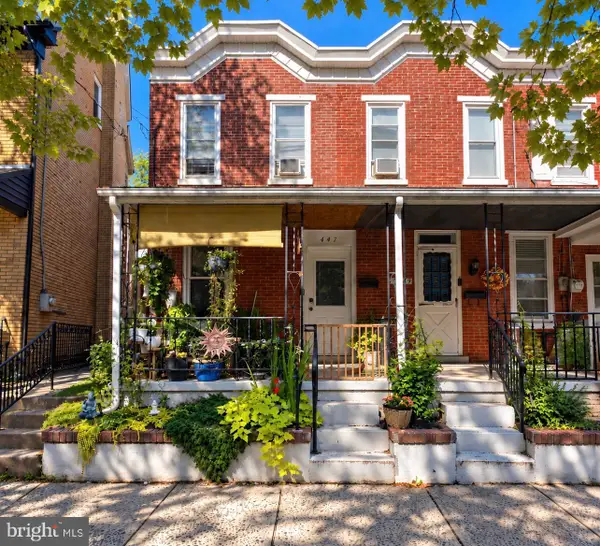 $190,000Coming Soon2 beds 1 baths888 sq. ft.
447 Cherry St, POTTSTOWN, PA 19464
MLS# PAMC2196690Listed by: SPRINGER REALTY GROUP - Coming Soon
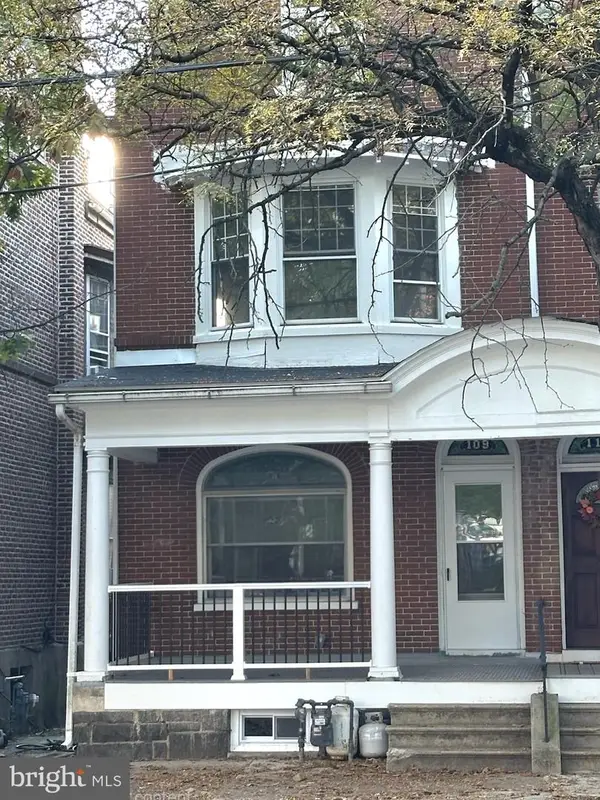 $200,000Coming Soon4 beds 1 baths1,596 sq. ft.
109 N Hanover St #, POTTSTOWN, PA 19464
MLS# PAMC2196522Listed by: SPRINGER REALTY GROUP - New
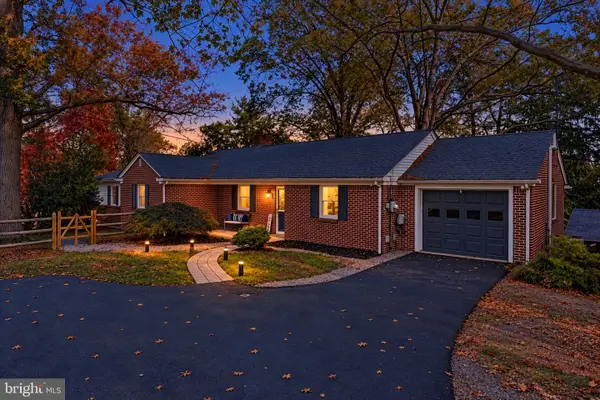 $500,000Active3 beds 3 baths3,353 sq. ft.
1294 N Hanover St, POTTSTOWN, PA 19464
MLS# PAMC2198256Listed by: REDFIN CORPORATION - New
 $400,000Active4 beds -- baths2,400 sq. ft.
339 Fairview St, POTTSTOWN, PA 19464
MLS# PAMC2198294Listed by: KELLER WILLIAMS PLATINUM REALTY - WYOMISSING - New
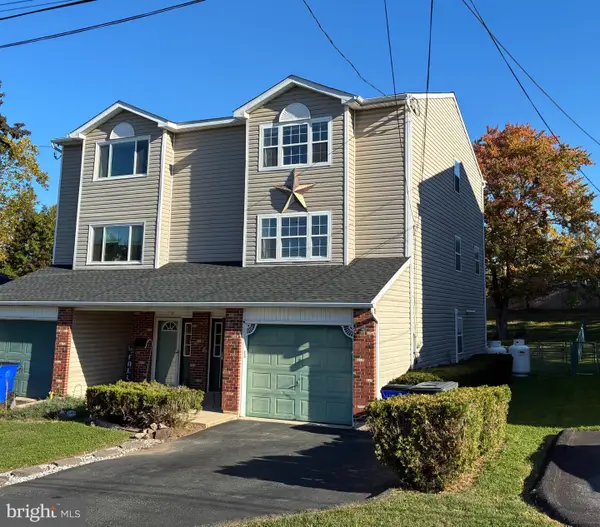 $280,000Active3 beds 2 baths1,472 sq. ft.
133 W 6th St, POTTSTOWN, PA 19464
MLS# PAMC2198418Listed by: RE/MAX OF READING


Protect your home and budget from life's surprises with an Assurant Home Warranty, backed by a partner that supports you through every step of homeownership. Explore Plans.
©2026 Century 21 Real Estate LLC. All rights reserved. CENTURY 21®, the CENTURY 21 Logo and C21® are service marks owned by Century 21 Real Estate LLC. Century 21 Real Estate LLC fully supports the principles of the Fair Housing Act and the Equal Opportunity Act. Each office is independently owned and operated. Listing information is deemed reliable but not guaranteed accurate.