
777 N Centre St, Pottsville, PA 17901
Local realty services provided by:CENTURY 21 Home Team Realty
Listed by: brian weldon kotzmoyer, jonathan w morris
Office: mullen realty associates
MLS#:PASK2030138
Source:BRIGHTMLS
Price summary
- Price:$145,000
- Price per sq. ft.:$98.17
About this home
Spacious Peach Mountain home, vacant and ready for immediate occupancy! Enjoy a large living room with space for dining, an eat-in kitchen with appliances included, and a rear deck overlooking the backyard, perfect for relaxing or entertaining. Upstairs are three bedrooms and a full bath, while the finished attic offers possibilities for a home office, playroom, or additional living area. Plenty of space and possibilities await. Come see all this home has to offer!
Contact an agent
Home facts
- Year built:1920
- Subdivision & Development:POTTSVILLE
- Listing ID #:PASK2030138
- Added:1 day(s) ago
- Updated:October 25, 2026 at 10:31 AM
Rooms and interior
- Bedrooms:3
- Total bathrooms:1
- Full bathrooms:1
- Rooms Total:9
- Dining Description:Dining Room
- Bathrooms Description:Full Bath
- Kitchen Description:Microwave, Oven/Range - Electric, Refrigerator
- Bedroom Description:Primary Bedroom
- Basement:Yes
- Basement Description:Full, Unfinished
- Living area:1,477 sq. ft.
Heating and cooling
- Cooling:Ceiling Fan(s)
- Heating:Baseboard - Hot Water, Oil
Structure and exterior
- Roof:Shingle
- Year built:1920
- Building area:1,477 sq. ft.
- Lot area:0.09 Acres
- Architectural Style:Side-by-Side
- Construction Materials:Aluminum Siding, Frame, Vinyl Siding
- Exterior Features:Deck(s), Porch(es)
- Foundation Description:Permanent
- Levels:2 1/2 Stories
Utilities
- Water:Public
- Sewer:Public Sewer
Finances and disclosures
- Price:$145,000
- Price per sq. ft.:$98.17
- Tax amount:$1,442 (2026)
Features and amenities
- Laundry features:Hookup
Parking
- Parking description:On Street
New listings near 777 N Centre St
- New
 $299,999Active3 beds 2 baths2,150 sq. ft.
25 S 25th Street, Pottsville, PA 17901
MLS# 786877Listed by: SAUNDERS REAL ESTATE - New
 $409,900Active4 beds 3 baths2,136 sq. ft.
626 S Stoney Run Rd, POTTSVILLE, PA 17901
MLS# PASK2030178Listed by: BHHS HOMESALE REALTY - SCHUYLKILL HAVEN - New
 $54,900Active2 beds 2 baths1,088 sq. ft.
319 E Race St, POTTSVILLE, PA 17901
MLS# PASK2030164Listed by: SAUNDERS REAL ESTATE - New
 $255,000Active3 beds 1 baths
113 N Lake Rd, POTTSVILLE, PA 17901
MLS# PASK2030184Listed by: OPEN DOOR BROKERAGE, LLC - New
 $160,000Active5 beds 2 baths2,810 sq. ft.
713 W Laurel Blvd, Pottsville, PA 17901
MLS# 786731Listed by: ALLENTOWN CITY REALTY - Open Sun, 1 to 3pmNew
 $465,000Active4 beds 4 baths3,028 sq. ft.
8 Tall Oaks Dr, POTTSVILLE, PA 17901
MLS# PASK2030078Listed by: MULLEN REALTY ASSOCIATES - New
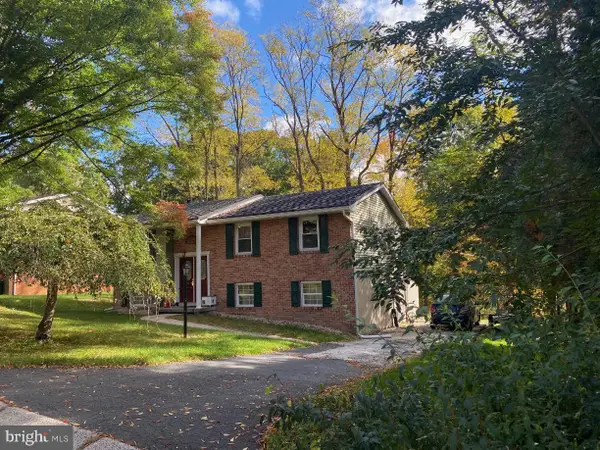 $280,000Active4 beds 2 baths
218 Forest Rd, POTTSVILLE, PA 17901
MLS# PASK2030130Listed by: IRON VALLEY REAL ESTATE KEYSTONE - New
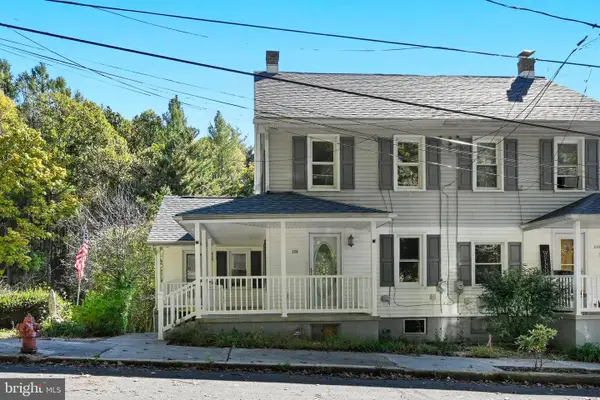 $189,000Active3 beds 1 baths1,416 sq. ft.
2139 Main St, POTTSVILLE, PA 17901
MLS# PASK2030092Listed by: EVERYHOME REALTORS - New
 $69,000Active2 beds 2 baths1,176 sq. ft.
433 Nichols Street, Pottsville, PA 17901
MLS# PM-145732Listed by: PRIME REALTY PARTNERS


Protect your home and budget from life's surprises with an Assurant Home Warranty, backed by a partner that supports you through every step of homeownership. Explore Plans.
©2026 Century 21 Real Estate LLC. All rights reserved. CENTURY 21®, the CENTURY 21 Logo and C21® are service marks owned by Century 21 Real Estate LLC. Century 21 Real Estate LLC fully supports the principles of the Fair Housing Act and the Equal Opportunity Act. Each office is independently owned and operated. Listing information is deemed reliable but not guaranteed accurate.