169 Sportsmen Drive, Price, PA 18326
Local realty services provided by:CENTURY 21 Ryon Real Estate
169 Sportsmen Drive,Price Twp, PA 18326
$284,900
- 3 Beds
- 2 Baths
- 1,560 sq. ft.
- Single family
- Active
Listed by: danny hazim
Office: real of pennsylvania
MLS#:780124
Source:PA_LVAR
Price summary
- Price:$284,900
- Price per sq. ft.:$182.63
- Monthly HOA dues:$59.33
About this home
BACKING TO 369 ACRES OF STATE GAME LANDS!! Welcome to 169 Sportsmen Drive, where modern updates meet the peace and beauty of the Pocono Mountains. Set on nearly 3/4 of an acre, this fully remodeled chalet-style retreat offers unmatched privacy, scenic wooded views, and direct access to nature all while being just minutes from shopping, dining, major highways, skiing, hiking, state parks, premium shopping outlets, dining, and the area's premier outdoor attractions. You will enjoy all the amenities and attractions that make the Pocono Mountains a sought-after destination. From the moment you arrive, you'll appreciate the tranquil setting and inviting outdoor living spaces designed to embrace the surrounding landscape. Inside, the bright, open-concept layout showcases soaring vaulted ceilings, a floor-to-ceiling stone fireplace, and oversized French doors that flood the home with natural light while opening to an expansive front deck—the perfect place to unwind, entertain, or simply enjoy the sights and sounds of the forest. Every detail has been thoughtfully updated. Luxury vinyl plank flooring flows throughout the home, while the beautifully redesigned kitchen features crisp white cabinetry, stainless steel appliances, a designer picket tile backsplash, and access to the brand-new rear deck ideal for morning coffee, cookouts, or relaxing in complete privacy. Whether you're looking for a full-time residence, weekend escape or investment property, this move-in-ready home offers the perfect balance of comfort, style, and outdoor adventure in one of the Poconos' most desirable settings....
Contact an agent
Home facts
- Year built:1973
- Subdivision & Development:Not in Development
- Listing ID #:780124
- Added:60 day(s) ago
- Updated:September 02, 2026 at 02:48 PM
Rooms and interior
- Bedrooms:3
- Total bathrooms:2
- Full bathrooms:2
- Rooms Total:7
- Dining Description:Dining Area, Separate Formal Dining Room
- Kitchen Description:Dishwasher, Electric Oven, Refrigerator
- Basement:Yes
- Basement Description:Crawl Space
- Living area:1,560 sq. ft.
Heating and cooling
- Cooling:Ceiling Fans
- Heating:Baseboard, Electric, Fireplaces, Wood Stove
Structure and exterior
- Roof:Asphalt, Fiberglass
- Year built:1973
- Building area:1,560 sq. ft.
- Lot area:0.73 Acres
- Architectural Style:ChaletAlpine
- Construction Materials:T111 Siding, Wood Siding
- Levels:2 Story
Schools
- High school:East Stroudsburg High School South
- Middle school:J T Lambert Intermediate School
- Elementary school:East Stroudsburg Elementary School
Utilities
- Water:Well
- Sewer:Community Coop Sewer
Finances and disclosures
- Price:$284,900
- Price per sq. ft.:$182.63
- Tax amount:$3,518
Features and amenities
- Appliances:Dishwasher, Electric Oven, Electric Water Heater, Refrigerator
Parking
- Parking description:No Garage
New listings near 169 Sportsmen Drive
- New
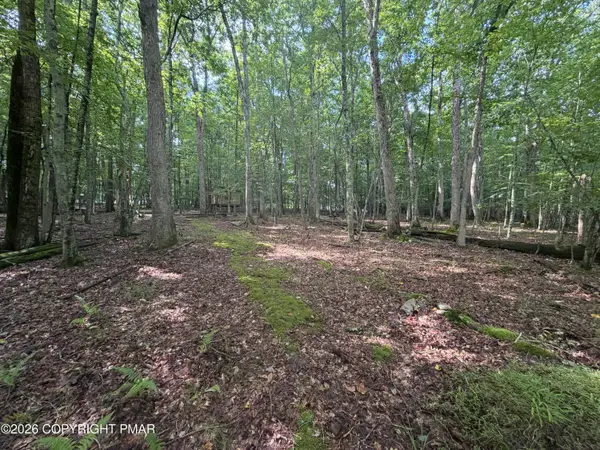 $49,500Active2 Acres
Birch Dr 608 Drive, Cresco, PA 18326
MLS# PM-144410Listed by: CLASSIC PROPERTIES - MOUNTAINHOME 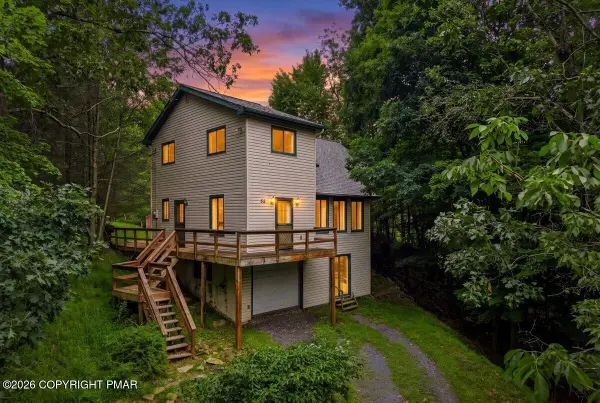 $199,000Active3 beds 2 baths1,678 sq. ft.
55 Barren Road, East Stroudsburg, PA 18302
MLS# PM-144112Listed by: KELLER WILLIAMS REAL ESTATE - STROUDSBURG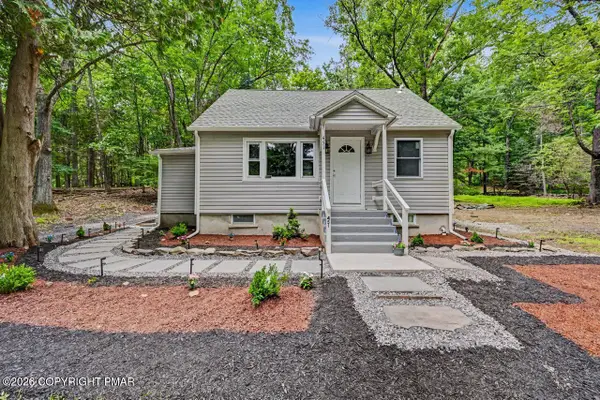
 $299,999Active3 beds 2 baths1,635 sq. ft.
451 Wooddale Road, East Stroudsburg, PA 18302
MLS# PM-144026Listed by: CENTURY 21 KEIM - E. STROUDSBURG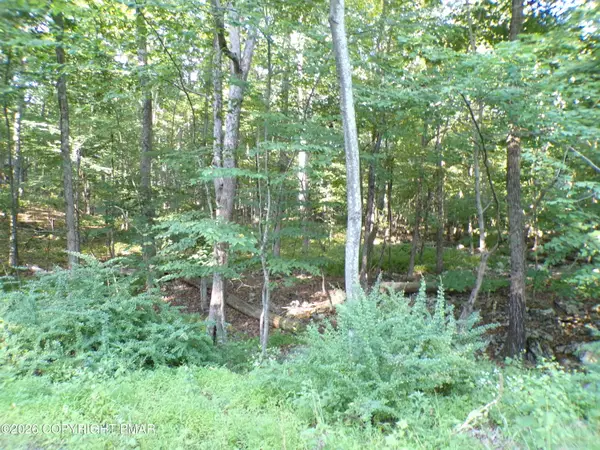 $27,900Active1 Acres
Blue Ridge Dr 1208 Drive, Canadensis, PA 18325
MLS# PM-143936Listed by: ADVANCED REALTY CHOICES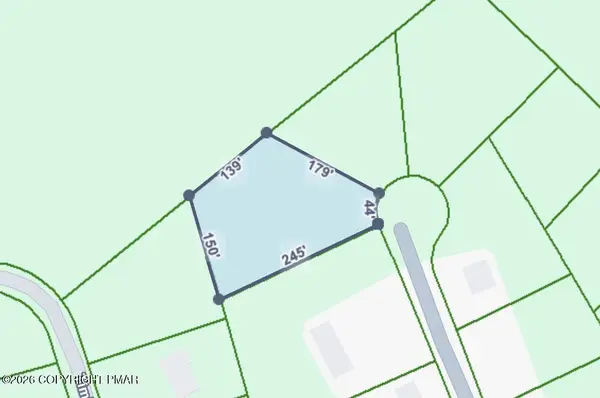 $15,000Active0.8 Acres
18E N N Cortina Ct Court, Henryville, PA 18332
MLS# PM-143896Listed by: RE/MAX CROSSROADS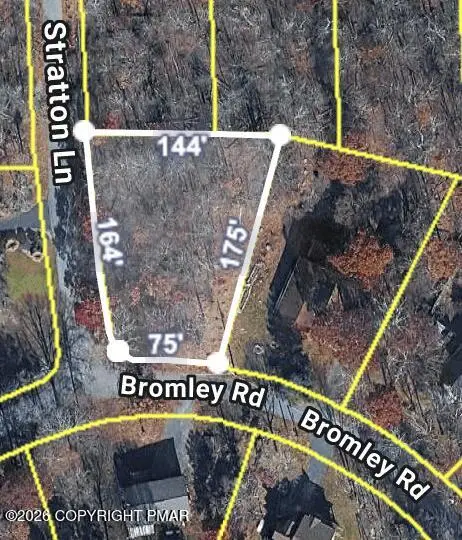 $7,000Active0.44 Acres
Bromley Rd 201 Road, Henryville, PA 18332
MLS# PM-143899Listed by: RE/MAX CROSSROADS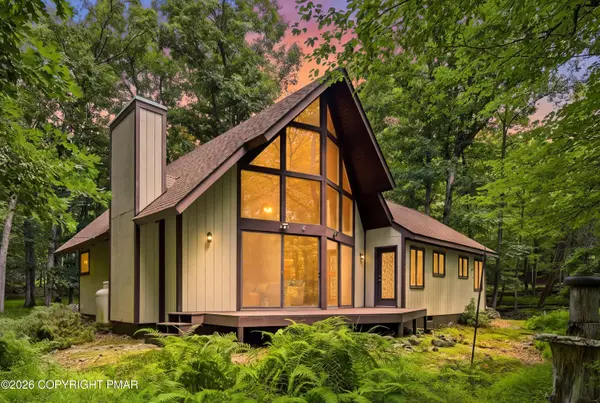 $315,000Active3 beds 1 baths1,475 sq. ft.
114 Forest Drive, Canadensis, PA 18325
MLS# PM-143847Listed by: COLDWELL BANKER HEARTHSIDE POCONO $289,900Pending4 beds 1 baths1,334 sq. ft.
341 Rose Marie Lane, East Stroudsburg, PA 18302
MLS# PM-143745Listed by: RE/MAX OF THE POCONOS $224,900Pending1 beds 1 baths816 sq. ft.
157 Wildwood Drive, Canadensis, PA 18325
MLS# PM-143587Listed by: KELLER WILLIAMS REAL ESTATE - STROUDSBURG $329,900Active4 beds 2 baths1,551 sq. ft.
450 Wooddale Road, East Stroudsburg, PA 18302
MLS# PM-143580Listed by: KELLER WILLIAMS REAL ESTATE - STROUDSBURG


Protect your home and budget from life's surprises with an Assurant Home Warranty, backed by a partner that supports you through every step of homeownership. Explore Plans.
©2026 Century 21 Real Estate LLC. All rights reserved. CENTURY 21®, the CENTURY 21 Logo and C21® are service marks owned by Century 21 Real Estate LLC. Century 21 Real Estate LLC fully supports the principles of the Fair Housing Act and the Equal Opportunity Act. Each office is independently owned and operated. Listing information is deemed reliable but not guaranteed accurate.