
99 Horseshoe Dr, Quakertown, PA 18951
Local realty services provided by:CENTURY 21 Reilly Realtors
99 Horseshoe Dr,Quakertown, PA 18951
$250,000
- 2 Beds
- 1 Baths
- 1,056 sq. ft.
- Condominium
- Coming Soon
Listed by: emily schwalm
Office: iron valley real estate legacy
MLS#:PABU2132604
Source:BRIGHTMLS
Price summary
- Price:$250,000
- Price per sq. ft.:$236.74
- Monthly HOA dues:$219
About this home
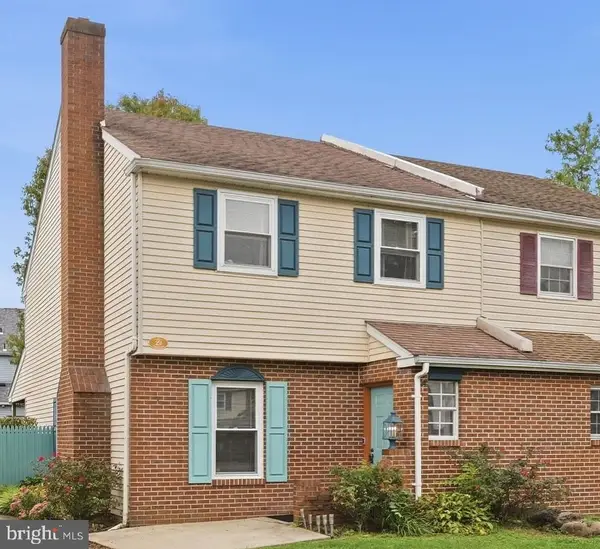
Step inside to discover a spacious ground floor 2 bedroom 1 bath condo with newer vinyl flooring, providing a cozy yet functional space. The heart of the home is the well-appointed kitchen, newer appliances (all included, dishwasher 6 months old). The main floor laundry hookup adds to the practicality of this lovely home. Outside, the property boasts private patio, complemented by sidewalks and street lighting. With an association that covers common area maintenance, snow removal, and trash, you can enjoy a low-maintenance lifestyle. Experience the comfort and convenience that Walnut Bank Farms has to offer!
Contact an agent
Home facts
- Year built:2002
- Subdivision & Development:WALNUT BANK FARMS
- Listing ID #:PABU2132604
- Updated:October 01, 2026 at 01:56 PM
Rooms and interior
- Bedrooms:2
- Total bathrooms:1
- Full bathrooms:1
- Flooring:Fully Carpeted, Vinyl
- Kitchen Description:Built-In Microwave, Butlers Pantry, Dishwasher, Disposal, Energy Efficient Appliances, Kitchen - Eat-In, Kitchen - Island, Oven - Self Cleaning
- Living area:1,056 sq. ft.
Heating and cooling
- Cooling:Central A/C
- Heating:Electric, Forced Air, Heat Pump - Electric BackUp
Structure and exterior
- Year built:2002
- Building area:1,056 sq. ft.
- Lot Features:Front Yard, Level
- Architectural Style:Contemporary
- Construction Materials:Vinyl Siding
- Exterior Features:Exterior Lighting, Patio(s), Sidewalks, Street Lights
- Foundation Description:Concrete Perimeter
- Levels:1 Story
Schools
- High school:QUAKERTOWN COMMUNITY SENIOR
Utilities
- Water:Public
- Sewer:Public Sewer
Finances and disclosures
- Price:$250,000
- Price per sq. ft.:$236.74
- Tax amount:$3,240 (2026)
Features and amenities
- Amenities:Cable TV, Ceiling Fan(s)
Parking
- Parking description:Parking Lot
New listings near 99 Horseshoe Dr
- Coming Soon
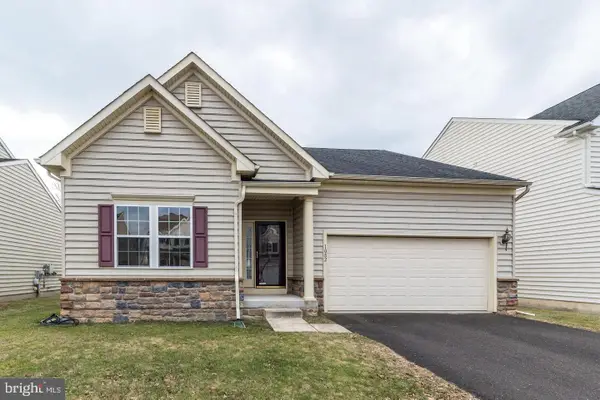 $450,000Coming Soon3 beds 2 baths1,524 sq. ft.
1082 Huntington Rd, QUAKERTOWN, PA 18951
MLS# PABU2132002Listed by: REALTY ONE GROUP EXCLUSIVE - Coming Soon
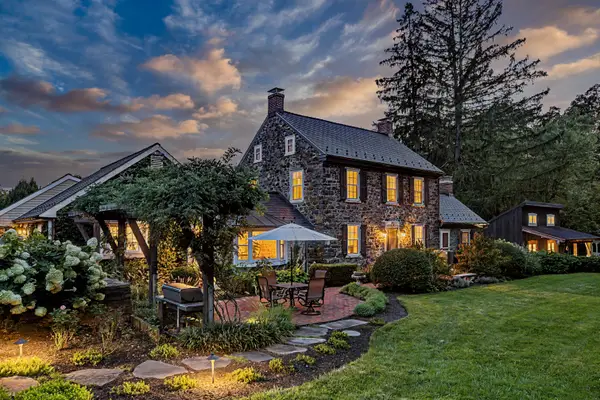 $2,750,000Coming Soon4 beds 3 baths4,205 sq. ft.
1109 Apple Rd, QUAKERTOWN, PA 18951
MLS# PABU2131724Listed by: KURFISS SOTHEBY'S INTERNATIONAL REALTY 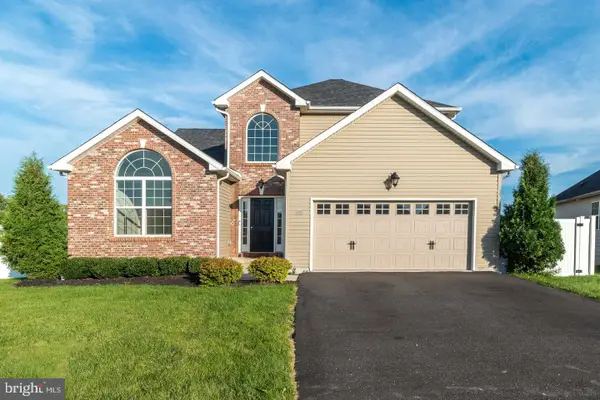 $615,000Active4 beds 3 baths2,382 sq. ft.
1092 Meadowview Dr, QUAKERTOWN, PA 18951
MLS# PABU2130726Listed by: RE/MAX LEGACY- New
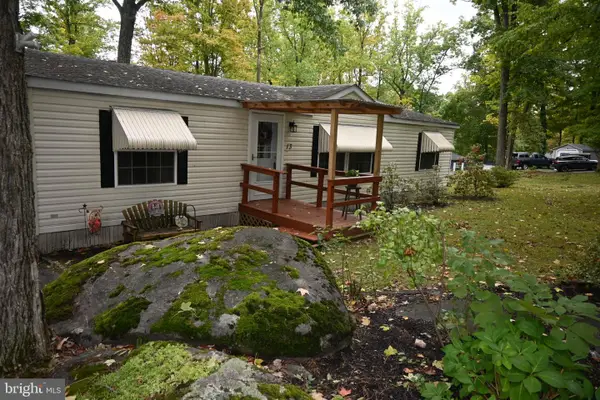 $94,900Active3 beds 2 baths
13 Hillside, QUAKERTOWN, PA 18951
MLS# PABU2132466Listed by: BETTER HOMES AND GARDENS REAL ESTATE VALLEY PARTNERS - New
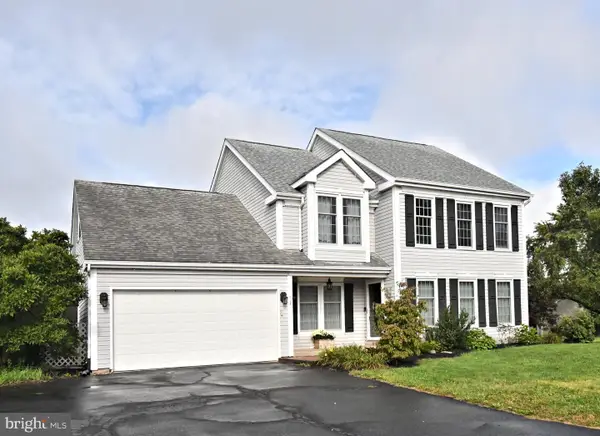 $499,000Active3 beds 3 baths3,247 sq. ft.
1019 Mayflower Dr, QUAKERTOWN, PA 18951
MLS# PABU2132426Listed by: RE/MAX RELIANCE - New
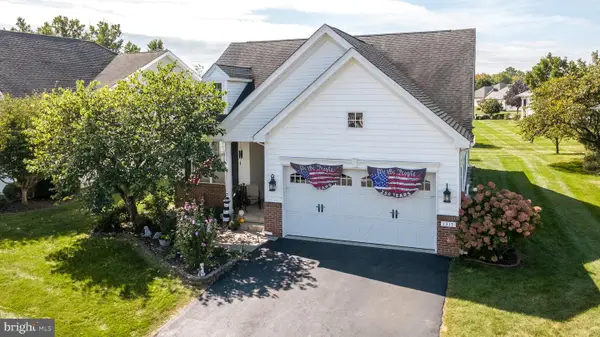 $519,900Active2 beds 3 baths2,321 sq. ft.
1315 Creekside Ln, QUAKERTOWN, PA 18951
MLS# PABU2132332Listed by: KELLER WILLIAMS REAL ESTATE - BETHLEHEM - New
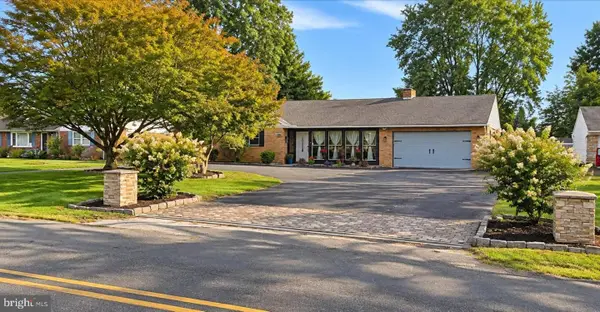 $575,000Active4 beds 3 baths3,803 sq. ft.
2515 Hillcrest Rd, QUAKERTOWN, PA 18951
MLS# PABU2131500Listed by: EXP REALTY, LLC - New
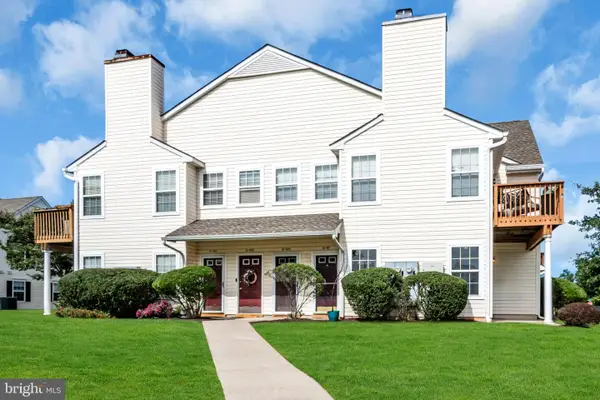 $289,900Active3 beds 2 baths1,326 sq. ft.
97 Horseshoe Dr #97, QUAKERTOWN, PA 18951
MLS# PABU2132156Listed by: REALTY MARK ASSOCIATES - New
 $317,500Active4 beds 2 baths1,835 sq. ft.
29 Tierney Ct, QUAKERTOWN, PA 18951
MLS# PABU2125136Listed by: REAL OF PENNSYLVANIA


Protect your home and budget from life's surprises with an Assurant Home Warranty, backed by a partner that supports you through every step of homeownership. Explore Plans.
©2026 Century 21 Real Estate LLC. All rights reserved. CENTURY 21®, the CENTURY 21 Logo and C21® are service marks owned by Century 21 Real Estate LLC. Century 21 Real Estate LLC fully supports the principles of the Fair Housing Act and the Equal Opportunity Act. Each office is independently owned and operated. Listing information is deemed reliable but not guaranteed accurate.