
2435 Ransom Road, Ransom, PA 18411
Local realty services provided by:CENTURY 21 Jack Ruddy Real Estate
2435 Ransom Road,Ransom Township, PA 18411
$250,000
- 3 Beds
- 2 Baths
- 1,719 sq. ft.
- Single family
- Pending
Listed by: john kirrane
Office: levy realty group
MLS#:SC264561
Source:PA_GSBR
Price summary
- Price:$250,000
- Price per sq. ft.:$145.43
About this home
Picturesque 3-bedroom, 2-bathroom ranch home in the sought-after Abington Heights School District. Situated on nearly 2 acres complete with a scenic pond, gazebo, and spectacular views. Features a detached 2-car garage, large storage shed, covered front and back porches, and lower-level family room with a propane stove.
Contact an agent
Home facts
- Year built:1964
- Listing ID #:SC264561
- Added:2 day(s) ago
- Updated:September 15, 2026 at 01:07 AM
Rooms and interior
- Bedrooms:3
- Total bathrooms:2
- Full bathrooms:2
- Rooms Total:6
- Flooring:Carpet, Laminate, Tile
- Kitchen Description:Dishwasher, Electric Cooktop, Electric Oven, Refrigerator
- Basement:Yes
- Basement Description:Partially Finished
- Living area:1,719 sq. ft.
Heating and cooling
- Cooling:Ceiling Fan(s)
- Heating:Forced Air, Oil
Structure and exterior
- Roof:Asphalt
- Year built:1964
- Building area:1,719 sq. ft.
- Lot area:1.8 Acres
- Lot Features:Cleared, Pond On Lot, Rectangular Lot, Views
- Architectural Style:Ranch
- Construction Materials:Brick, Vinyl Siding
- Exterior Features:Covered, Front Porch, Porch, Rear Porch
- Foundation Description:Block
Utilities
- Water:Well
- Sewer:Septic Tank
Finances and disclosures
- Price:$250,000
- Price per sq. ft.:$145.43
- Tax amount:$4,329 (2026)
Features and amenities
- Appliances:Dishwasher, Dryer, Electric Cooktop, Electric Oven, Refrigerator
- Laundry features:Dryer, In Basement, Washer
- Amenities:Eat-in Kitchen
Parking
- Parking description:Detached, Driveway, Garage, Garage Door Opener, Off Street
- Garage:Yes
- Garage spaces:2
New listings near 2435 Ransom Road
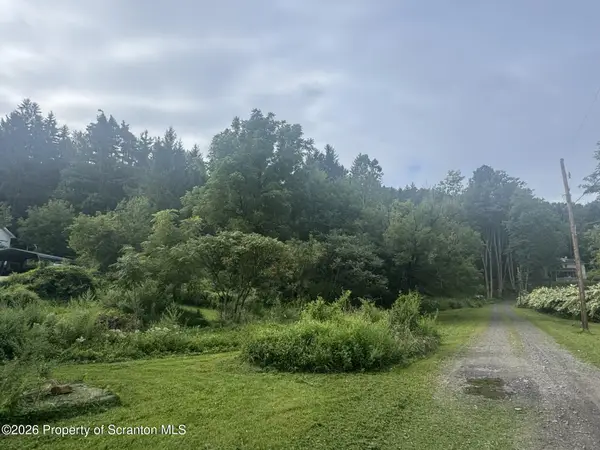 $79,000Active2.95 Acres
Spruce Drive, Ransom Township, PA 18411
MLS# SC264333Listed by: NASSER REAL ESTATE, INC.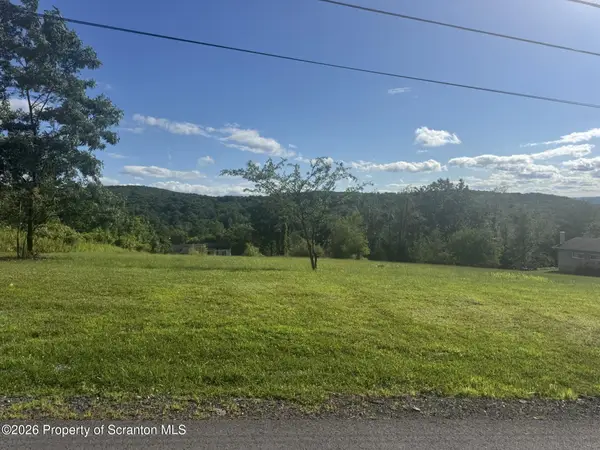 $89,500Active1 Acres
Rose Drive, Ransom Township, PA 18411
MLS# SC264118Listed by: NASSER REAL ESTATE, INC.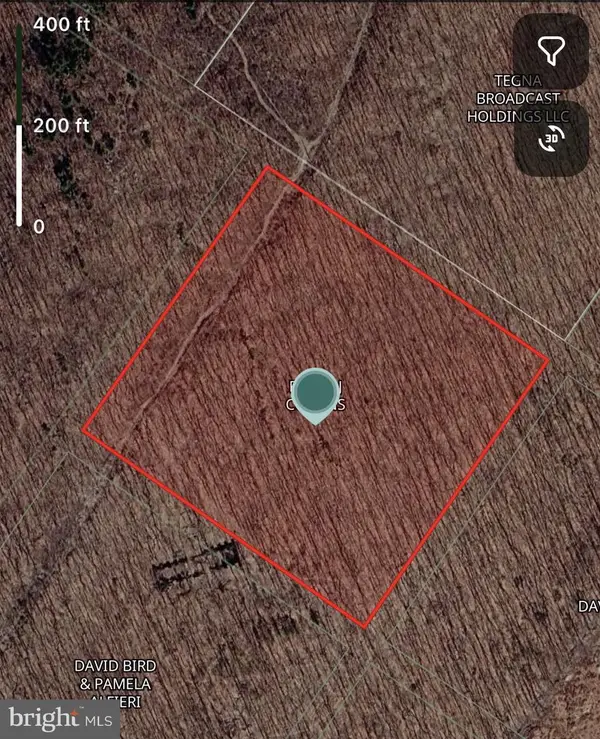 $65,000Active10 Acres
N Sekol Rd, SCRANTON, PA 18504
MLS# PALW2000906Listed by: RE/MAX PREFERRED - CHERRY HILL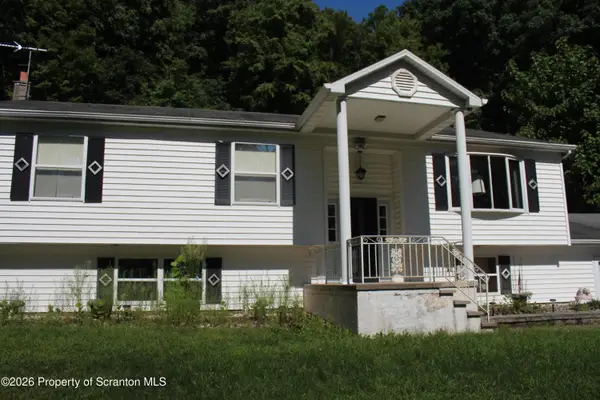 $299,000Pending3 beds 3 baths2,422 sq. ft.
2356 Newton Ransom Boulevard, Clarks Summit, PA 18411
MLS# SC264056Listed by: ERA ONE SOURCE REALTY $474,900Active70 Acres
2694 Ransom Road, Clarks Summit, PA 18411
MLS# SC263700Listed by: COLDWELL BANKER TOWN & COUNTRY PROPERTIES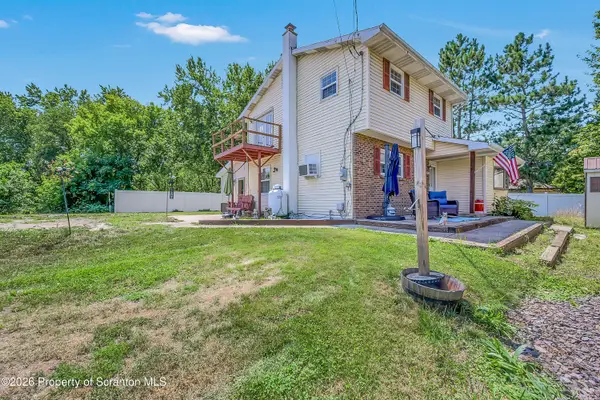 $290,000Pending4 beds 2 baths2,265 sq. ft.
3023 Main Street #REAR, Ransom Township, PA 18411
MLS# SC263652Listed by: EXP REALTY LLC $269,000Active9.26 Acres
Milwaukee Road, Ransom Township, PA 18411
MLS# SC262983Listed by: NASSER REAL ESTATE, INC.


Protect your home and budget from life's surprises with an Assurant Home Warranty, backed by a partner that supports you through every step of homeownership. Explore Plans.
©2026 Century 21 Real Estate LLC. All rights reserved. CENTURY 21®, the CENTURY 21 Logo and C21® are service marks owned by Century 21 Real Estate LLC. Century 21 Real Estate LLC fully supports the principles of the Fair Housing Act and the Equal Opportunity Act. Each office is independently owned and operated. Listing information is deemed reliable but not guaranteed accurate.