
41 Boxwood Boulevard, Rapho, PA 17512
Local realty services provided by:CENTURY 21 Keim Realtors
41 Boxwood Boulevard,Other Pa Counties, PA 17512
$129,900
- 3 Beds
- 2 Baths
- 2,016 sq. ft.
- Mobile / Manufactured
- Active
Listed by: rebecca a. miklas
Office: miklas realty
MLS#:787099
Source:PA_LVAR
Price summary
- Price:$129,900
- Price per sq. ft.:$64.43
- Monthly HOA dues:$441
About this home
Welcome home to this spacious 3-bedroom, 2-full-bath 1999 Liberty doublewide, ready for you to make it your own!Step inside and enjoy the open-concept kitchen, dining area, and living room, where a fireplace adds a cozy touch. New carpeting brings a fresh feel throughout the home.The primary bedroom suite offers a private retreat, while two additional bedrooms and another full bathroom provide room for guests, hobbies, or a home office.
Outside, enjoy the enclosed Screened porch with accessibility ramps, a yard, a shed for extra storage, and new deck stairs at the rear of the home.
Monthly lot rent is $442. Trash, Sewer Included Water metered on usage. Additional fees apply for pets. Must be park approved for residency.
Come take a look, make your offer!
Contact an agent
Home facts
- Year built:1999
- Subdivision & Development:Other
- Listing ID #:787099
- Added:1 day(s) ago
- Updated:October 29, 2026 at 03:22 PM
Rooms and interior
- Bedrooms:3
- Total bathrooms:2
- Full bathrooms:2
- Rooms Total:9
- Flooring:Carpet, Laminate, Resilient, Vinyl
- Dining Description:Dining Area
- Basement:Yes
- Basement Description:Crawl Space
- Living area:2,016 sq. ft.
Heating and cooling
- Cooling:Central Air
- Heating:Forced Air, Gas
- Central air:Yes
Structure and exterior
- Roof:Asphalt, Fiberglass
- Year built:1999
- Building area:2,016 sq. ft.
- Architectural Style:ModularPrefab, Ranch
- Construction Materials:Vinyl Siding, Wood Siding
- Exterior Features:Covered, Deck, Porch, Screened, Shed
- Levels:1 Story
Schools
- High school:Manhein
Utilities
- Water:Community Coop
- Sewer:Community Coop Sewer
Finances and disclosures
- Price:$129,900
- Price per sq. ft.:$64.43
- Tax amount:$752
Features and amenities
- Appliances:Gas Water Heater
- Laundry features:Washer Hookup
Parking
- Parking description:Off Street, Parking Pad
- Garage:Yes
- Garage spaces:2
New listings near 41 Boxwood Boulevard
- Coming Soon
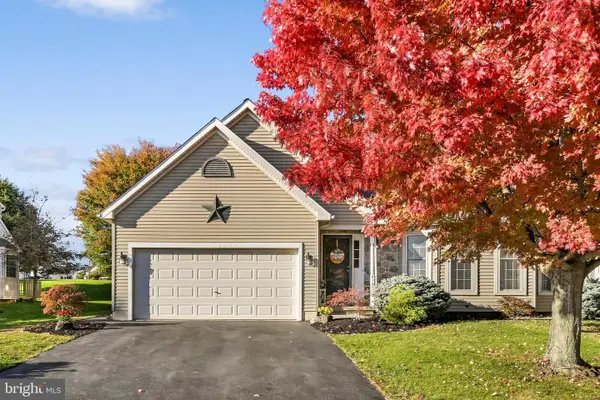 $399,900Coming Soon3 beds 2 baths2,690 sq. ft.
4195 Green Park Dr, MOUNT JOY, PA 17552
MLS# PALA2097804Listed by: BERKSHIRE HATHAWAY HOMESERVICES HOMESALE REALTY - New
 $300,000Active3 beds 2 baths1,940 sq. ft.
1394 N Strickler Rd, MANHEIM, PA 17545
MLS# PALA2097754Listed by: CAVALRY REALTY LLC - New
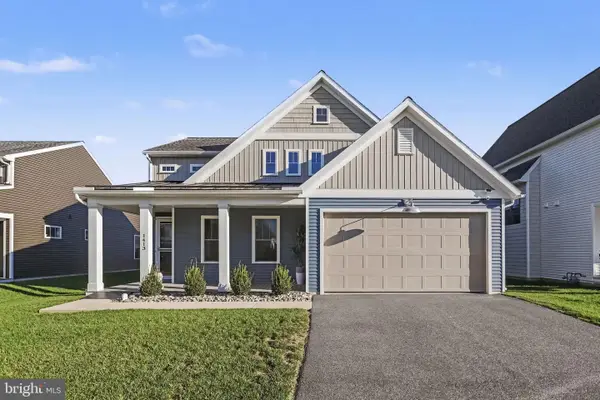 $495,000Active3 beds 3 baths1,837 sq. ft.
1413 Barrington Dr, MOUNT JOY, PA 17552
MLS# PALA2097584Listed by: COLDWELL BANKER REALTY - New
 $679,900Active4 beds 3 baths2,541 sq. ft.
1834 Emerald Way, MOUNT JOY, PA 17552
MLS# PALA2097172Listed by: KELLER WILLIAMS ELITE  $474,500Pending4 beds 2 baths2,084 sq. ft.
3681 Elizabethtown Rd, MANHEIM, PA 17545
MLS# PALA2097244Listed by: RE/MAX EVOLVED- Open Sat, 12 to 3pm
 $650,000Active3 beds 3 baths2,227 sq. ft.
7010 Elizabethtown Rd, MANHEIM, PA 17545
MLS# PALA2095988Listed by: RE/MAX SMARTHUB REALTY 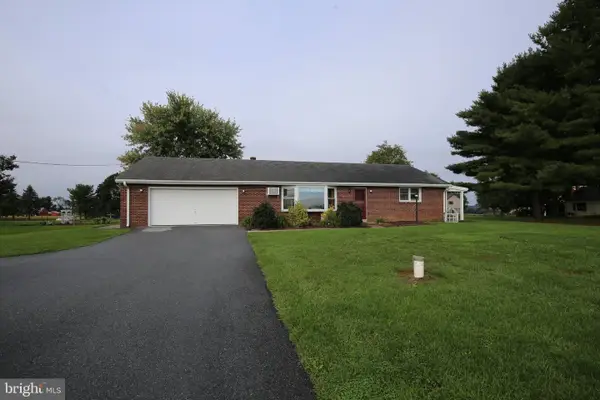 $355,000Active3 beds 2 baths1,305 sq. ft.
1172 N Colebrook Rd, MANHEIM, PA 17545
MLS# PALA2096578Listed by: KINGSWAY REALTY - EPHRATA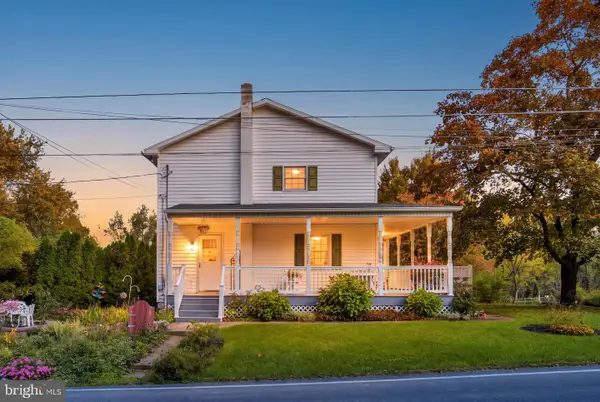 $400,000Active4 beds 2 baths1,828 sq. ft.
2789 Meadow View Rd, MANHEIM, PA 17545
MLS# PALA2096464Listed by: IRON VALLEY REAL ESTATE OF LANCASTER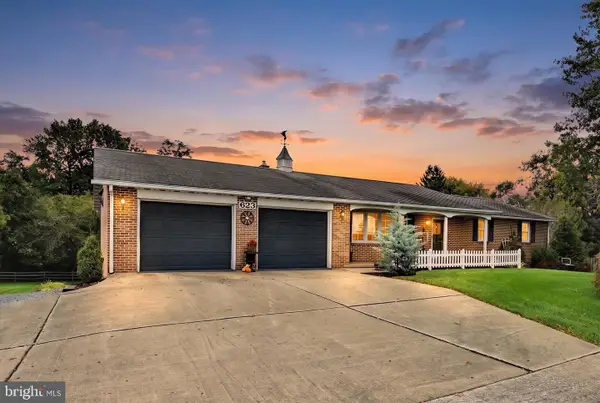 $489,000Pending4 beds 2 baths2,948 sq. ft.
623 Lebanon Rd, MANHEIM, PA 17545
MLS# PALA2096422Listed by: KINGSWAY REALTY - EPHRATA


Protect your home and budget from life's surprises with an Assurant Home Warranty, backed by a partner that supports you through every step of homeownership. Explore Plans.
©2026 Century 21 Real Estate LLC. All rights reserved. CENTURY 21®, the CENTURY 21 Logo and C21® are service marks owned by Century 21 Real Estate LLC. Century 21 Real Estate LLC fully supports the principles of the Fair Housing Act and the Equal Opportunity Act. Each office is independently owned and operated. Listing information is deemed reliable but not guaranteed accurate.