
117 Charles Blvd, Reading, PA 19608
Local realty services provided by:CENTURY 21 Gold
117 Charles Blvd,Reading, PA 19608
$500,000
- 4 Beds
- 4 Baths
- 2,561 sq. ft.
- Single family
- Coming Soon
Listed by: edwin r spayd
Office: re/max of reading
MLS#:PABK2080802
Source:BRIGHTMLS
Price summary
- Price:$500,000
- Price per sq. ft.:$195.24
About this home
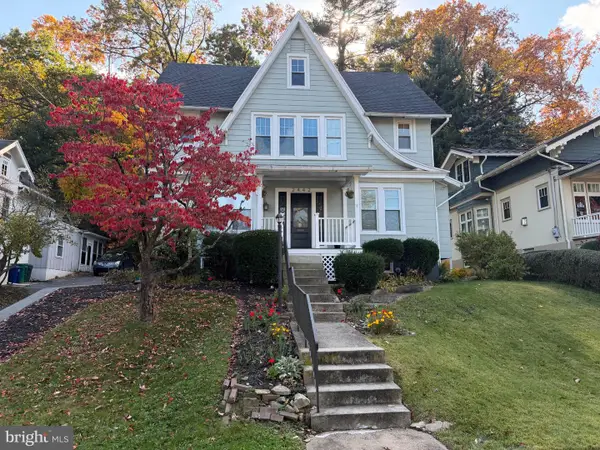
Welcome to 117 Charles Boulevard in Spring Townships "Shiloh Hills" community. This Wilson Schools 2 story home offers 4 bedrooms, 3.5 baths and 2561 square feet of absolute move in ready living area plus an unfinished lower level for future additional living area to fulfill your families lifestyle needs. This home has been renovated from top to bottom and shows like new construction. Covered front porch welcomes you upon your arrival and leads into the vestibule with entryway cubbies to keep everyone organized. To your left, you'll find the spacious living room with beautiful LVP floors that stretch throughout the main living area. Just beyond, you'll find the formal dining room ready to host those holiday dinners with family and friends. As you turn the corner, you'll find the sure to please new custom white full eat-in kitchen with eat-at island bar with views. Kitchen features include full new stainless steel appliance package, blue accent subway tile backsplash, quartz tops, coffee bar area and wine beverage cooler. Just beyond, you'll find the vaulted ceiling family room with accenting blue shiplap walls and wood burning fireplace with brick surround and custom barn beam mantle. A convenient powder room completes the main level. Take the stairs to the upper level owners suite with custom subway tiled stall shower bath with penny tile floor and double vanities with custom lighting and a walk-in closet with closet system organizer. Other end of the hallway is where you'll find the en-suite bedroom with full stall shower bath. Spacious bedrooms 3 and 4 share the newly renovated tub/shower hall bath with tile flooring. Convenient upper level laundry room with new washer and dryer included completes this level. All this plus priceless views over the county below from the new multilevel Trex deck with black aluminum accent railing, close to 222 with easy access to schools, parks, dining, recreation and more! Low taxes, new roof, windows, hi efficiency HVAC, exterior vinyl siding and so much more make this the one to see! Schedule your tour today and quick possession makes it possible to be in your new home by Christmas!...
Contact an agent
Home facts
- Year built:1986
- Subdivision & Development:WHEATON HEIGHTS
- Listing ID #:PABK2080802
- Updated:November 18, 2026 at 05:33 PM
Rooms and interior
- Bedrooms:4
- Total bathrooms:4
- Full bathrooms:3
- Half bathrooms:1
- Dining Description:Dining Room
- Kitchen Description:Built-In Microwave, Dishwasher, ENERGY STAR Refrigerator, Energy Efficient Appliances, Oven - Self Cleaning, Oven/Range - Electric, Refrigerator, Stainless Steel Appliances
- Bedroom Description:Primary Bedroom
- Basement:Yes
- Basement Description:Interior Access, Unfinished
- Living area:2,561 sq. ft.
Heating and cooling
- Cooling:Central A/C
- Heating:90% Forced Air, Forced Air, Natural Gas
Structure and exterior
- Roof:Architectural Shingle
- Year built:1986
- Building area:2,561 sq. ft.
- Lot area:0.41 Acres
- Architectural Style:Traditional
- Construction Materials:Vinyl Siding
- Exterior Features:Deck(s), Patio(s), Porch(es), Sidewalks
- Foundation Description:Block
- Levels:2 Stories
Utilities
- Water:Public
- Sewer:Public Sewer
Finances and disclosures
- Price:$500,000
- Price per sq. ft.:$195.24
- Tax amount:$6,858 (2026)
Features and amenities
- Laundry features:Dryer, ENERGY STAR Clothes Washer, Laundry, Washer
- Amenities:Insulated Windows, Replacement Windows
Parking
- Parking description:Attached Garage, Garage - Front Entry, Garage Door Opener, Inside Access, On Street, Oversized
- Garage:Yes
- Garage spaces:2
New listings near 117 Charles Blvd
- Coming Soon
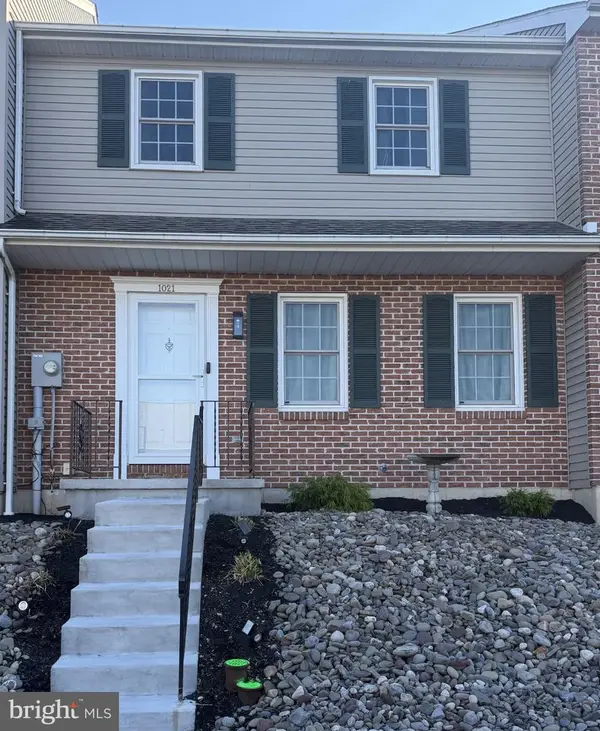 $259,999Coming Soon3 beds 3 baths1,452 sq. ft.
1021 Fredrick Blvd, READING, PA 19605
MLS# PABK2080964Listed by: BHHS HOMESALE REALTY- READING BERKS - Coming SoonOpen Sat, 11am to 1pm
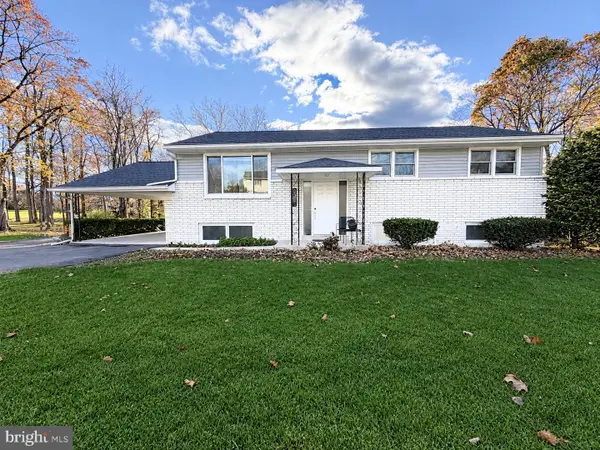 $329,900Coming Soon3 beds 2 baths2,904 sq. ft.
3300 Eisenbrown Rd, READING, PA 19605
MLS# PABK2080904Listed by: RE/MAX OF READING - Coming Soon
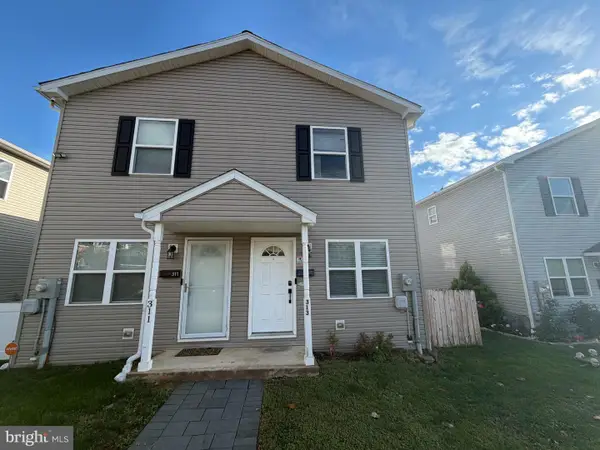 $250,000Coming Soon3 beds 2 baths1,200 sq. ft.
313 Crestmont St, READING, PA 19611
MLS# PABK2080932Listed by: BHHS HOMESALE REALTY- READING BERKS - Coming Soon
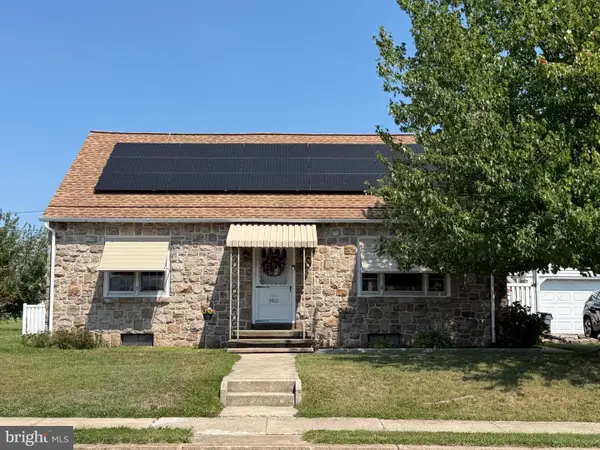 $295,900Coming Soon3 beds 2 baths1,210 sq. ft.
3403 Mckently, READING, PA 19605
MLS# PABK2080912Listed by: KELLER WILLIAMS REALTY - Coming SoonOpen Thu, 4 to 5:30pm
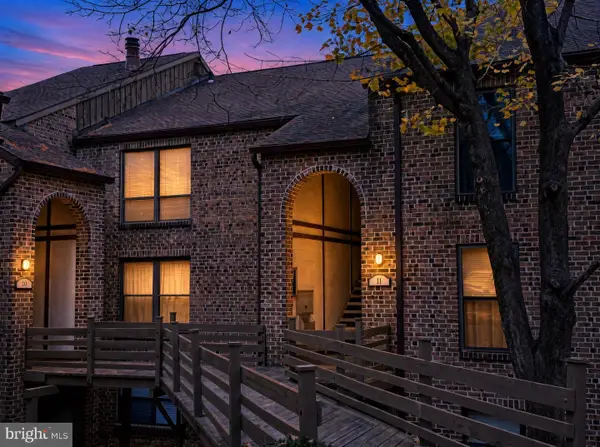 $154,777Coming Soon1 beds 1 baths980 sq. ft.
11 C Fairway Rd, READING, PA 19607
MLS# PABK2080898Listed by: RE/MAX OF READING - Coming Soon
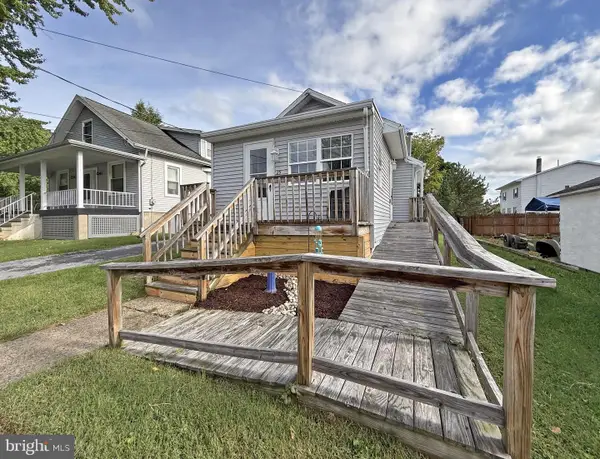 $145,000Coming Soon2 beds 1 baths800 sq. ft.
25 Midland Ave, READING, PA 19606
MLS# PABK2080878Listed by: SEA BOVA ASSOCIATES INC. - Coming SoonOpen Thu, 4:30 to 6:30pm
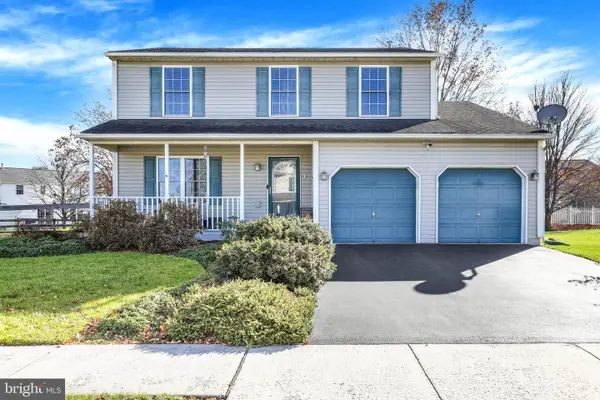 $389,000Coming Soon3 beds 3 baths1,850 sq. ft.
10 Eagles Ln, READING, PA 19608
MLS# PABK2080776Listed by: KELLER WILLIAMS PLATINUM REALTY - WYOMISSING - Coming Soon
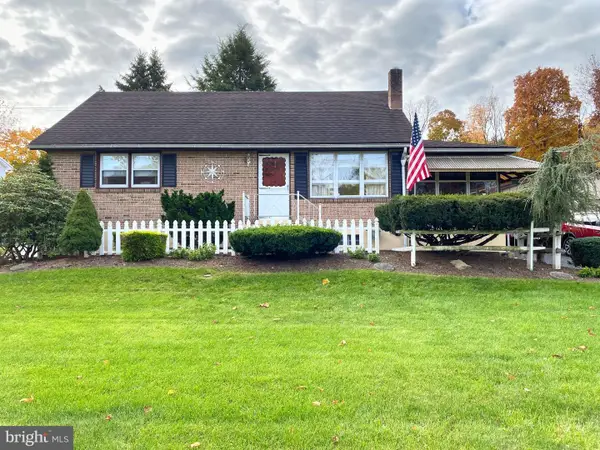 $350,000Coming Soon4 beds 1 baths1,751 sq. ft.
404 Spring Valley Rd, READING, PA 19605
MLS# PABK2080474Listed by: RE/MAX OF READING - Coming Soon
 $329,900Coming Soon4 beds 2 baths2,423 sq. ft.
2442 Grandview Ave, READING, PA 19606
MLS# PABK2080394Listed by: BHHS HOMESALE REALTY- READING BERKS


Protect your home and budget from life's surprises with an Assurant Home Warranty, backed by a partner that supports you through every step of homeownership. Explore Plans.
©2026 Century 21 Real Estate LLC. All rights reserved. CENTURY 21®, the CENTURY 21 Logo and C21® are service marks owned by Century 21 Real Estate LLC. Century 21 Real Estate LLC fully supports the principles of the Fair Housing Act and the Equal Opportunity Act. Each office is independently owned and operated. Listing information is deemed reliable but not guaranteed accurate.