
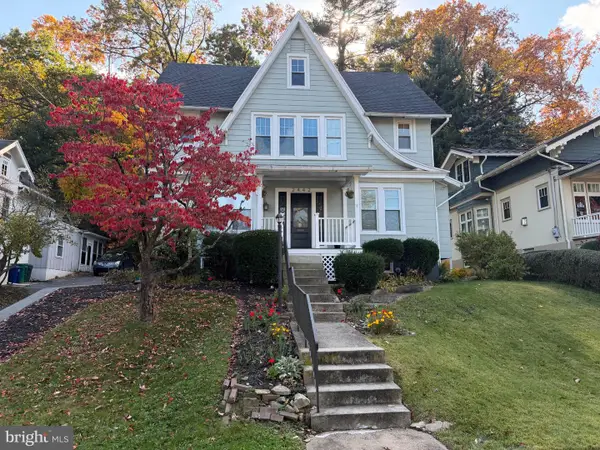
3300 Eisenbrown Rd, Reading, PA 19605
Local realty services provided by:CENTURY 21 Dale Realty Co.
3300 Eisenbrown Rd,Reading, PA 19605
$329,900
- 3 Beds
- 2 Baths
- 2,904 sq. ft.
- Single family
- Coming Soon
Upcoming open houses
- Sat, Nov 2111:00 am - 01:00 pm
Listed by: kevin j snyder, joshua forry
Office: re/max of reading
MLS#:PABK2080904
Source:BRIGHTMLS
Price summary
- Price:$329,900
- Price per sq. ft.:$113.6
About this home
OPEN HOUSE SATURDAY NOVEMBER 21ST - 11AM-1PM - Description and interior photos to follow....
Contact an agent
Home facts
- Year built:1970
- Subdivision & Development:RIVERVIEW PARK
- Listing ID #:PABK2080904
- Updated:November 18, 2026 at 03:18 PM
Rooms and interior
- Bedrooms:3
- Total bathrooms:2
- Full bathrooms:2
- Flooring:Hardwood
- Dining Description:Combination Kitchen/Dining, Dining Area, Dining Room
- Bathrooms Description:Bathroom 1, Primary Bathroom
- Bedroom Description:Entry Level Bedroom
- Basement:Yes
- Basement Description:Full, Heated, Interior Access, Outside Entrance, Partially Finished, Sump Pump, Walkout Level, Windows, Workshop
- Living area:2,904 sq. ft.
Heating and cooling
- Cooling:Central A/C
- Heating:Forced Air, Natural Gas
Structure and exterior
- Roof:Architectural Shingle, Shingle
- Year built:1970
- Building area:2,904 sq. ft.
- Lot area:0.26 Acres
- Lot Features:Corner, Front Yard, Irregular, Rear Yard, SideYard(s), Suburban
- Architectural Style:Bi-level
- Construction Materials:Brick, Vinyl Siding
- Exterior Features:Exterior Lighting, Patio(s), Porch(es)
- Foundation Description:Block
- Levels:2 Stories
Schools
- High school:MUHLENBERG
Utilities
- Water:Public
- Sewer:Public Sewer
Finances and disclosures
- Price:$329,900
- Price per sq. ft.:$113.6
- Tax amount:$5,672 (2026)
Features and amenities
- Laundry features:Has Laundry, Laundry
- Amenities:Replacement Windows
Parking
- Parking description:Asphalt Driveway, Attached Carport, Free, Paved Driveway, Paved Parking
New listings near 3300 Eisenbrown Rd
- Coming Soon
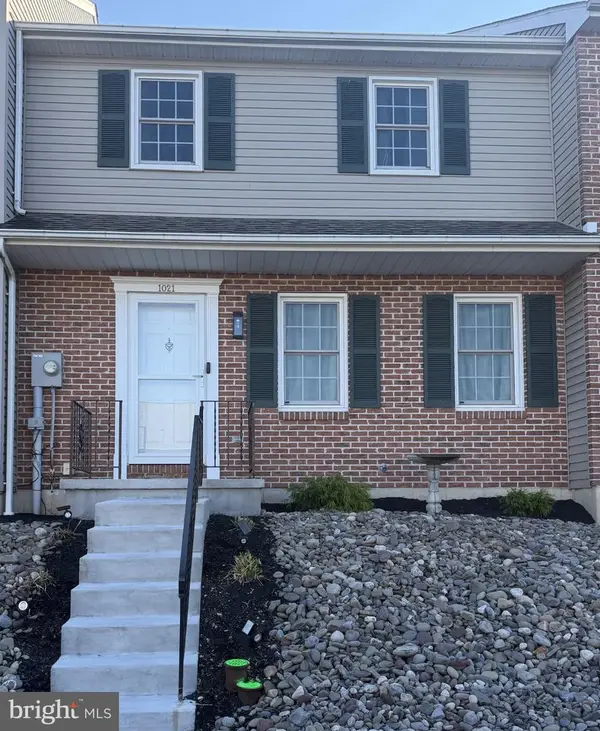 $259,999Coming Soon3 beds 3 baths1,452 sq. ft.
1021 Fredrick Blvd, READING, PA 19605
MLS# PABK2080964Listed by: BHHS HOMESALE REALTY- READING BERKS - Coming Soon
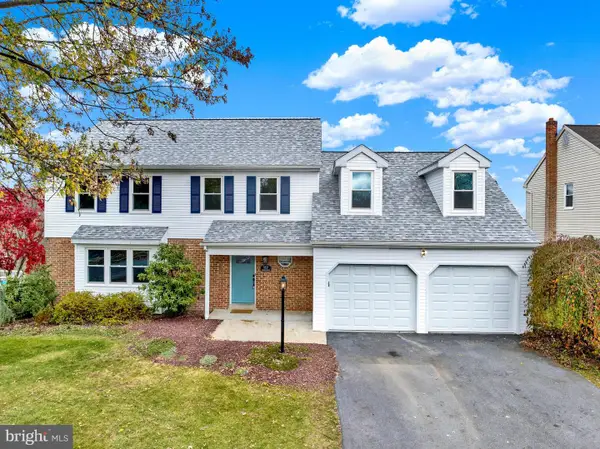 $500,000Coming Soon4 beds 4 baths2,234 sq. ft.
117 Charles Blvd, READING, PA 19608
MLS# PABK2080802Listed by: RE/MAX OF READING - Coming Soon
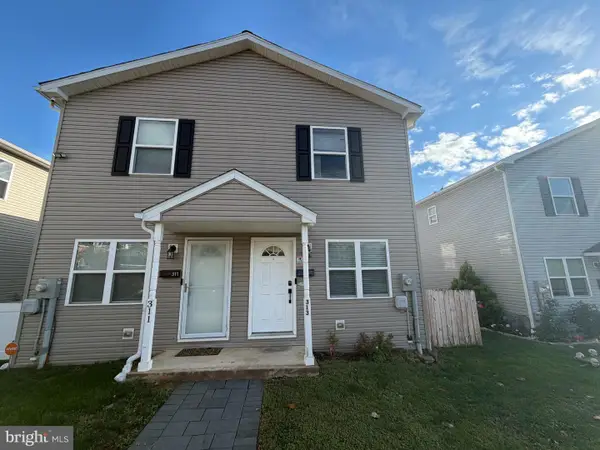 $250,000Coming Soon3 beds 2 baths1,200 sq. ft.
313 Crestmont St, READING, PA 19611
MLS# PABK2080932Listed by: BHHS HOMESALE REALTY- READING BERKS - Coming Soon
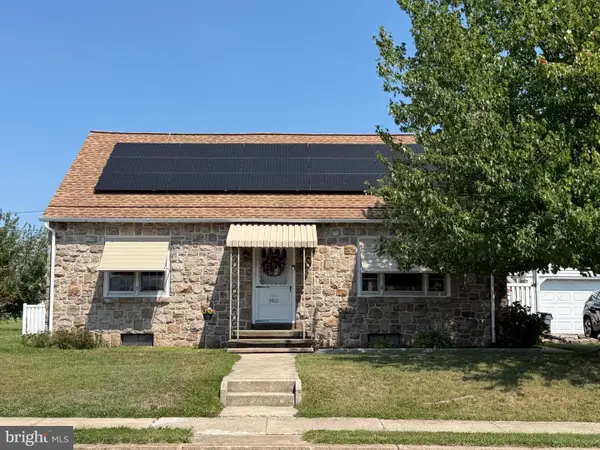 $295,900Coming Soon3 beds 2 baths1,210 sq. ft.
3403 Mckently, READING, PA 19605
MLS# PABK2080912Listed by: KELLER WILLIAMS REALTY - Coming SoonOpen Thu, 4 to 5:30pm
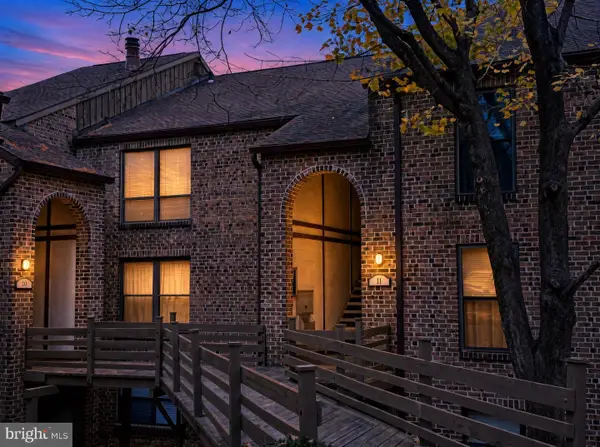 $154,777Coming Soon1 beds 1 baths980 sq. ft.
11 C Fairway Rd, READING, PA 19607
MLS# PABK2080898Listed by: RE/MAX OF READING - Coming Soon
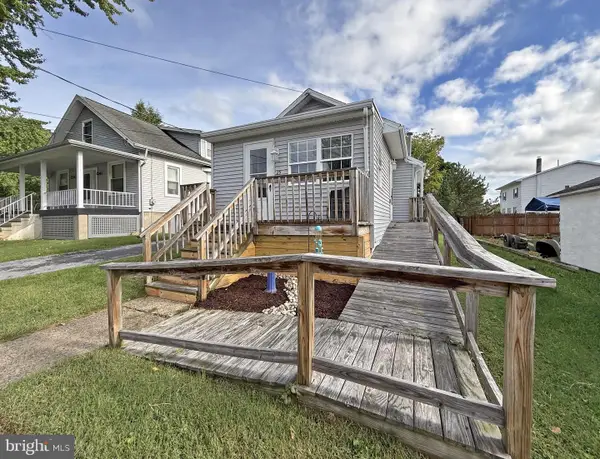 $145,000Coming Soon2 beds 1 baths800 sq. ft.
25 Midland Ave, READING, PA 19606
MLS# PABK2080878Listed by: SEA BOVA ASSOCIATES INC. - Coming SoonOpen Thu, 4:30 to 6:30pm
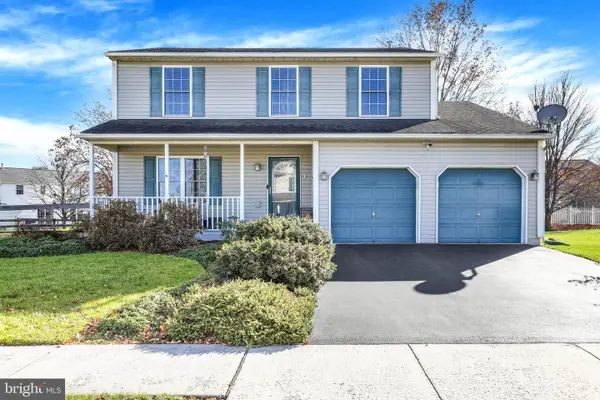 $389,000Coming Soon3 beds 3 baths1,850 sq. ft.
10 Eagles Ln, READING, PA 19608
MLS# PABK2080776Listed by: KELLER WILLIAMS PLATINUM REALTY - WYOMISSING - Coming Soon
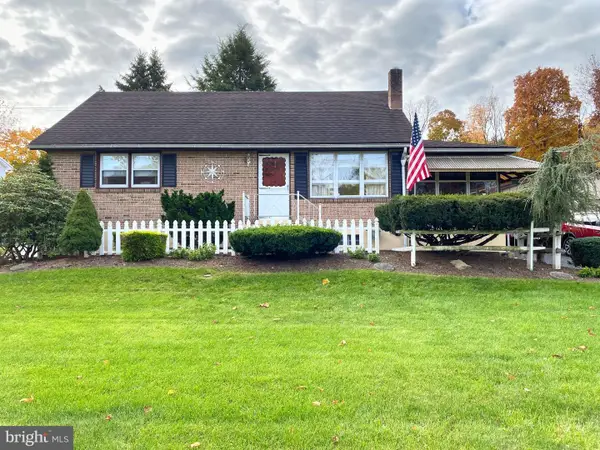 $350,000Coming Soon4 beds 1 baths1,751 sq. ft.
404 Spring Valley Rd, READING, PA 19605
MLS# PABK2080474Listed by: RE/MAX OF READING - Coming Soon
 $329,900Coming Soon4 beds 2 baths2,423 sq. ft.
2442 Grandview Ave, READING, PA 19606
MLS# PABK2080394Listed by: BHHS HOMESALE REALTY- READING BERKS


Protect your home and budget from life's surprises with an Assurant Home Warranty, backed by a partner that supports you through every step of homeownership. Explore Plans.
©2026 Century 21 Real Estate LLC. All rights reserved. CENTURY 21®, the CENTURY 21 Logo and C21® are service marks owned by Century 21 Real Estate LLC. Century 21 Real Estate LLC fully supports the principles of the Fair Housing Act and the Equal Opportunity Act. Each office is independently owned and operated. Listing information is deemed reliable but not guaranteed accurate.