12 Oswego Ln, Reading, PA 19605
Local realty services provided by:CENTURY 21 New Millennium
12 Oswego Ln,Reading, PA 19605
$374,900
- 3 Beds
- 2 Baths
- 1,320 sq. ft.
- Single family
- Coming Soon
Upcoming open houses
- Thu, Sep 2405:00 pm - 07:00 pm
Listed by: zachary esterly
Office: keller williams platinum realty - wyomissing
MLS#:PABK2077976
Source:BRIGHTMLS
Price summary
- Price:$374,900
- Price per sq. ft.:$284.02
About this home
Photos Coming Soon. Welcome home to 12 Oswego Ln! This beautifully maintained 3-bedroom, 2-bathroom rancher situated in the highly desirable Schuylkill Valley School District offers seamless main-level living.
Inside, enjoy a thoughtful layout designed for easy daily living and effortless entertaining. The bright and airy main floor features spacious living areas bathed in natural light, a well-appointed kitchen, and a comfortable primary suite complete with its own dedicated bath. Two additional bedrooms provide versatile options for guest space, a home office, or a nursery.
Step outside to discover a charming yard perfect for weekend relaxation, gardening, or outdoor dining. Conveniently located in Ontelaunee Twp, you are just minutes from local parks, shopping, dining, and major commuter routes. Move right in and start making memories. Schedule your private tour today!
Contact an agent
Home facts
- Year built:2008
- Subdivision & Development:WILLOW GLEN
- Listing ID #:PABK2077976
- Updated:September 16, 2026 at 05:45 AM
Rooms and interior
- Bedrooms:3
- Total bathrooms:2
- Full bathrooms:2
- Flooring:Fully Carpeted, Vinyl
- Bathrooms Description:Primary Bath(s)
- Kitchen Description:Built-In Range, Butlers Pantry, Dishwasher, Kitchen - Eat-In
- Basement:Yes
- Basement Description:Full, Unfinished
- Living area:1,320 sq. ft.
Heating and cooling
- Cooling:Central A/C
- Heating:Forced Air, Natural Gas
Structure and exterior
- Roof:Pitched, Shingle
- Year built:2008
- Building area:1,320 sq. ft.
- Lot area:0.26 Acres
- Architectural Style:Ranch/Rambler
- Construction Materials:Vinyl Siding
- Exterior Features:Deck(s)
- Foundation Description:Concrete Perimeter
- Levels:1 Story
Utilities
- Water:Public
- Sewer:Public Sewer
Finances and disclosures
- Price:$374,900
- Price per sq. ft.:$284.02
- Tax amount:$5,458 (2026)
Features and amenities
- Amenities:200+ Amp Service, Cable TV
Parking
- Parking description:Asphalt Driveway, Attached Garage, Inside Access
- Garage:Yes
- Garage spaces:2
New listings near 12 Oswego Ln
- Coming Soon
 $275,000Coming Soon4 beds 2 baths1,616 sq. ft.
2938 Oley Turnpike, READING, PA 19606
MLS# PABK2078292Listed by: UNITED REAL ESTATE STRIVE 212 - Coming Soon
 $150,000Coming Soon1 beds 1 baths722 sq. ft.
438 Morgantown Rd, READING, PA 19611
MLS# PABK2078294Listed by: RE/MAX OF READING - Coming Soon
 $239,000Coming Soon3 beds 2 baths941 sq. ft.
434 Morgantown Rd, READING, PA 19611
MLS# PABK2078300Listed by: RE/MAX OF READING - Coming Soon
 $174,900Coming Soon5 beds 1 baths1,911 sq. ft.
1036 Cotton St, READING, PA 19602
MLS# PABK2078282Listed by: IRON VALLEY REAL ESTATE OF BERKS - Coming Soon
 $179,900Coming Soon3 beds 1 baths1,157 sq. ft.
517 S 11th St, READING, PA 19602
MLS# PABK2078262Listed by: IRON VALLEY REAL ESTATE OF BERKS - Coming Soon
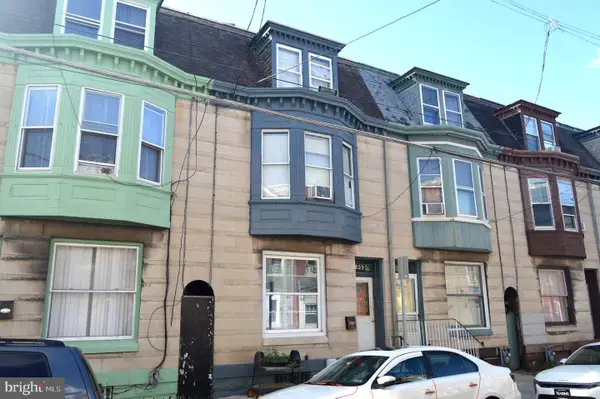 $50,000Coming Soon5 beds 1 baths1,506 sq. ft.
532 Bingaman St, READING, PA 19602
MLS# PABK2078216Listed by: RE/MAX OF READING - Coming Soon

 $289,900Coming Soon3 beds 2 baths1,548 sq. ft.
109 Gerald Ave, READING, PA 19607
MLS# PABK2078182Listed by: CENTURY 21 GOLD - Coming SoonOpen Sun, 2 to 3:30pm
 $340,000Coming Soon3 beds 3 baths1,974 sq. ft.
2447 Jefferson Ave, READING, PA 19609
MLS# PABK2078176Listed by: RE/MAX EVOLVED - Coming Soon
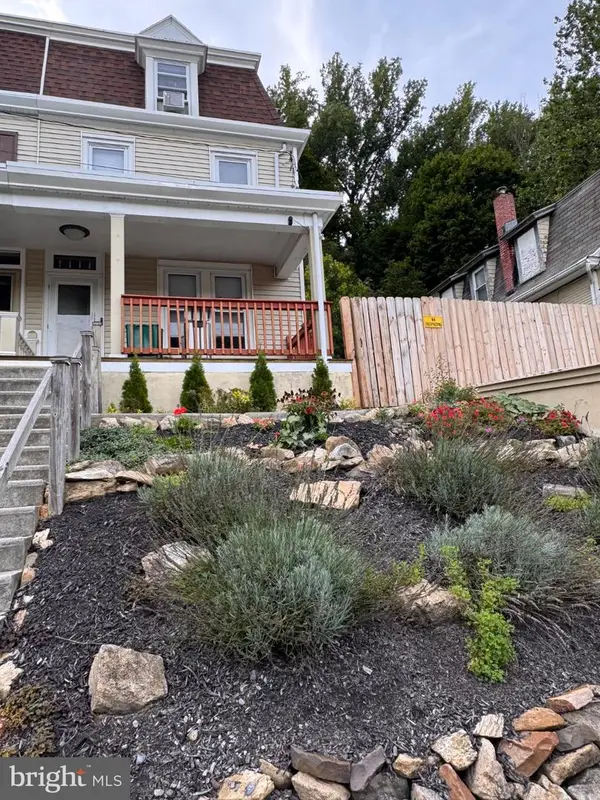 $260,000Coming Soon4 beds -- baths1,560 sq. ft.
1438 Sesser Ln, READING, PA 19606
MLS# PABK2077952Listed by: RE/MAX OF READING


Protect your home and budget from life's surprises with an Assurant Home Warranty, backed by a partner that supports you through every step of homeownership. Explore Plans.
©2026 Century 21 Real Estate LLC. All rights reserved. CENTURY 21®, the CENTURY 21 Logo and C21® are service marks owned by Century 21 Real Estate LLC. Century 21 Real Estate LLC fully supports the principles of the Fair Housing Act and the Equal Opportunity Act. Each office is independently owned and operated. Listing information is deemed reliable but not guaranteed accurate.