
138 Merion Ln, Reading, PA 19607
Local realty services provided by:CENTURY 21 Dale Realty Co.
138 Merion Ln,Reading, PA 19607
$269,900
- 3 Beds
- 3 Baths
- 1,554 sq. ft.
- Townhouse
- Coming Soon
Listed by: michael lebron
Office: exp realty, llc.
MLS#:PABK2080392
Source:BRIGHTMLS
Price summary
- Price:$269,900
- Price per sq. ft.:$173.68
- Monthly HOA dues:$201
About this home
Welcome to 138 Merion Lane, where comfortable living meets the sought-after lifestyle of Flying Hills. This inviting 3-bedroom, 2.5-bath interior townhome offers three levels of living space, multiple outdoor areas, and plenty of room to enjoy both everyday living and entertaining. The thoughtful layout provides flexibility and functionality, while the outdoor spaces offer the perfect setting to enjoy your morning coffee, unwind after a long day, or simply take in the peaceful surroundings.
One of the true highlights of this home is its location within the highly desirable Flying Hills community. More than just a neighborhood, Flying Hills offers a lifestyle with something for everyone. Enjoy scenic walking trails, swimming pools, tennis courts, golf, restaurants, and so much more, all right within the community. Whether you're looking to stay active, meet friends for a bite to eat, enjoy a round of golf, or simply take a leisurely stroll through the neighborhood, there's always something to enjoy just outside your door.
Conveniently located near shopping, dining, major roadways, and everyday amenities, Flying Hills offers a wonderful balance of recreation, convenience, and community charm. If you've been looking for a home that offers comfortable living with an abundance of amenities and an active, welcoming neighborhood atmosphere, 138 Merion Lane is an opportunity worth discovering. Come experience all that Flying Hills has to offer!...
Contact an agent
Home facts
- Year built:1978
- Subdivision & Development:FLYING HILLS
- Listing ID #:PABK2080392
- Updated:November 03, 2026 at 11:41 AM
Rooms and interior
- Bedrooms:3
- Total bathrooms:3
- Full bathrooms:2
- Half bathrooms:1
- Flooring:Fully Carpeted, Tile/Brick, Vinyl, Wood
- Bathrooms Description:Primary Bath(s)
- Kitchen Description:Built-In Range, Dishwasher, Disposal, Kitchen - Eat-In, Oven - Self Cleaning
- Basement:Yes
- Basement Description:Fully Finished, Partial
- Living area:1,554 sq. ft.
Heating and cooling
- Cooling:Central A/C
- Heating:Forced Air, Natural Gas
Structure and exterior
- Roof:Pitched
- Year built:1978
- Building area:1,554 sq. ft.
- Lot Features:Front Yard, Rear Yard
- Architectural Style:Contemporary, Split Level
- Construction Materials:Brick, Wood Siding
- Exterior Features:Patio(s), Sidewalks, Street Lights, Tennis Court(s)
- Foundation Description:Brick/Mortar
- Levels:2 Stories
Schools
- High school:GOVERNOR MIFFLIN
- Middle school:GOVERNOR MIFFLIN
Utilities
- Water:Public
- Sewer:Public Sewer
Finances and disclosures
- Price:$269,900
- Price per sq. ft.:$173.68
- Tax amount:$4,772 (2026)
Features and amenities
- Amenities:200+ Amp Service, Cable TV, Ceiling Fan(s), Security System
New listings near 138 Merion Ln
- Coming Soon
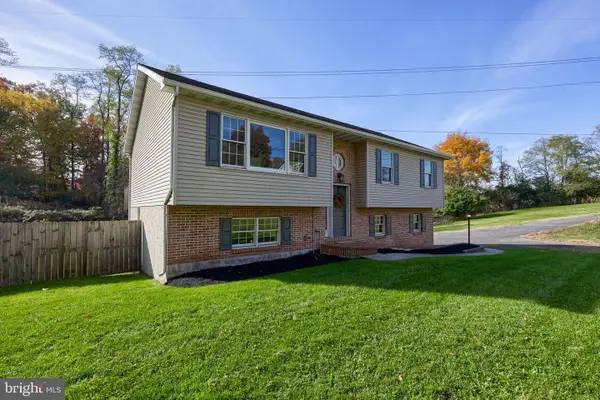 $349,900Coming Soon3 beds 2 baths1,557 sq. ft.
4090 Painted Sky Rd, READING, PA 19606
MLS# PABK2080434Listed by: PRIME HOME REAL ESTATE, LLC - Coming Soon
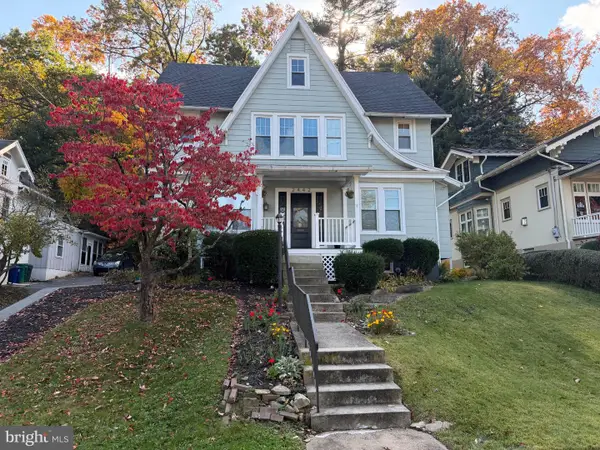 $329,900Coming Soon4 beds 2 baths2,423 sq. ft.
2442 Grandview Ave, READING, PA 19606
MLS# PABK2080394Listed by: BHHS HOMESALE REALTY- READING BERKS - Coming Soon
 $184,900Coming Soon3 beds 2 baths1,332 sq. ft.
1724 Perkiomen Ave, READING, PA 19602
MLS# PABK2080364Listed by: COLDWELL BANKER REALTY - Coming Soon
 $244,000Coming Soon4 beds 1 baths1,075 sq. ft.
1627 Gregg Ave, READING, PA 19607
MLS# PABK2080126Listed by: KELLER WILLIAMS PLATINUM REALTY - WYOMISSING - Coming SoonOpen Thu, 5 to 6:30pm
 $474,900Coming Soon5 beds 4 baths3,250 sq. ft.
450 Parkview Rd, READING, PA 19606
MLS# PABK2079900Listed by: KELLER WILLIAMS PLATINUM REALTY - WYOMISSING - Coming SoonOpen Fri, 3 to 5pm
 $89,900Coming Soon3 beds 1 baths1,572 sq. ft.
640 N 10th St N, READING, PA 19604
MLS# PABK2080324Listed by: RE/MAX OF READING - Coming SoonOpen Sun, 11am to 1pm
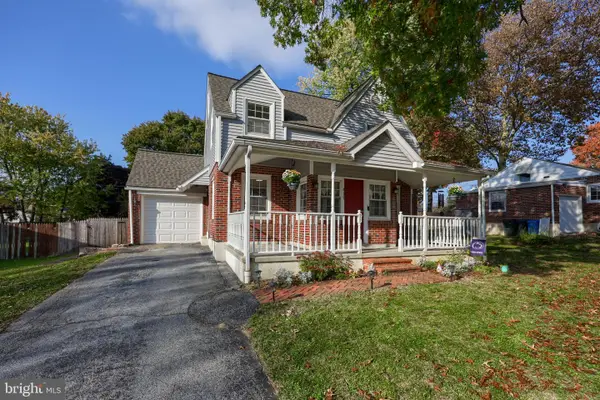 $325,000Coming Soon3 beds 3 baths1,664 sq. ft.
837 Acacia Ave, READING, PA 19605
MLS# PABK2080294Listed by: BERKSHIRE HATHAWAY HOMESERVICES HOMESALE REALTY - Coming Soon
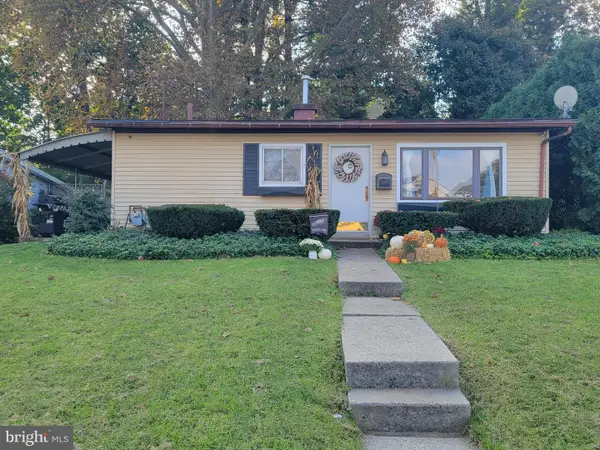 $225,000Coming Soon2 beds 1 baths768 sq. ft.
2450 Mckinley Ave, READING, PA 19609
MLS# PABK2080310Listed by: STOUT ASSOCIATES REALTORS - Coming SoonOpen Wed, 6 to 8pm
 $229,900Coming Soon3 beds 2 baths1,552 sq. ft.
1063 Deer Run, READING, PA 19606
MLS# PABK2080210Listed by: UNITED REAL ESTATE STRIVE 212


Protect your home and budget from life's surprises with an Assurant Home Warranty, backed by a partner that supports you through every step of homeownership. Explore Plans.
©2026 Century 21 Real Estate LLC. All rights reserved. CENTURY 21®, the CENTURY 21 Logo and C21® are service marks owned by Century 21 Real Estate LLC. Century 21 Real Estate LLC fully supports the principles of the Fair Housing Act and the Equal Opportunity Act. Each office is independently owned and operated. Listing information is deemed reliable but not guaranteed accurate.