
14 Lady Diana Dr, Reading, PA 19605
Local realty services provided by:CENTURY 21 Downtown
14 Lady Diana Dr,Reading, PA 19605
$599,900
- 4 Beds
- 4 Baths
- - sq. ft.
- Single family
- Coming Soon
Listed by: karl a becker
Office: coldwell banker realty
MLS#:PABK2076682
Source:BRIGHTMLS
Price summary
- Price:$599,900
About this home
Take a closer look at this wonderful 1 owner home! It has been expertly maintained and updated. A new roof was installed in 2015 and a new water heater last year. Most of the home has new flooring and the paint is like new. Enter via the spacious foyer to a gently curved staircase. The first floor has a front living room which could easily be an office. The dining room w/ hardwood floor is open to the family room. And the dining room furniture is for sale. Your Family/Great room is an expansive, bright 2 story facing the private back yard. The classic kitchen features rich cabinetry and granite tops. It leads to a low, expansive deck and the private back yard. There is also plenty of side yard on this pie shaped, cul-de-sac homesite. Upstairs are 3 large bedrooms w/ new flooring and 2 full baths. Outside there is beautiful mature and manicured landscaping as well as dusk to dawn decorative landscape lighting. A relaxing, fully furnished fire pit is waiting for you! The full basement with 9' ceiling is ready for your imagination to finish.
Professional photos will be added Saturday 8/15. And may be available to set showings after 12 on 8/15....
Contact an agent
Home facts
- Year built:2006
- Subdivision & Development:KINGS VIEW ESTATES
- Listing ID #:PABK2076682
- Updated:August 12, 2026 at 02:40 AM
Rooms and interior
- Bedrooms:4
- Total bathrooms:4
- Full bathrooms:3
- Half bathrooms:1
- Dining Description:Formal/Separate Dining Room
- Kitchen Description:Kitchen - Eat-In, Kitchen - Island, Kitchen - Table Space
- Bedroom Description:Entry Level Bedroom, Walk In Closet(s)
- Basement:Yes
- Basement Description:Full, Outside Entrance, Poured Concrete, Shelving, Windows
Heating and cooling
- Cooling:Central A/C
- Heating:Forced Air, Natural Gas
Structure and exterior
- Roof:Architectural Shingle
- Year built:2006
- Architectural Style:Colonial
- Construction Materials:Brick, Vinyl Siding
- Exterior Features:Exterior Lighting, Street Lights
- Foundation Description:Concrete Perimeter
- Levels:2 Stories
Utilities
- Water:Public
- Sewer:Public Sewer
Finances and disclosures
- Price:$599,900
- Tax amount:$11,194 (2025)
Features and amenities
- Amenities:Ceiling Fan(s), Curved Staircase, Double Pane Windows, Insulated Windows
Parking
- Parking description:Attached Garage, Built In, Garage - Side Entry, Garage Door Opener, Inside Access, Oversized
- Garage:Yes
- Garage spaces:2
New listings near 14 Lady Diana Dr
- Coming SoonOpen Thu, 5 to 6pm
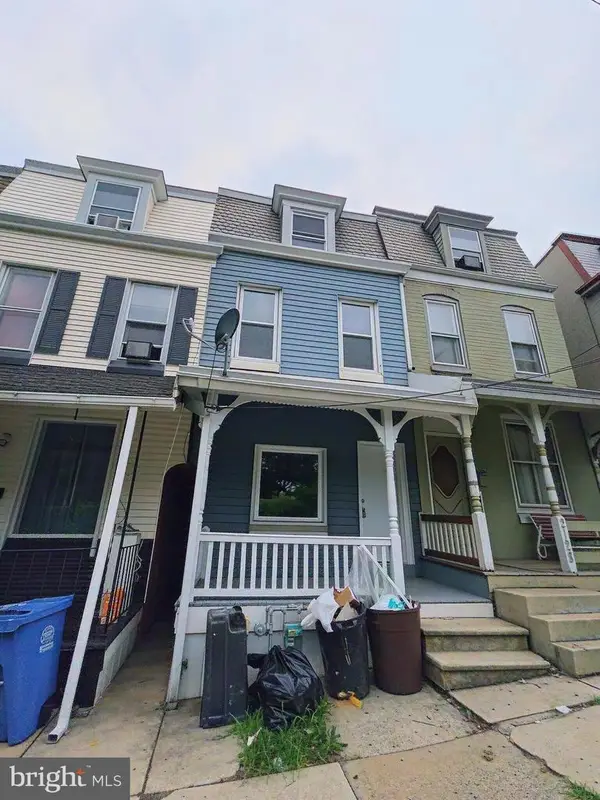 $199,900Coming Soon3 beds 1 baths
2126 Kutztown Rd, READING, PA 19605
MLS# PABK2076732Listed by: REALTY ONE GROUP ALLIANCE - Open Sun, 1 to 3pmNew
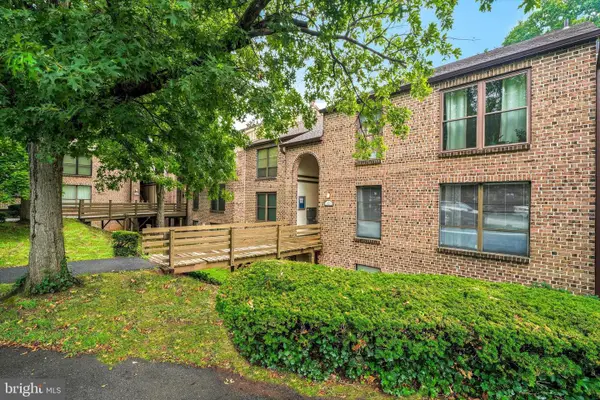 $225,000Active2 beds 2 baths1,170 sq. ft.
12-e Fairway Rd, READING, PA 19607
MLS# PABK2076416Listed by: RE/MAX ACTION ASSOCIATES - Coming Soon
 $179,900Coming Soon4 beds 1 baths
528 N 13th St, READING, PA 19604
MLS# PABK2076728Listed by: REALTY ONE GROUP ALLIANCE 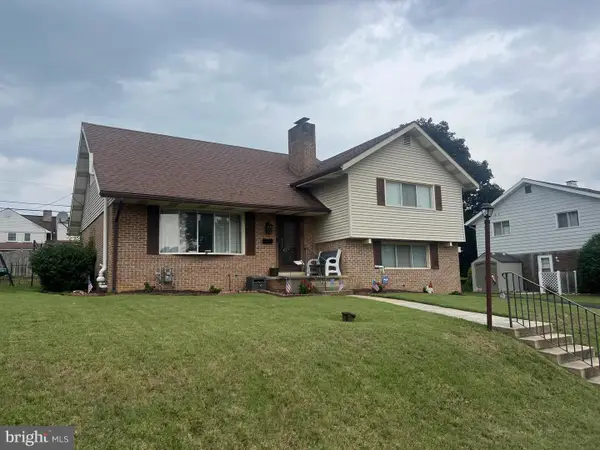 $200,000Pending3 beds 2 baths2,714 sq. ft.
1409 Durwood Dr, READING, PA 19609
MLS# PABK2076686Listed by: PAGODA REALTY ERA POWERED- Coming SoonOpen Sat, 12 to 2pm
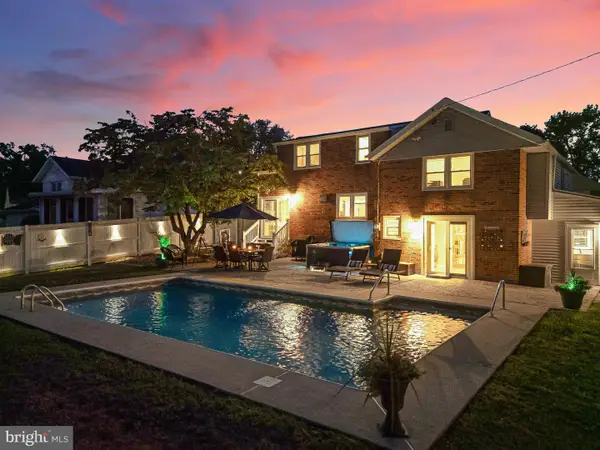 $450,000Coming Soon4 beds 3 baths
2302 Bressler Dr, READING, PA 19609
MLS# PABK2076386Listed by: IRON VALLEY REAL ESTATE OF BERKS - Coming Soon
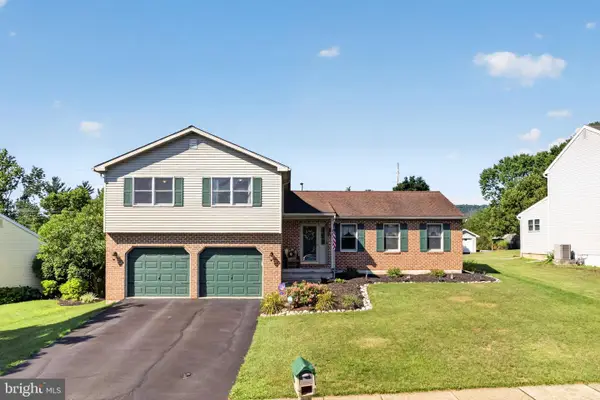 $409,900Coming Soon3 beds 3 baths
229 Sunrise Rd, READING, PA 19606
MLS# PABK2076706Listed by: REALTY ONE GROUP EXCLUSIVE - New
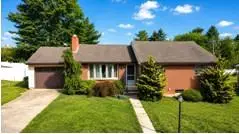 $349,900Active4 beds 2 baths1,716 sq. ft.
1821 Colony Dr, READING, PA 19610
MLS# PABK2076696Listed by: RE/MAX OF READING - Coming Soon
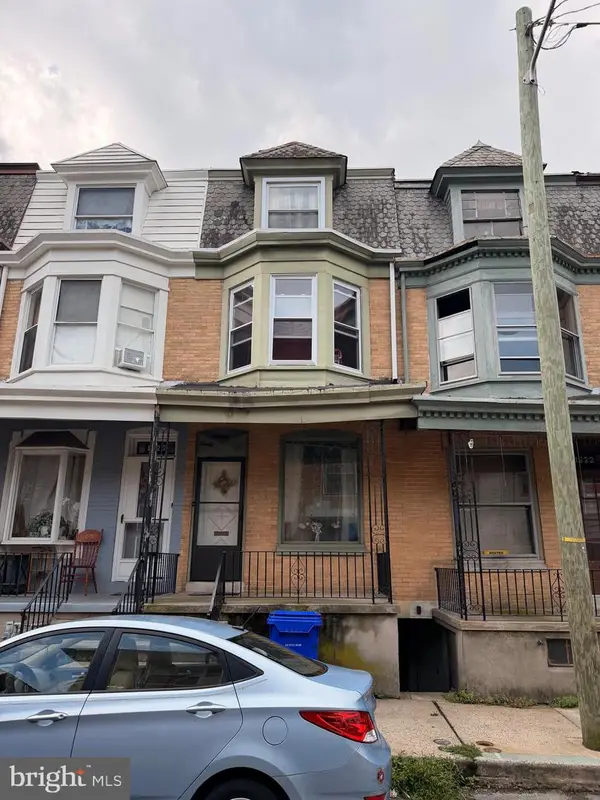 $126,500Coming Soon5 beds 1 baths
1624 Muhlenberg St, READING, PA 19606
MLS# PABK2076692Listed by: IRON VALLEY REAL ESTATE OF BERKS - New
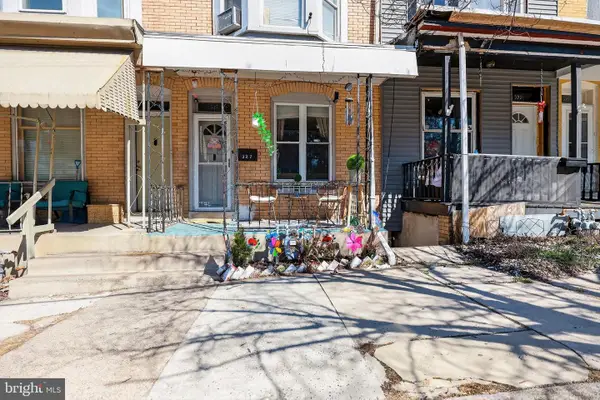 $174,900Active5 beds 2 baths1,643 sq. ft.
327 W Windsor St, READING, PA 19601
MLS# PABK2076680Listed by: COLDWELL BANKER REALTY


Protect your home and budget from life's surprises with an Assurant Home Warranty, backed by a partner that supports you through every step of homeownership. Explore Plans.
©2026 Century 21 Real Estate LLC. All rights reserved. CENTURY 21®, the CENTURY 21 Logo and C21® are service marks owned by Century 21 Real Estate LLC. Century 21 Real Estate LLC fully supports the principles of the Fair Housing Act and the Equal Opportunity Act. Each office is independently owned and operated. Listing information is deemed reliable but not guaranteed accurate.