
1773 Acorn Dr, Reading, PA 19608
Local realty services provided by:CENTURY 21 Rauh & Johns
1773 Acorn Dr,Reading, PA 19608
$300,000
- 3 Beds
- 2 Baths
- 1,536 sq. ft.
- Single family
- Active
Listed by: shon elk
Office: coldwell banker realty
MLS#:PABK2075282
Source:BRIGHTMLS
Price summary
- Price:$300,000
- Price per sq. ft.:$195.31
About this home
**Professional photos to be uploaded 7/21**
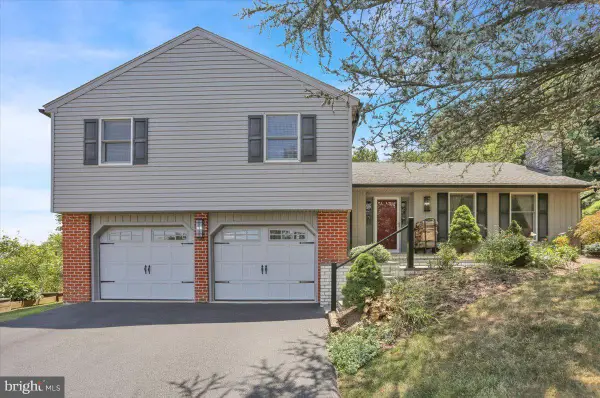
Welcome home to this beautifully maintained semi-detached residence in the Wilson School District! Combining comfort, style, and convenience, this move-in ready home is in excellent condition and offers numerous updates throughout.
Step inside to find newer flooring, neutral paint colors, and a bright, inviting layout designed to complement any décor. The spacious kitchen features a breakfast bar, stainless steel appliances, and plenty of cabinet and counter space, making meal preparation and entertaining a breeze.
The home offers 3 comfortable bedrooms and 1.5 baths, providing plenty of room for family, guests, or a home office. The partially finished basement adds valuable living space that can be used as a recreation room, workout area, playroom, or additional flex space to fit your needs.
Enjoy outdoor living on the rear deck, perfect for morning coffee, summer grilling, or simply relaxing after a long day. Additional highlights include a garage with off-street parking for added convenience.
Ideally located with quick access to Route 222, commuting to Reading, Lancaster, and the Lehigh Valley is easy and efficient. You'll also appreciate being close to schools, parks, shopping, dining, and everyday amenities.
Don't miss this opportunity to own a well-cared-for home in a fantastic location—schedule your private showing today!...
Contact an agent
Home facts
- Year built:1986
- Listing ID #:PABK2075282
- Added:10 day(s) ago
- Updated:July 27, 2026 at 05:42 PM
Rooms and interior
- Bedrooms:3
- Total bathrooms:2
- Full bathrooms:1
- Half bathrooms:1
- Basement:Yes
- Basement Description:Full
- Living area:1,536 sq. ft.
Heating and cooling
- Cooling:Central A/C
- Heating:Forced Air, Natural Gas
Structure and exterior
- Year built:1986
- Building area:1,536 sq. ft.
- Lot area:0.12 Acres
- Architectural Style:Traditional
- Construction Materials:Brick Front, Concrete, Vinyl Siding
- Exterior Features:Deck(s)
- Foundation Description:Concrete Perimeter
- Levels:2 Stories
Schools
- High school:WILSON
- Middle school:WILSON SOUTHERN
- Elementary school:SHILOH HILLS
Utilities
- Water:Public
- Sewer:Public Sewer
Finances and disclosures
- Price:$300,000
- Price per sq. ft.:$195.31
- Tax amount:$4,260 (2026)
Parking
- Parking description:Attached Garage, Garage - Front Entry, Garage Door Opener, Off Street, On Street
- Garage:Yes
- Garage spaces:1
New listings near 1773 Acorn Dr
- New
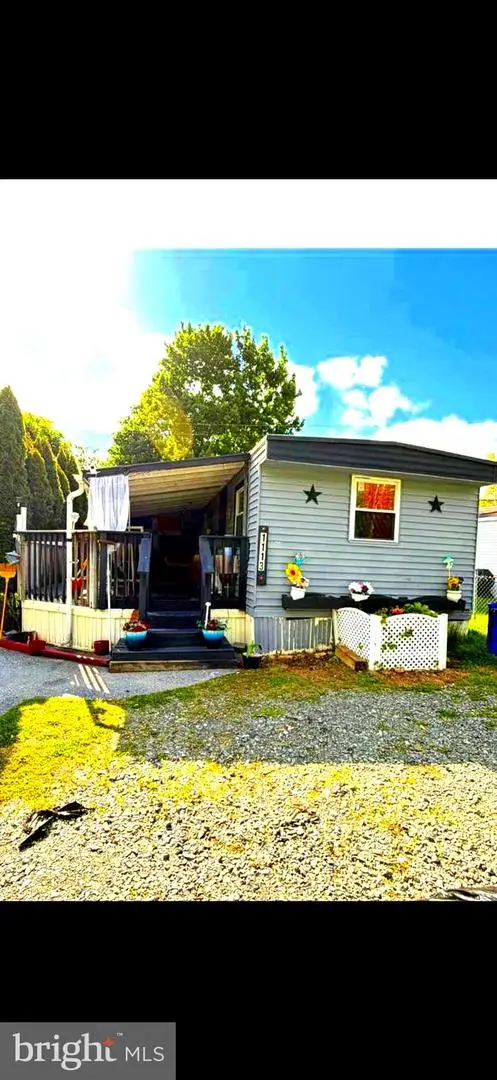 $58,900Active3 beds 1 baths600 sq. ft.
1113 Hollywood Dr, READING, PA 19606
MLS# PABK2075944Listed by: RE/MAX OF READING - Coming SoonOpen Wed, 5 to 6:30pm
 $189,990Coming Soon5 beds 2 baths
101 Schiller St, READING, PA 19601
MLS# PABK2075936Listed by: REALTY ONE GROUP ALLIANCE - Coming Soon
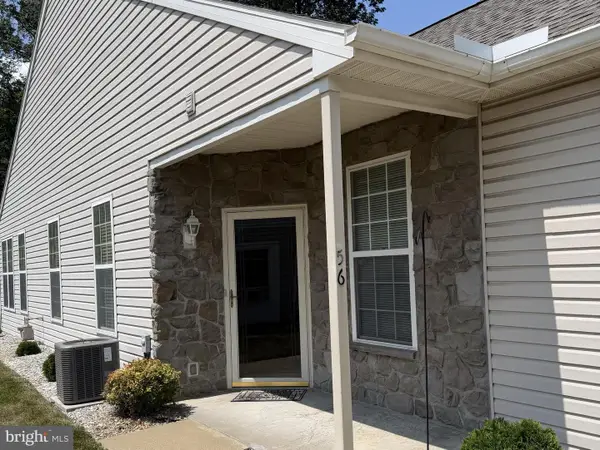 $274,900Coming Soon2 beds 2 baths
56 Turning Leaf Way, READING, PA 19605
MLS# PABK2075638Listed by: KELLER WILLIAMS PLATINUM REALTY - WYOMISSING - Open Tue, 6 to 7:30pmNew
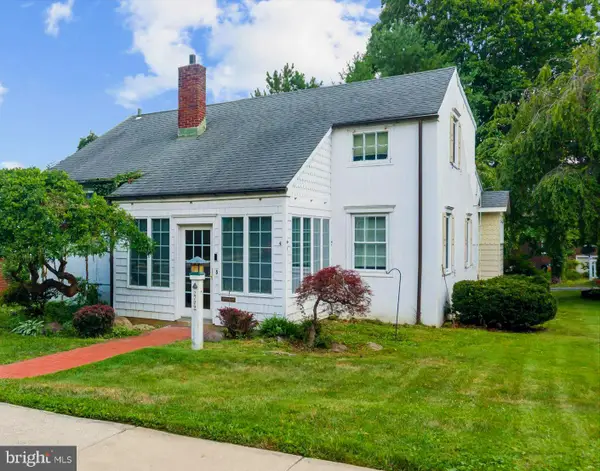 $289,900Active3 beds 2 baths1,817 sq. ft.
2709 Hollywood Ct, READING, PA 19606
MLS# PABK2075618Listed by: SANDS & COMPANY REAL ESTATE - New
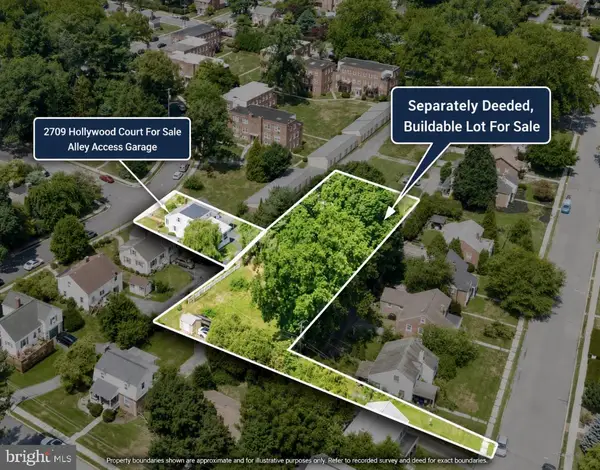 $39,900Active0.42 Acres
0 High St, READING, PA 19606
MLS# PABK2075614Listed by: SANDS & COMPANY REAL ESTATE - Coming Soon
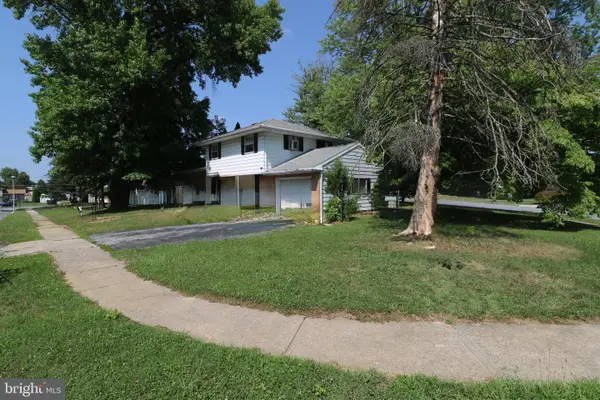 $319,800Coming Soon3 beds 2 baths
122 Granville Ave, READING, PA 19607
MLS# PABK2075424Listed by: COLDWELL BANKER REALTY - Coming SoonOpen Sun, 1 to 3pm
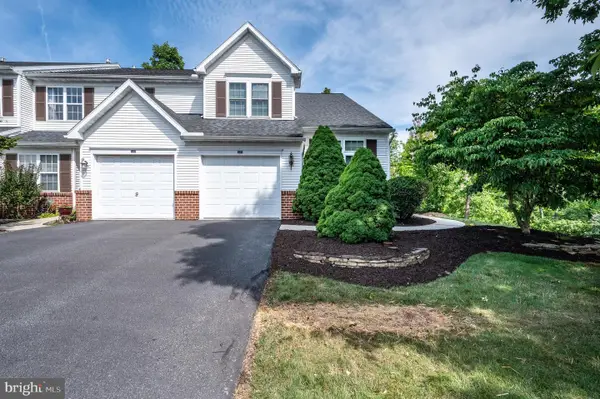 $349,900Coming Soon3 beds 3 baths
189 Walton Ct, READING, PA 19606
MLS# PABK2075910Listed by: UNITED REAL ESTATE STRIVE 212 - Coming Soon
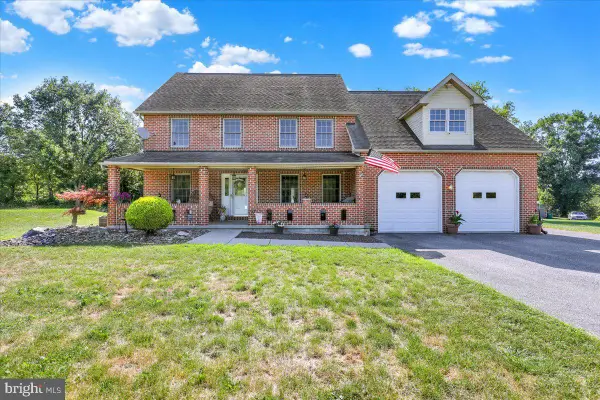 $469,900Coming Soon3 beds 3 baths
2051 Old Lancaster Pike, READING, PA 19608
MLS# PABK2075608Listed by: REAL OF PENNSYLVANIA - Coming Soon
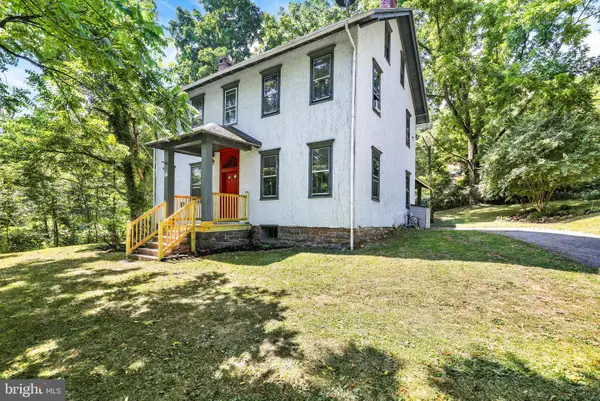 $400,000Coming Soon4 beds 3 baths
1840 Philadelphia, READING, PA 19607
MLS# PABK2075652Listed by: IRON VALLEY REAL ESTATE OF BERKS - New
 $450,000Active4 beds 3 baths2,831 sq. ft.
209 Pembroke Dr, READING, PA 19607
MLS# PABK2075904Listed by: KELLER WILLIAMS REAL ESTATE -EXTON


Protect your home and budget from life's surprises with an Assurant Home Warranty, backed by a partner that supports you through every step of homeownership. Explore Plans.
©2026 Century 21 Real Estate LLC. All rights reserved. CENTURY 21®, the CENTURY 21 Logo and C21® are service marks owned by Century 21 Real Estate LLC. Century 21 Real Estate LLC fully supports the principles of the Fair Housing Act and the Equal Opportunity Act. Each office is independently owned and operated. Listing information is deemed reliable but not guaranteed accurate.