3509 Reading Crest Ave, Reading, PA 19605
Local realty services provided by:CENTURY 21 Norris - Valley Forge
3509 Reading Crest Ave,Reading, PA 19605
$349,900
- 4 Beds
- 2 Baths
- 2,544 sq. ft.
- Single family
- Active
Upcoming open houses
- Sun, Sep 2012:00 pm - 02:00 pm
Listed by: donna m bagenstose
Office: bhhs homesale realty- reading berks
MLS#:PABK2078080
Source:BRIGHTMLS
Price summary
- Price:$349,900
- Price per sq. ft.:$137.54
About this home
This 4 bedroom 1.5 bath brick split level in Muhlenberg Schools is a must see. Large modern kitchen and modern main bathroom are just some of the great features of this house. All the kitchen appliances remain. The roof was replaced in 2025. Large corner lot is .25 acres with a shed in the rear of the property. Large covered outside patio for entertaining and enjoying the outdoors.
Contact an agent
Home facts
- Year built:1950
- Subdivision & Development:WILLINGHAM PARK
- Listing ID #:PABK2078080
- Added:2 day(s) ago
- Updated:September 16, 2026 at 10:51 PM
Rooms and interior
- Bedrooms:4
- Total bathrooms:2
- Full bathrooms:1
- Half bathrooms:1
- Rooms Total:7
- Flooring:Ceramic Tile, Hardwood, Luxury Vinyl Plank
- Kitchen Description:Built-In Microwave, Kitchen - Island, Oven/Range - Electric, Refrigerator
- Basement:Yes
- Basement Description:Partial
- Living area:2,544 sq. ft.
Heating and cooling
- Heating:Hot Water, Natural Gas
Structure and exterior
- Roof:Architectural Shingle
- Year built:1950
- Building area:2,544 sq. ft.
- Lot area:0.25 Acres
- Lot Features:Corner
- Architectural Style:Split Level
- Construction Materials:Brick
- Exterior Features:Patio(s)
- Foundation Description:Block
- Levels:3 Story
Utilities
- Water:Public
- Sewer:Public Sewer
Finances and disclosures
- Price:$349,900
- Price per sq. ft.:$137.54
- Tax amount:$4,249 (2026)
Features and amenities
- Amenities:Attic, Ceiling Fan(s)
New listings near 3509 Reading Crest Ave
- Coming Soon
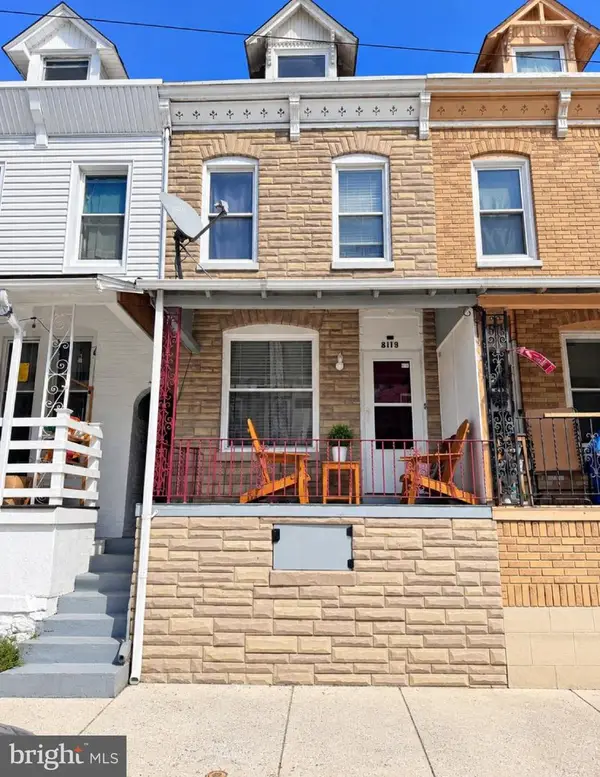 $164,900Coming Soon3 beds 1 baths1,094 sq. ft.
819 Mulberry St, READING, PA 19604
MLS# PABK2078284Listed by: IRON VALLEY REAL ESTATE OF BERKS - Coming Soon
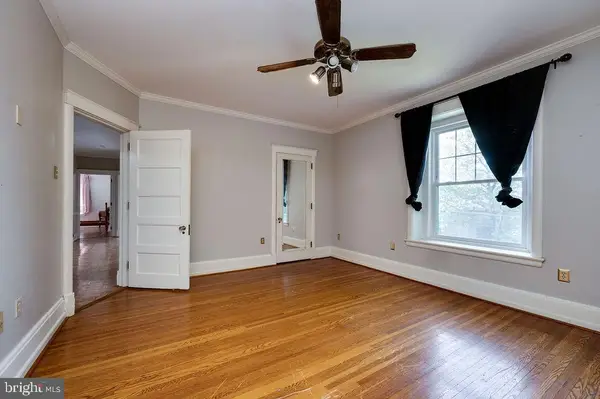 $550,000Coming Soon6 beds 4 baths3,807 sq. ft.
1501 Hill Rd, READING, PA 19602
MLS# PABK2078318Listed by: IRON VALLEY REAL ESTATE OF BERKS - Coming Soon
 $275,000Coming Soon4 beds 2 baths1,616 sq. ft.
2938 Oley Turnpike, READING, PA 19606
MLS# PABK2078292Listed by: UNITED REAL ESTATE STRIVE 212 - Coming Soon
 $150,000Coming Soon1 beds 1 baths722 sq. ft.
438 Morgantown Rd, READING, PA 19611
MLS# PABK2078294Listed by: RE/MAX OF READING - Coming Soon
 $239,000Coming Soon3 beds 2 baths941 sq. ft.
434 Morgantown Rd, READING, PA 19611
MLS# PABK2078300Listed by: RE/MAX OF READING - Coming Soon
 $374,900Coming Soon3 beds 2 baths1,320 sq. ft.
12 Oswego Ln, READING, PA 19605
MLS# PABK2077976Listed by: KELLER WILLIAMS PLATINUM REALTY - WYOMISSING - Coming Soon
 $174,900Coming Soon5 beds 1 baths1,911 sq. ft.
1036 Cotton St, READING, PA 19602
MLS# PABK2078282Listed by: IRON VALLEY REAL ESTATE OF BERKS - Coming Soon
 $179,900Coming Soon3 beds 1 baths1,157 sq. ft.
517 S 11th St, READING, PA 19602
MLS# PABK2078262Listed by: IRON VALLEY REAL ESTATE OF BERKS - Coming Soon
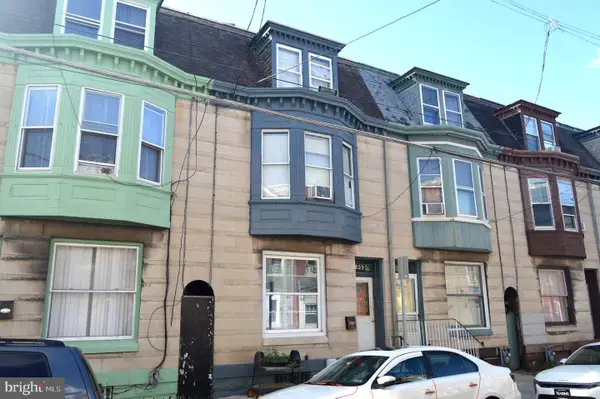 $50,000Coming Soon5 beds 1 baths1,506 sq. ft.
532 Bingaman St, READING, PA 19602
MLS# PABK2078216Listed by: RE/MAX OF READING - Coming Soon

 $289,900Coming Soon3 beds 2 baths1,548 sq. ft.
109 Gerald Ave, READING, PA 19607
MLS# PABK2078182Listed by: CENTURY 21 GOLD


Protect your home and budget from life's surprises with an Assurant Home Warranty, backed by a partner that supports you through every step of homeownership. Explore Plans.
©2026 Century 21 Real Estate LLC. All rights reserved. CENTURY 21®, the CENTURY 21 Logo and C21® are service marks owned by Century 21 Real Estate LLC. Century 21 Real Estate LLC fully supports the principles of the Fair Housing Act and the Equal Opportunity Act. Each office is independently owned and operated. Listing information is deemed reliable but not guaranteed accurate.