387 Mountain View Rd, Reading, PA 19607
Local realty services provided by:CENTURY 21 A Better Way
387 Mountain View Rd,Reading, PA 19607
$263,500
- 2 Beds
- 2 Baths
- 1,058 sq. ft.
- Single family
- Coming Soon
Listed by: sue e bernhard
Office: realty one group exclusive
MLS#:PABK2078304
Source:BRIGHTMLS
Price summary
- Price:$263,500
- Price per sq. ft.:$249.05
About this home
Welcome home to this adorable 2–3 bedroom property in the Governor Mifflin School District. 387 Mountain View Rd offers a beautiful yard, pool, deck, and fenced front yard—ideal for outdoor enjoyment and pet owners. Step inside from the inviting covered front porch to a bright living room featuring hardwood floors and a ceiling fan. The first floor also includes a dining room (currently used as a bedroom), a kitchen with a double sink and a window overlooking the yard, and a versatile bonus room that can serve as a family room, home office, or additional bedroom. Upstairs, you’ll find brand-new carpeting, two generously sized bedrooms, and a convenient half bath. The lower level includes a washer and dryer, a pellet stove (needs an auger repair,) a new furnace, updated oil tanks and hot water heater, and a handy outside exit. All appliances remain so you can move right in. With sunny rooms and fantastic outdoor space, this welcoming home is ready for its next owner. Call today to schedule your showing...
Contact an agent
Home facts
- Year built:1935
- Subdivision & Development:NONE AVAILABLE
- Listing ID #:PABK2078304
- Updated:September 17, 2026 at 10:33 AM
Rooms and interior
- Bedrooms:2
- Total bathrooms:2
- Full bathrooms:1
- Half bathrooms:1
- Rooms Total:5
- Dining Description:Dining Room, Formal/Separate Dining Room
- Bathrooms Description:Bathroom 1, Half Bath
- Kitchen Description:Carpet, Extra Refrigerator/Freezer, Microwave, Oven/Range - Electric, Refrigerator
- Bedroom Description:Carpet
- Basement:Yes
- Basement Description:Outside Entrance, Unfinished
- Living area:1,058 sq. ft.
Heating and cooling
- Cooling:Window Unit(s)
- Heating:Oil, Radiator
Structure and exterior
- Year built:1935
- Building area:1,058 sq. ft.
- Lot area:0.37 Acres
- Architectural Style:Cape Cod
- Construction Materials:Frame
- Exterior Features:Deck(s), Porch(es)
- Foundation Description:Concrete Perimeter, Stone
- Levels:2 Stories
Utilities
- Water:Public
- Sewer:Public Sewer
Finances and disclosures
- Price:$263,500
- Price per sq. ft.:$249.05
- Tax amount:$2,838 (2026)
Features and amenities
- Laundry features:Dryer, Laundry, Washer
- Amenities:Carpet, Ceiling Fan(s), Replacement Windows
- Pool features:Above Ground
New listings near 387 Mountain View Rd
- Coming Soon
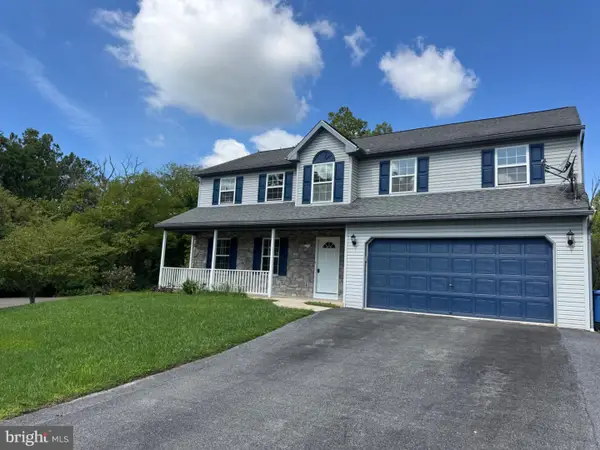 $449,000Coming Soon4 beds 3 baths2,450 sq. ft.
1199 Ashbourne Dr, READING, PA 19605
MLS# PABK2078370Listed by: BERKS REALTY GROUP - Coming Soon
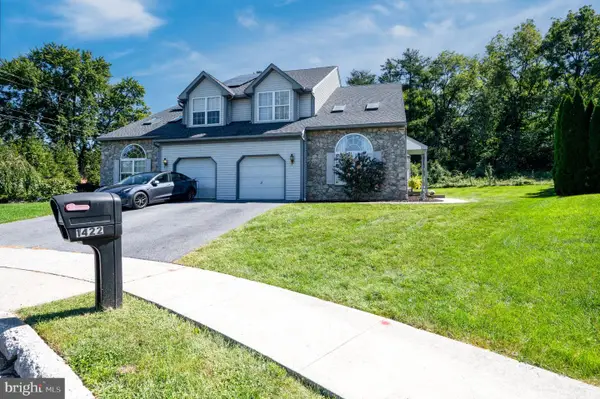 $365,000Coming Soon3 beds 3 baths2,087 sq. ft.
1422 Hillpoint Cir, READING, PA 19608
MLS# PABK2078296Listed by: DARYL TILLMAN REALTY GROUP - Coming Soon
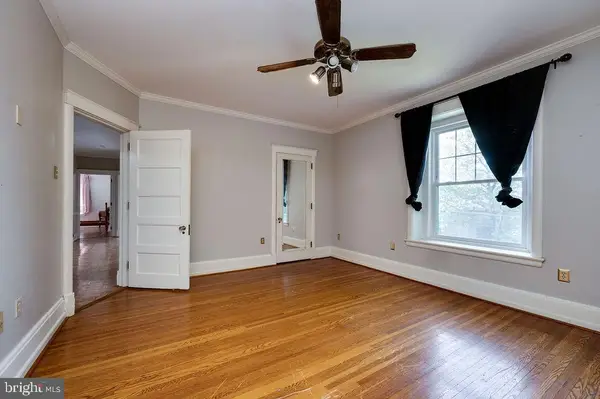 $550,000Coming Soon6 beds 4 baths3,807 sq. ft.
1501 Hill Rd, READING, PA 19602
MLS# PABK2078318Listed by: IRON VALLEY REAL ESTATE OF BERKS - Coming Soon
 $275,000Coming Soon4 beds 2 baths1,616 sq. ft.
2938 Oley Turnpike, READING, PA 19606
MLS# PABK2078292Listed by: UNITED REAL ESTATE STRIVE 212 - Coming SoonOpen Thu, 5 to 7pm
 $374,900Coming Soon3 beds 2 baths1,320 sq. ft.
12 Oswego Ln, READING, PA 19605
MLS# PABK2077976Listed by: KELLER WILLIAMS PLATINUM REALTY - WYOMISSING - Coming Soon
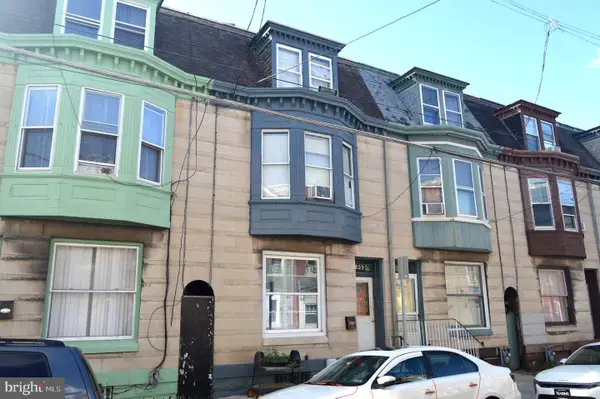 $50,000Coming Soon5 beds 1 baths1,506 sq. ft.
532 Bingaman St, READING, PA 19602
MLS# PABK2078216Listed by: RE/MAX OF READING - Coming Soon
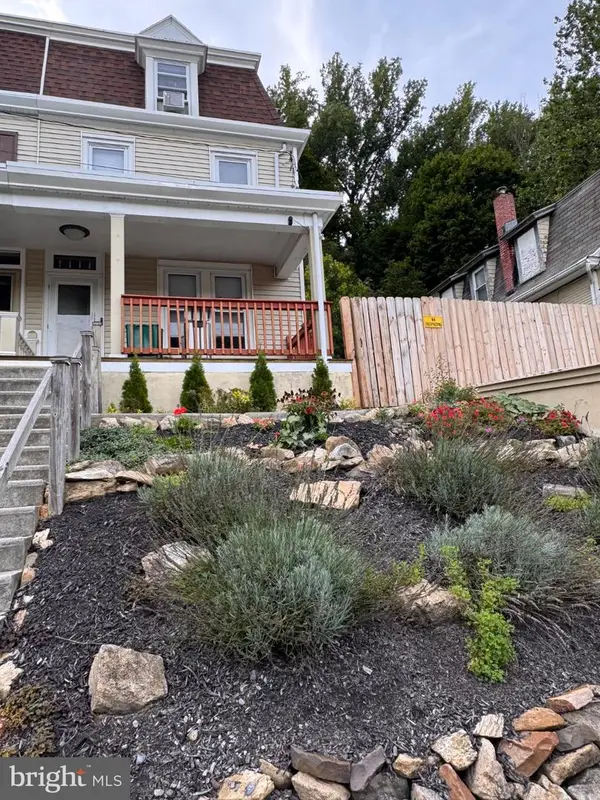 $260,000Coming Soon4 beds -- baths1,560 sq. ft.
1438 Sesser Ln, READING, PA 19606
MLS# PABK2077952Listed by: RE/MAX OF READING - Coming Soon
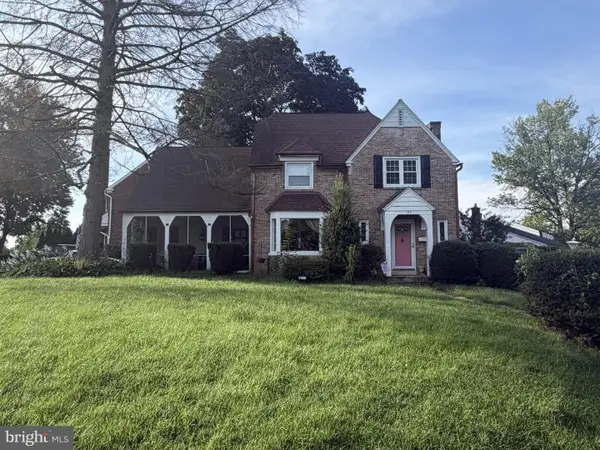 $359,900Coming Soon3 beds 2 baths1,415 sq. ft.
102 Harvard Blvd, READING, PA 19609
MLS# PABK2077760Listed by: PAGODA REALTY ERA POWERED - Coming Soon

 $280,000Coming Soon5 beds 3 baths2,169 sq. ft.
142 Oley St, READING, PA 19601
MLS# PABK2078000Listed by: CENTURY 21 GOLD


Protect your home and budget from life's surprises with an Assurant Home Warranty, backed by a partner that supports you through every step of homeownership. Explore Plans.
©2026 Century 21 Real Estate LLC. All rights reserved. CENTURY 21®, the CENTURY 21 Logo and C21® are service marks owned by Century 21 Real Estate LLC. Century 21 Real Estate LLC fully supports the principles of the Fair Housing Act and the Equal Opportunity Act. Each office is independently owned and operated. Listing information is deemed reliable but not guaranteed accurate.