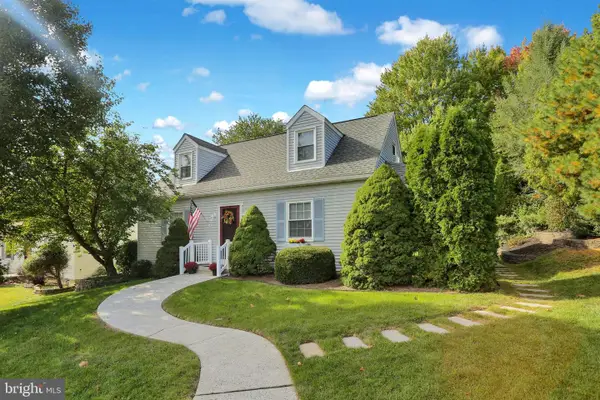
4956 Elderberry Dr, Reading, PA 19606
Local realty services provided by:CENTURY 21 Downtown
4956 Elderberry Dr,Reading, PA 19606
$325,000
- 3 Beds
- 2 Baths
- - sq. ft.
- Single family
- Sold
Listed by: tina artigliere
Office: stout associates realtors
MLS#:PABK2077506
Source:BRIGHTMLS
Sorry, we are unable to map this address
Price summary
- Price:$325,000
About this home
Discover the charm of this beautifully maintained split-level home! With 1,858 sq. ft. of inviting living space, this residence features three spacious bedrooms, 1.5 bathrooms, and so many updates that make it perfect for comfortable living. It has a beautifully updated kitchen with plentiful cabinetry, pantry, and a kitchen island that seats 4 comfortably. There's luxury vinyl flooring throughout that gives the home a modern touch and ensuring easy maintanance. Updated roof, newer gas tankless hot water heater, newer gas heating system, newer central air, and updated bathrooms! Huge laundry room and spacious closets too. Family room features a gas fireplace and sliding door that leads to the deck and yard. Stick built oversized shed, covered patio, and a two car garage with large driveway for plentiful off street parking. Low taxes makes this a clear winner. Be sure to schedule your showing today!
Contact an agent
Home facts
- Year built:1976
- Subdivision & Development:LORANE ORCHARD
- Listing ID #:PABK2077506
- Added:47 day(s) ago
- Updated:October 17, 2026 at 06:04 AM
Rooms and interior
- Bedrooms:3
- Total bathrooms:2
- Full bathrooms:1
- Half bathrooms:1
- Flooring:Luxury Vinyl Plank
- Kitchen Description:Kitchen - Eat-In, Kitchen - Island, Pantry, Recessed Lighting
Heating and cooling
- Cooling:Central A/C
- Heating:90% Forced Air, Natural Gas
Structure and exterior
- Year built:1976
- Architectural Style:Split Level
- Construction Materials:Aluminum Siding, Vinyl Siding
- Foundation Description:Slab
- Levels:3 Story
Utilities
- Water:Public
- Sewer:Public Sewer
Finances and disclosures
- Price:$325,000
- Tax amount:$4,315 (2025)
Features and amenities
- Amenities:Ceiling Fan(s), Recessed Lighting
Parking
- Parking description:Detached Garage, Garage - Front Entry, Garage Door Opener
- Garage:Yes
- Garage spaces:2
New listings near 4956 Elderberry Dr
- Coming Soon
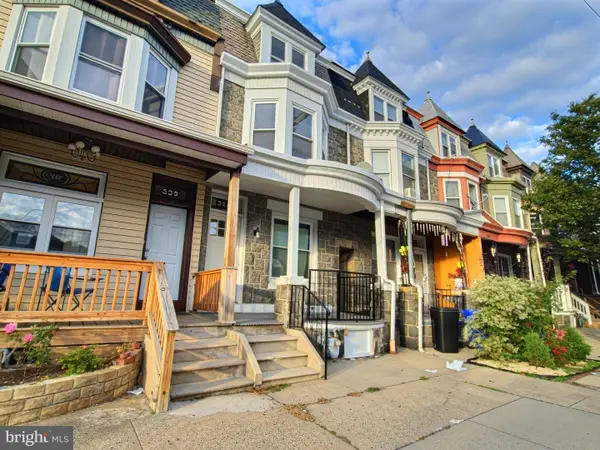 $264,999Coming Soon5 beds 2 baths1,700 sq. ft.
351 W Windsor St, READING, PA 19601
MLS# PABK2079698Listed by: REALTY ONE GROUP ALLIANCE - Coming Soon
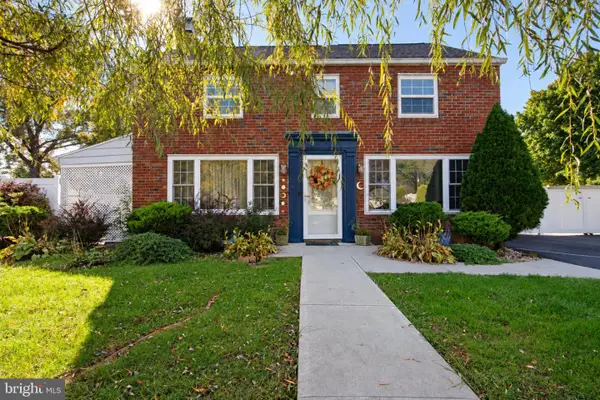
 $399,900Coming Soon5 beds 3 baths3,188 sq. ft.
3516 Stoudts Ferry Bridge Rd, READING, PA 19605
MLS# PABK2079672Listed by: CENTURY 21 GOLD - Coming Soon
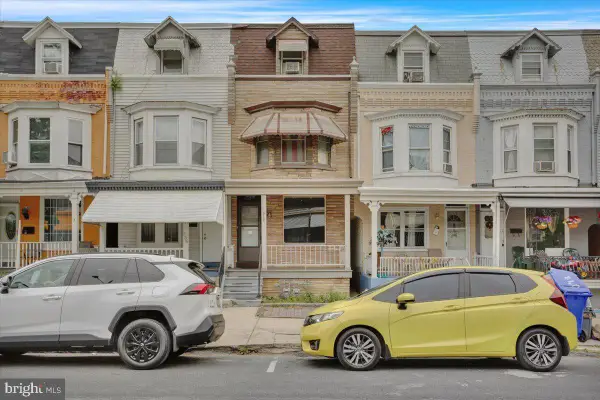 $250,000Coming Soon4 beds -- baths1,822 sq. ft.
838 N 12th St, READING, PA 19604
MLS# PABK2079450Listed by: PRIME HOME REAL ESTATE, LLC - Coming Soon
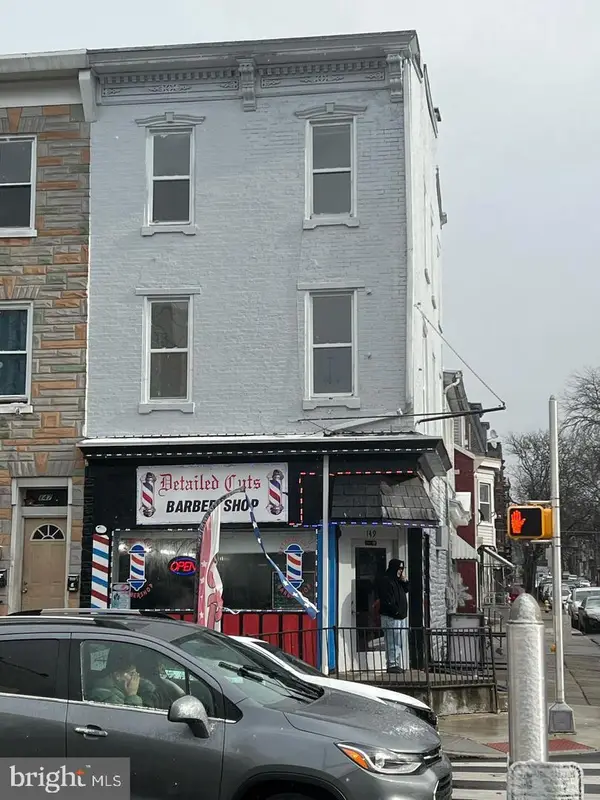 $275,000Coming Soon3 beds -- baths
149 S 4th St, READING, PA 19602
MLS# PABK2079460Listed by: PRIME HOME REAL ESTATE, LLC - Coming Soon
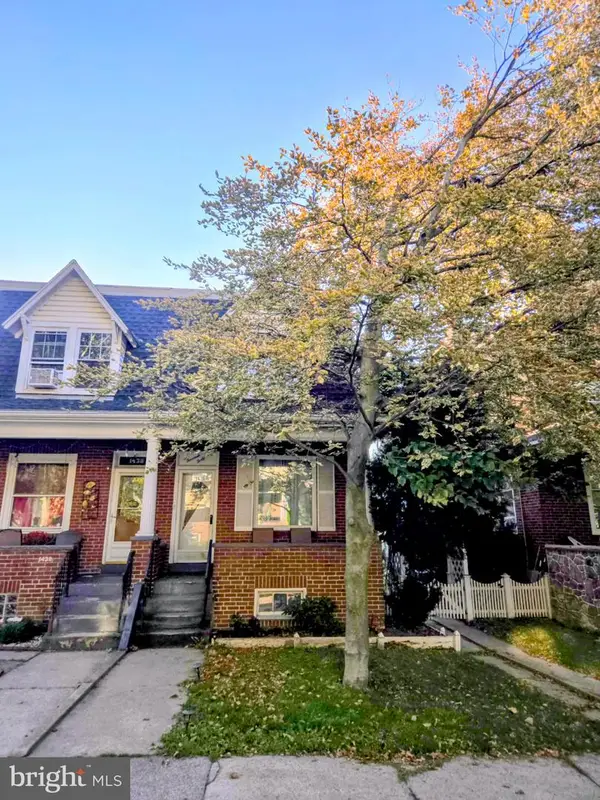 $215,000Coming Soon3 beds 1 baths1,170 sq. ft.
1440 Birch St, READING, PA 19604
MLS# PABK2079288Listed by: KELLER WILLIAMS REAL ESTATE -EXTON - Coming Soon
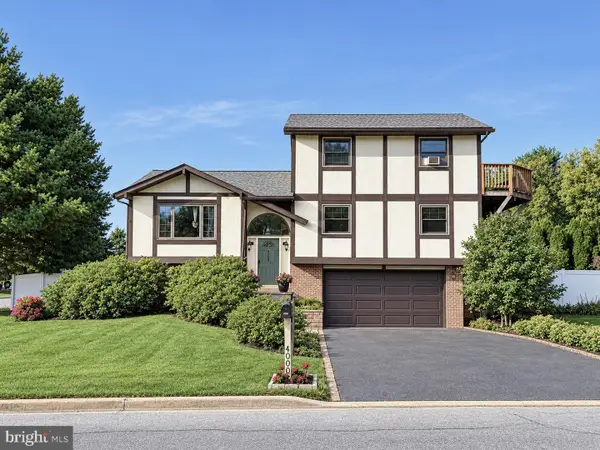 $384,900Coming Soon4 beds 4 baths3,120 sq. ft.
4000 Stoudts Ferry Bridge Rd, READING, PA 19605
MLS# PABK2079476Listed by: RE/MAX OF READING - Coming Soon
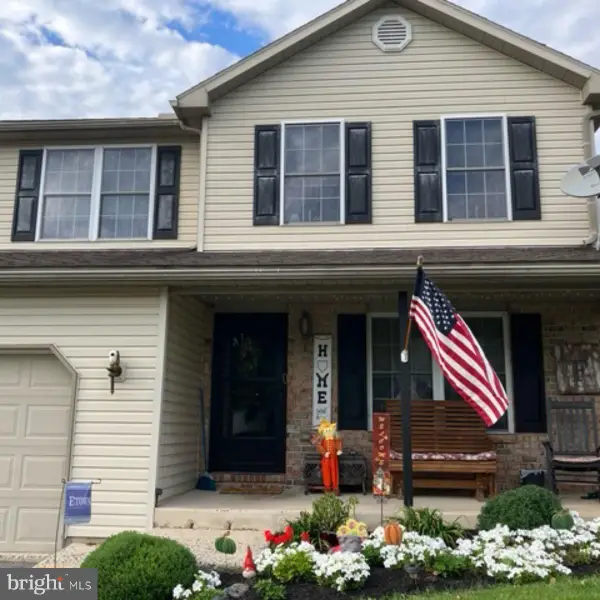 $350,000Coming Soon3 beds 3 baths1,790 sq. ft.
355 Oneida Dr, READING, PA 19608
MLS# PABK2079558Listed by: REALTY ONE GROUP UNLIMITED - Coming SoonOpen Sun, 1 to 3pm
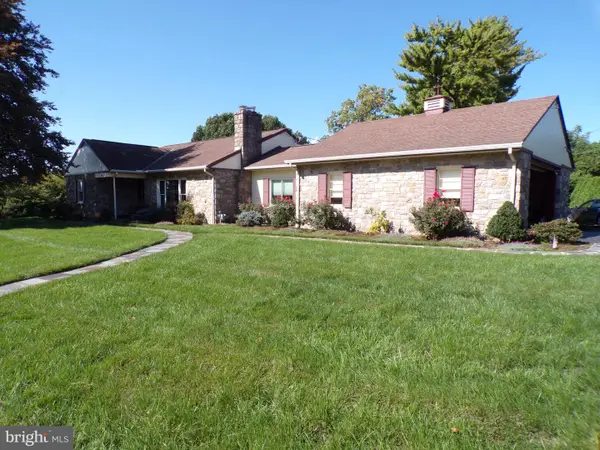 $429,900Coming Soon5 beds 2 baths2,104 sq. ft.
309 Hain Ave, READING, PA 19605
MLS# PABK2079438Listed by: CENTURY 21 GOLD - Coming Soon
 $309,900Coming Soon3 beds 2 baths1,482 sq. ft.
308 W 38th St, READING, PA 19606
MLS# PABK2079412Listed by: KELLER WILLIAMS PLATINUM REALTY - WYOMISSING - Coming Soon
 $325,000Coming Soon3 beds 1 baths1,280 sq. ft.
510 Gibraltar Rd, READING, PA 19606
MLS# PABK2079402Listed by: COLDWELL BANKER REALTY


Protect your home and budget from life's surprises with an Assurant Home Warranty, backed by a partner that supports you through every step of homeownership. Explore Plans.
©2026 Century 21 Real Estate LLC. All rights reserved. CENTURY 21®, the CENTURY 21 Logo and C21® are service marks owned by Century 21 Real Estate LLC. Century 21 Real Estate LLC fully supports the principles of the Fair Housing Act and the Equal Opportunity Act. Each office is independently owned and operated. Listing information is deemed reliable but not guaranteed accurate.