
658 Ebersole Rd, Reading, PA 19605
Local realty services provided by:CENTURY 21 Sylvia Geist Agency
658 Ebersole Rd,Reading, PA 19605
$400,000
- 3 Beds
- 2 Baths
- - sq. ft.
- Single family
- Sold
Listed by: dana l riegel
Office: re/max of reading
MLS#:PABK2076020
Source:BRIGHTMLS
Sorry, we are unable to map this address
Price summary
- Price:$400,000
About this home
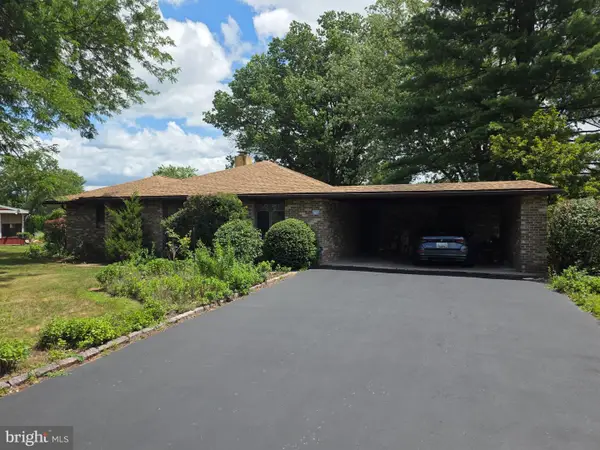
Whether you're looking to downsize or simply enjoy the convenience of one-floor living, this beautiful ranch home is ready to welcome you. Tucked away in the lovely River Crest neighborhood, 658 Ebersole Rd is well maintained and move-in ready! The attractive stone and vinyl exterior offers outstanding curb appeal and is complemented by a covered front porch, attached two-car garage. From the moment you step inside, you'll appreciate the bright, open layout featuring soaring vaulted ceilings and rich hardwood flooring. The vast living room is anchored by a cozy gas fireplace and offers a ceiling fan. The kitchen showcases rich cherry cabinetry, granite countertops, stainless steel appliances, a center island, ample workspace, and plenty of storage. Host holidays and special occasions in the elegant formal dining room, highlighted by a tray ceiling, crown molding, and hardwood floors. The spacious primary suite provides a peaceful retreat with a vaulted ceiling, walk-in closet, and a beautifully appointed ensuite bath featuring a double vanity, linen storage, and a stunning custom tiled walk-in shower complete with a built-in bench, decorative accent tile, and granite finishes. Sliding glass doors from your kitchen lead to a large deck overlooking the backyard, providing the perfect place to enjoy your morning coffee, outdoor dining, or evening sunsets. The basement is a blank canvas with endless possibilities. This is one floor living at its finest so call today for a private tour! Taxes are being appealed and we believe they will significantly reduced for 2027!...
Contact an agent
Home facts
- Year built:2015
- Subdivision & Development:RIVER CREST
- Listing ID #:PABK2076020
- Added:34 day(s) ago
- Updated:September 01, 2026 at 10:41 AM
Rooms and interior
- Bedrooms:3
- Total bathrooms:2
- Full bathrooms:2
- Flooring:Carpet, Ceramic Tile, Wood
- Dining Description:Dining Room
- Bathrooms Description:Primary Bath(s)
- Kitchen Description:Built-In Range, Dishwasher, Disposal, Kitchen - Eat-In, Kitchen - Island, Oven - Self Cleaning
- Bedroom Description:Primary Bedroom
- Basement:Yes
- Basement Description:Full, Interior Access, Poured Concrete, Unfinished
Heating and cooling
- Cooling:Central A/C
- Heating:Forced Air, Natural Gas
Structure and exterior
- Roof:Shingle
- Year built:2015
- Lot Features:Front Yard, Level, Rear Yard, SideYard(s), Trees/Wooded
- Architectural Style:Ranch/Rambler
- Construction Materials:Stick Built, Stone, Vinyl Siding
- Exterior Features:Deck(s), Porch(es), Sidewalks, Street Lights
- Foundation Description:Concrete Perimeter
- Levels:1 Story
Schools
- High school:MUHLENBERG
Utilities
- Water:Public
- Sewer:Public Sewer
Finances and disclosures
- Price:$400,000
- Tax amount:$13,384 (2026)
Features and amenities
- Laundry features:Laundry
- Amenities:200+ Amp Service, Cable TV, Ceiling Fan(s), Skylight(s)
Parking
- Parking description:Attached Garage, Garage - Front Entry, Inside Access
- Garage:Yes
- Garage spaces:2
New listings near 658 Ebersole Rd
- Coming Soon
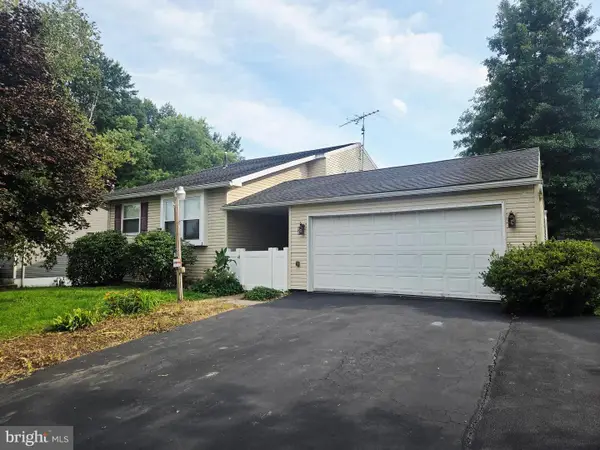 $329,900Coming Soon3 beds 2 baths1,858 sq. ft.
4956 Elderberry Dr, READING, PA 19606
MLS# PABK2077506Listed by: STOUT ASSOCIATES REALTORS - Coming Soon
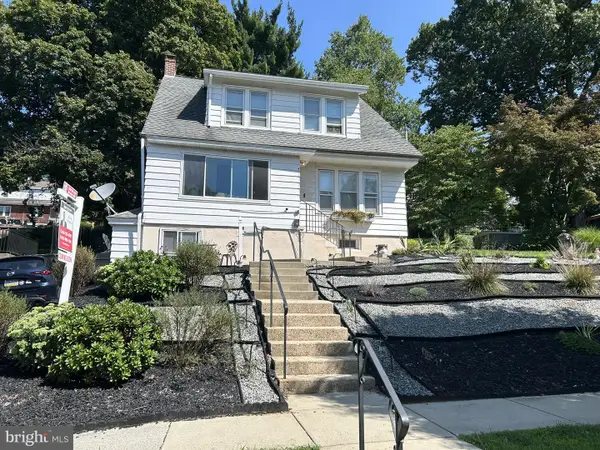 $389,900Coming Soon4 beds 4 baths2,828 sq. ft.
37 Park Rd., READING, PA 19609
MLS# PABK2077486Listed by: KELLER WILLIAMS PLATINUM REALTY - WYOMISSING - Coming SoonOpen Sat, 12 to 2pm
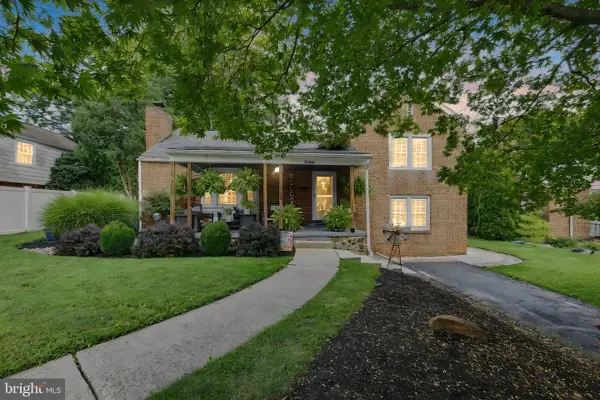 $300,000Coming Soon4 beds 2 baths2,203 sq. ft.
2603 Park St, READING, PA 19606
MLS# PABK2077418Listed by: EVERYHOME REALTORS - Coming Soon
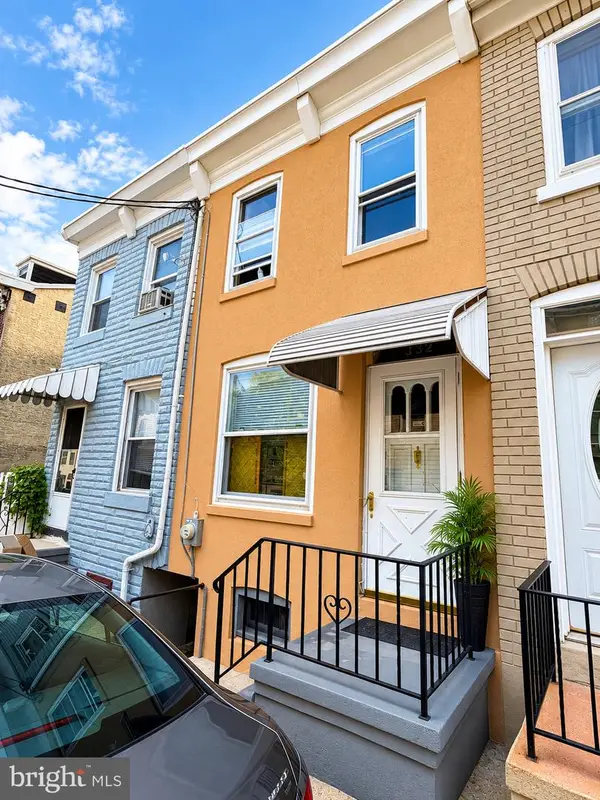 $139,900Coming Soon4 beds 1 baths1,016 sq. ft.
332 Spring Garden St, READING, PA 19602
MLS# PABK2077404Listed by: IRON VALLEY REAL ESTATE OF BERKS - Coming Soon
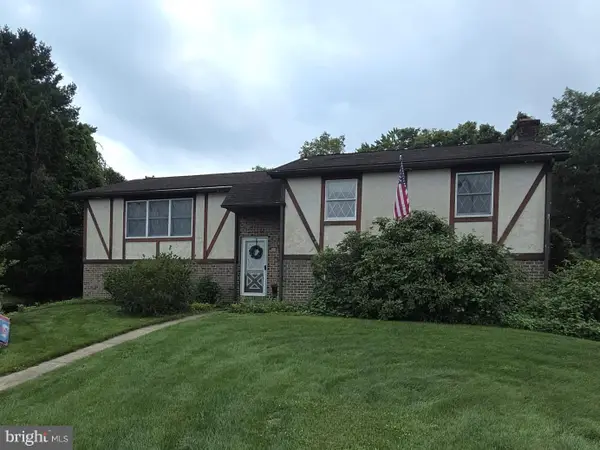 $325,000Coming Soon4 beds 2 baths2,496 sq. ft.
716 Tamarack Trl, READING, PA 19607
MLS# PABK2076192Listed by: KELLER WILLIAMS PLATINUM REALTY - WYOMISSING - Coming Soon
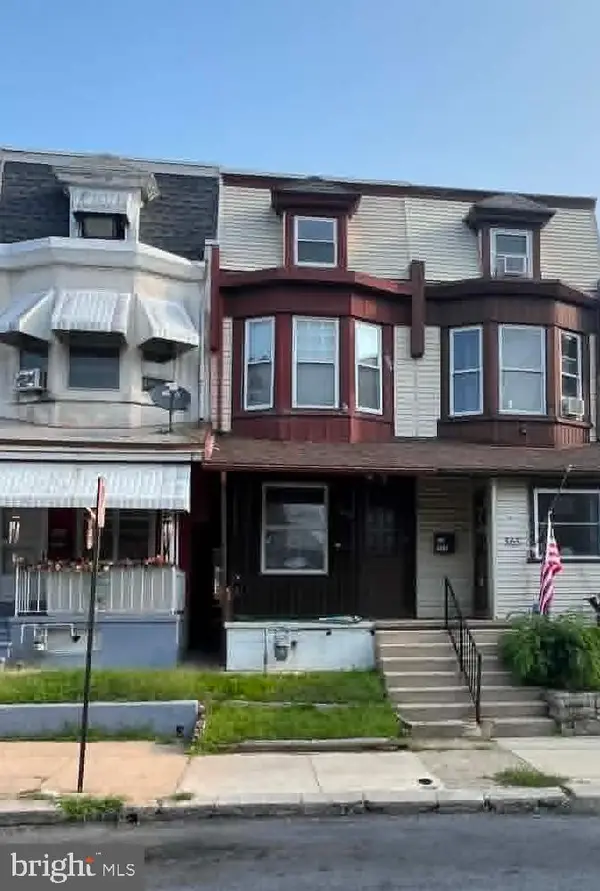 $185,000Coming Soon5 beds 1 baths1,280 sq. ft.
563 Perry St, READING, PA 19601
MLS# PABK2076958Listed by: IRON VALLEY REAL ESTATE OF BERKS - Coming Soon
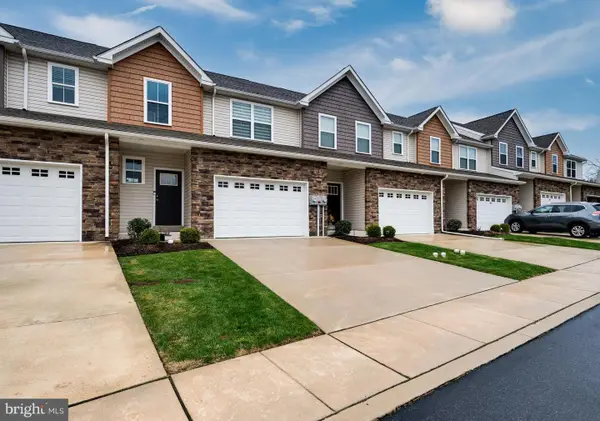 $330,000Coming Soon3 beds 3 baths1,576 sq. ft.
26 Hubbardton Ct, READING, PA 19608
MLS# PABK2076940Listed by: DARYL TILLMAN REALTY GROUP - Coming Soon
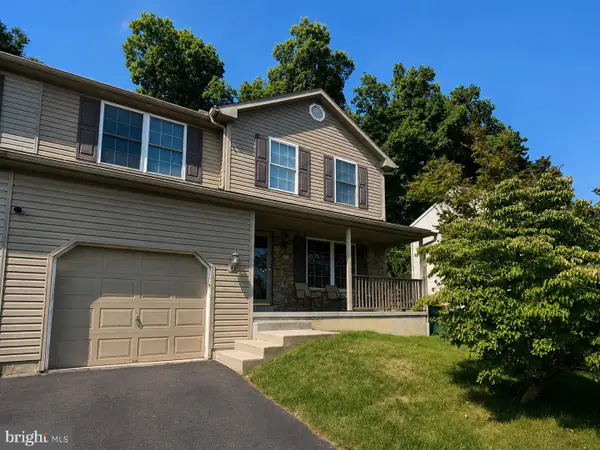 $325,000Coming Soon3 beds 3 baths1,490 sq. ft.
222 Bainbridge Cir, READING, PA 19608
MLS# PABK2076828Listed by: PAGODA REALTY ERA POWERED - Coming Soon
 $380,000Coming Soon3 beds 2 baths1,927 sq. ft.
215 W 49th St, READING, PA 19606
MLS# PABK2076372Listed by: KELLER WILLIAMS PLATINUM REALTY - WYOMISSING - Coming Soon
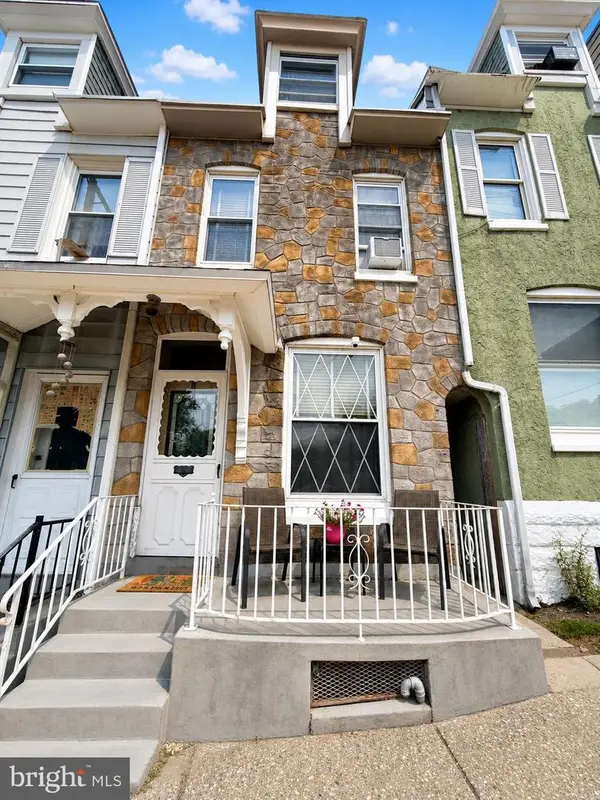 $159,900Coming Soon4 beds 1 baths1,330 sq. ft.
304 S 16th St, READING, PA 19602
MLS# PABK2076766Listed by: ATLAS LAND AND HOMES


Protect your home and budget from life's surprises with an Assurant Home Warranty, backed by a partner that supports you through every step of homeownership. Explore Plans.
©2026 Century 21 Real Estate LLC. All rights reserved. CENTURY 21®, the CENTURY 21 Logo and C21® are service marks owned by Century 21 Real Estate LLC. Century 21 Real Estate LLC fully supports the principles of the Fair Housing Act and the Equal Opportunity Act. Each office is independently owned and operated. Listing information is deemed reliable but not guaranteed accurate.