
1008 E Fourth St, Red Hill, PA 18076
Local realty services provided by:CENTURY 21 Advantage Gold
1008 E Fourth St,Red Hill, PA 18076
$599,900
- 4 Beds
- 3 Baths
- 2,388 sq. ft.
- Single family
- Active
Listed by: edward rohlfing
Office: keller williams real estate-blue bell
MLS#:PAMC2194496
Source:BRIGHTMLS
Price summary
- Price:$599,900
- Price per sq. ft.:$251.21
About this home
Beautifully updated inside and out, 1008 E Fourth St offers 4 bedrooms, 2.5 baths and more than half an acre of outdoor space in Red Hill. A welcoming front porch opens to a bright, thoughtfully designed interior where luxury vinyl plank flooring flows throughout the entire first floor. The formal living room provides flexible space for an office or sitting room, while the dining room connects to a convenient butler’s pantry. At the heart of the home, the kitchen pairs crisp white cabinetry and stainless steel appliances with a distinctive custom maple breakfast bar, center island and casual dining area.
The adjoining family room is warm and inviting with a propane fireplace featuring a character-rich antique mantel, built-in AV connections and floating shelves. Newer Renewal by Andersen energy-efficient double-hung windows and an Andersen A-Series patio door fill the space with natural light and lead to a custom stained-concrete patio overlooking the expansive backyard.
Upstairs, fresh carpeting continues through four generously sized bedrooms. The spacious primary suite features a vaulted ceiling, two walk-in closets, a versatile sitting area and an updated bath highlighted by a 60" x 36" tiled walk-in shower with niche and hinged glass panels. A second full bath completes the level. The unfinished basement offers excellent storage and future possibilities, enhanced by French drains, a sump pump with emergency backup, water softener and filtration systems. Major improvements include a GAF roofing system with transferable 50-year warranty, TRANE central air with transferable warranty, updated premium siding, insulation and exterior fixtures, plus a newer 50-gallon water heater. An oversized driveway and attached 2-car garage complete the package.
Just minutes from everyday shopping and dining along the Route 29/Main Street corridor, the home puts the conveniences of Red Hill, Pennsburg and East Greenville close at hand. Local destinations include restaurants, shops and The Grand Theater, while nearby Green Lane Park offers more than 3,400 acres for hiking, boating, fishing and other outdoor recreation. Route 29 and nearby Route 663 provide easy connections throughout the Upper Perkiomen Valley and toward Quakertown and I-476. It’s a location that combines everyday convenience with plenty to explore nearby....
Contact an agent
Home facts
- Year built:2004
- Subdivision & Development:ESTATES AT CEDAR L
- Listing ID #:PAMC2194496
- Added:4 day(s) ago
- Updated:September 20, 2026 at 02:02 PM
Rooms and interior
- Bedrooms:4
- Total bathrooms:3
- Full bathrooms:2
- Half bathrooms:1
- Flooring:Carpet
- Dining Description:Dining Area, Formal/Separate Dining Room
- Kitchen Description:Breakfast Area, Built-In Microwave, Built-In Range, Crown Moldings, Dishwasher, Kitchen - Eat-In, Oven - Double, Oven - Self Cleaning, Oven/Range - Gas, Recessed Lighting
- Bedroom Description:Walk In Closet(s)
- Basement:Yes
- Basement Description:Full, Unfinished
- Living area:2,388 sq. ft.
Heating and cooling
- Cooling:Central A/C
- Heating:Forced Air, Propane - Owned
Structure and exterior
- Roof:Architectural Shingle
- Year built:2004
- Building area:2,388 sq. ft.
- Lot area:0.53 Acres
- Architectural Style:Colonial
- Construction Materials:Vinyl Siding
- Exterior Features:Patio(s), Sidewalks, Street Lights
- Foundation Description:Concrete Perimeter
- Levels:2 1/2 Stories
Utilities
- Water:Public
- Sewer:Public Sewer
Finances and disclosures
- Price:$599,900
- Price per sq. ft.:$251.21
- Tax amount:$6,933 (2026)
Features and amenities
- Amenities:Ceiling Fan(s), Chair Railings, Crown Moldings, Insulated Windows, Recessed Lighting, Smoke Detector
Parking
- Parking description:Asphalt Driveway, Attached Garage, Built In, Garage - Front Entry, Paved Driveway, Paved Parking
- Garage:Yes
- Garage spaces:2
New listings near 1008 E Fourth St
- Coming Soon
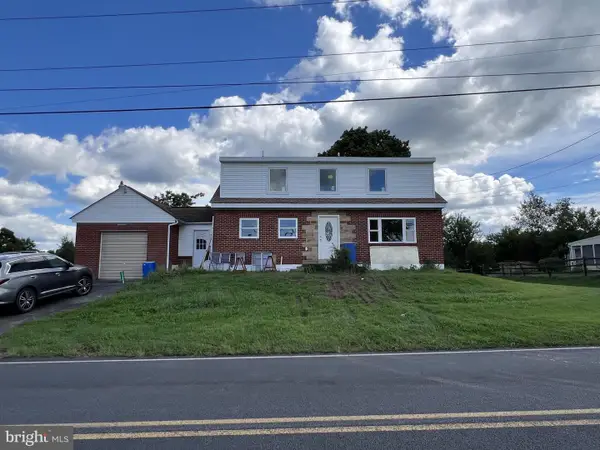 $639,900Coming Soon3 beds 2 baths1,600 sq. ft.
1240 E 6th St #, RED HILL, PA 18076
MLS# PAMC2193910Listed by: COMPASS PENNSYLVANIA, LLC  $375,000Active3 beds 2 baths2,083 sq. ft.
197 Washington Street, Red Hill Boro, PA 18076
MLS# 783530Listed by: IRONVALLEY RE OF LEHIGH VALLEY $189,000Pending2 beds 2 baths1,464 sq. ft.
619 Mimosa St, RED HILL, PA 18076
MLS# PAMC2191768Listed by: THOMAS J MCCABE REALTY LLC $387,900Active3 beds 3 baths1,757 sq. ft.
903 Carrington Dr, RED HILL, PA 18076
MLS# PAMC2191310Listed by: THOMAS J MCCABE REALTY LLC $189,000Active3 beds 2 baths1,456 sq. ft.
678 Walnut Ct, RED HILL, PA 18076
MLS# PAMC2191106Listed by: KELLER WILLIAMS REAL ESTATE-BLUE BELL $353,500Active3 beds 3 baths1,800 sq. ft.
917 Carrington Dr, RED HILL, PA 18076
MLS# PAMC2189242Listed by: EXP REALTY, LLC $250,000Pending3 beds 1 baths1,284 sq. ft.
25 W 8th St, RED HILL, PA 18076
MLS# PAMC2189538Listed by: PROGRESSIVE REALTY, INC.- Open Sun, 12 to 4pm
 $624,120Active4 beds 3 baths2,384 sq. ft.
3043 Martha Way, PENNSBURG, PA 18073
MLS# PAMC2188312Listed by: D.R. HORTON REALTY OF PENNSYLVANIA - Open Sun, 12 to 4pm
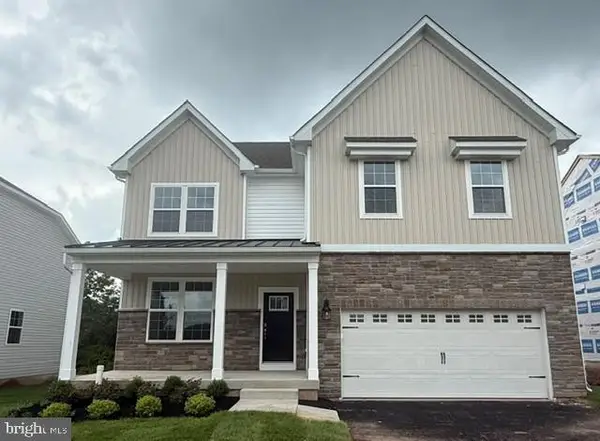 $649,620Active4 beds 3 baths3,000 sq. ft.
3049 Martha Way, PENNSBURG, PA 18073
MLS# PAMC2188344Listed by: D.R. HORTON REALTY OF PENNSYLVANIA


Protect your home and budget from life's surprises with an Assurant Home Warranty, backed by a partner that supports you through every step of homeownership. Explore Plans.
©2026 Century 21 Real Estate LLC. All rights reserved. CENTURY 21®, the CENTURY 21 Logo and C21® are service marks owned by Century 21 Real Estate LLC. Century 21 Real Estate LLC fully supports the principles of the Fair Housing Act and the Equal Opportunity Act. Each office is independently owned and operated. Listing information is deemed reliable but not guaranteed accurate.