
1240 E 6th St #, Red Hill, PA 18076
Local realty services provided by:CENTURY 21 Home Team Realty
1240 E 6th St #,Red Hill, PA 18076
$639,900
- 3 Beds
- 2 Baths
- 1,600 sq. ft.
- Single family
- Coming Soon
Listed by: robert a miller
Office: compass pennsylvania, llc.
MLS#:PAMC2193910
Source:BRIGHTMLS
Price summary
- Price:$639,900
- Price per sq. ft.:$399.94
About this home
Beautifully renovated single-family home offering a unique combination of updated living space, abundant storage, and exceptional garage/workshop possibilities. The home features a brand-new kitchen with granite countertops, two renovated full baths, updated electrical and heating systems, and a new shed dormer that expands the second floor and creates a spacious new primary suite.
The versatile floor plan includes a first-floor bedroom, dining area, and an attached one-car garage with stairs leading to second-floor storage. The full walk-out basement provides laundry hookups, excellent additional space, and existing bath hookups—offering exciting potential for an in-law suite, recreation area, home office, or additional living space, subject to applicable approvals. Public sewer connection is underway.
But what truly sets this property apart is what you'll find out back! The driveway leads to an impressive five-car detached garage featuring a new steel roof and new garage doors—ideal for the car enthusiast, hobbyist, collector, contractor, or anyone needing serious storage and workspace.
Adding even more possibilities is an additional Light Industrial lot next door, creating a rare opportunity for a contractor, tradesperson, business owner, or buyer needing room for vehicles, equipment, materials, or additional storage. Renovated home, extensive garage space, and Light Industrial potential all in one property—a combination that is difficult to find!...
Contact an agent
Home facts
- Year built:1951
- Subdivision & Development:NONE AVAILABLE
- Listing ID #:PAMC2193910
- Updated:September 20, 2026 at 01:42 PM
Rooms and interior
- Bedrooms:3
- Total bathrooms:2
- Full bathrooms:2
- Flooring:Hardwood, Luxury Vinyl Plank
- Dining Description:Dining Area
- Kitchen Description:Breakfast Area, Built-In Microwave, Built-In Range, Built-Ins, Dishwasher, Kitchen - Country, Kitchen - Eat-In, Oven - Self Cleaning, Upgraded Countertops
- Bedroom Description:Entry Level Bedroom, Walk In Closet(s)
- Basement:Yes
- Basement Description:Connecting Stairway, Daylight, Full, Heated, Interior Access, Outside Entrance, Rough Bath Plumb
- Living area:1,600 sq. ft.
Heating and cooling
- Cooling:Central A/C
- Heating:Electric, Heat Pump - Electric BackUp
Structure and exterior
- Roof:Architectural Shingle
- Year built:1951
- Building area:1,600 sq. ft.
- Lot area:0.46 Acres
- Lot Features:Additional Lot(s), Suburban
- Architectural Style:Cape Cod
- Construction Materials:Brick, Frame
- Exterior Features:Flood Lights, Outbuilding(s), Patio(s)
- Foundation Description:Block
- Levels:2 Stories
Schools
- High school:U PERK
Utilities
- Water:Public
- Sewer:Public Sewer
Finances and disclosures
- Price:$639,900
- Price per sq. ft.:$399.94
- Tax amount:$4,681 (2026)
Features and amenities
- Amenities:200+ Amp Service, Built-Ins, Ceiling Fan(s), Double Hung Windows
Parking
- Parking description:Additional Storage Area, Asphalt Driveway, Attached Garage, Detached Garage, Garage - Front Entry, Oversized
- Garage:Yes
- Garage spaces:6
New listings near 1240 E 6th St #
- New
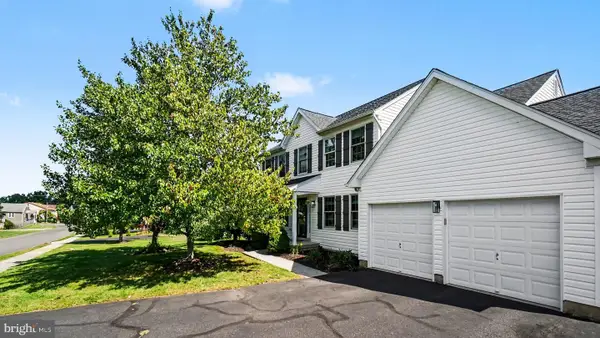 $599,900Active4 beds 3 baths2,388 sq. ft.
1008 E Fourth St, RED HILL, PA 18076
MLS# PAMC2194496Listed by: KELLER WILLIAMS REAL ESTATE-BLUE BELL  $375,000Active3 beds 2 baths2,083 sq. ft.
197 Washington Street, Red Hill Boro, PA 18076
MLS# 783530Listed by: IRONVALLEY RE OF LEHIGH VALLEY $189,000Pending2 beds 2 baths1,464 sq. ft.
619 Mimosa St, RED HILL, PA 18076
MLS# PAMC2191768Listed by: THOMAS J MCCABE REALTY LLC $387,900Active3 beds 3 baths1,757 sq. ft.
903 Carrington Dr, RED HILL, PA 18076
MLS# PAMC2191310Listed by: THOMAS J MCCABE REALTY LLC $189,000Active3 beds 2 baths1,456 sq. ft.
678 Walnut Ct, RED HILL, PA 18076
MLS# PAMC2191106Listed by: KELLER WILLIAMS REAL ESTATE-BLUE BELL $353,500Active3 beds 3 baths1,800 sq. ft.
917 Carrington Dr, RED HILL, PA 18076
MLS# PAMC2189242Listed by: EXP REALTY, LLC $250,000Pending3 beds 1 baths1,284 sq. ft.
25 W 8th St, RED HILL, PA 18076
MLS# PAMC2189538Listed by: PROGRESSIVE REALTY, INC.- Open Sun, 12 to 4pm
 $624,120Active4 beds 3 baths2,384 sq. ft.
3043 Martha Way, PENNSBURG, PA 18073
MLS# PAMC2188312Listed by: D.R. HORTON REALTY OF PENNSYLVANIA - Open Sun, 12 to 4pm
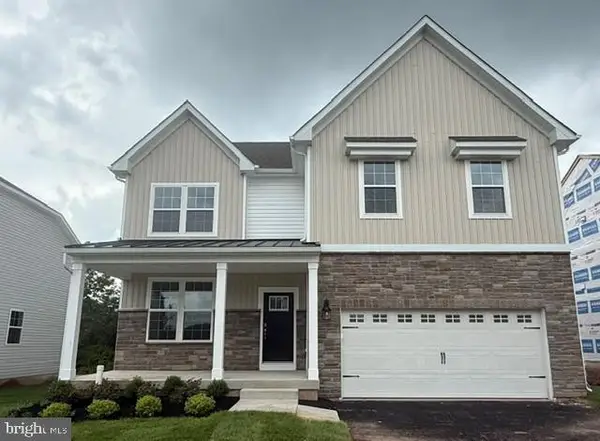 $649,620Active4 beds 3 baths3,000 sq. ft.
3049 Martha Way, PENNSBURG, PA 18073
MLS# PAMC2188344Listed by: D.R. HORTON REALTY OF PENNSYLVANIA


Protect your home and budget from life's surprises with an Assurant Home Warranty, backed by a partner that supports you through every step of homeownership. Explore Plans.
©2026 Century 21 Real Estate LLC. All rights reserved. CENTURY 21®, the CENTURY 21 Logo and C21® are service marks owned by Century 21 Real Estate LLC. Century 21 Real Estate LLC fully supports the principles of the Fair Housing Act and the Equal Opportunity Act. Each office is independently owned and operated. Listing information is deemed reliable but not guaranteed accurate.