
1022 Woodridge Rd, Red Lion, PA 17356
Local realty services provided by:CENTURY 21 Above and Beyond
1022 Woodridge Rd,Red Lion, PA 17356
$450,000
- 3 Beds
- 4 Baths
- 3,000 sq. ft.
- Single family
- Active
Listed by: thomas m stewart
Office: cavalry realty llc.
MLS#:PAYK2108976
Source:BRIGHTMLS
Price summary
- Price:$450,000
- Price per sq. ft.:$150
About this home
This property will be offered at Public Auction on Wednesday, September 2, 2026 @ 6pm. The listing price is the opening bid only and in no way reflects the final sale price. 10% down due at auction, 2% transfer tax to be paid by the purchaser, real estate taxes prorated. This beautiful, well-maintained home offers a spacious and thoughtfully designed floor plan. The main level features a welcoming foyer, a bright living room, a kitchen with custom cherry cabinetry and new quartz countertops, a dining room, a laundry room with a half bath, a comfortable family room, a primary bedroom with a walk-in closet and private en-suite bathroom, a versatile office or additional bedroom, an additional full bathroom, and a pantry. Upstairs, you'll find two additional bedrooms and a full bathroom. The unfinished walk-out basement provides excellent space for utilities, organization, or future finishing. An attached garage offers convenient parking and room for equipment or hobbies. Outdoor amenities include a deck, a patio accessible from the basement, and a storage shed, ideal for lawn equipment, tools, and outdoor supplies. Additional highlights include two walk-up attics, providing plenty of additional space for seasonal items and household belongings. Whether you're relaxing on the deck, enjoying the patio, or taking advantage of the spacious interior, this property offers something for everyone....
Contact an agent
Home facts
- Year built:1996
- Subdivision & Development:NONE AVAILABLE
- Listing ID #:PAYK2108976
- Added:39 day(s) ago
- Updated:September 09, 2026 at 02:26 PM
Rooms and interior
- Bedrooms:3
- Total bathrooms:4
- Full bathrooms:3
- Half bathrooms:1
- Rooms Total:9
- Flooring:Carpet, Hardwood, Vinyl
- Dining Description:Formal/Separate Dining Room
- Bathrooms Description:Primary Bath(s)
- Kitchen Description:Built-In Microwave, Carpet, Dishwasher, Kitchen - Eat-In, Kitchen - Island, Oven/Range - Electric, Refrigerator, Upgraded Countertops
- Bedroom Description:Carpet, Entry Level Bedroom, Walk In Closet(s)
- Basement:Yes
- Basement Description:Unfinished, Walkout Level
- Living area:3,000 sq. ft.
Heating and cooling
- Cooling:Central A/C
- Heating:Forced Air, Natural Gas, Solar
Structure and exterior
- Roof:Asphalt, Shingle
- Year built:1996
- Building area:3,000 sq. ft.
- Lot area:0.44 Acres
- Architectural Style:Cape Cod
- Construction Materials:Brick
- Exterior Features:Deck(s), Roof
- Foundation Description:Block
- Levels:1 1/2 Story
Schools
- High school:RED LION AREA SENIOR
Utilities
- Water:Public
- Sewer:Public Sewer
Finances and disclosures
- Price:$450,000
- Price per sq. ft.:$150
- Tax amount:$8,227 (2026)
Features and amenities
- Amenities:200+ Amp Service, Carpet, Ceiling Fan(s), Water Treat System
Parking
- Parking description:Attached Garage, Garage - Front Entry
- Garage:Yes
- Garage spaces:2
New listings near 1022 Woodridge Rd
- Coming Soon
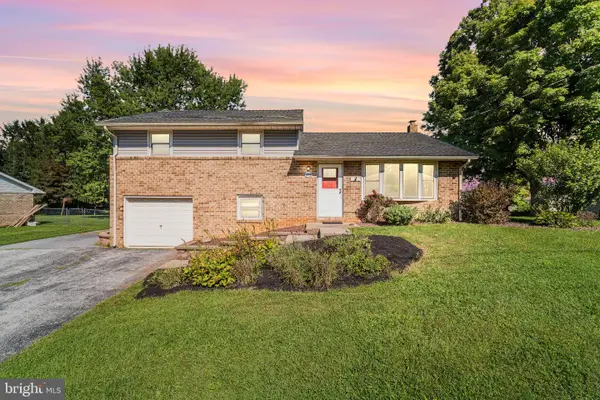 $300,000Coming Soon3 beds 2 baths1,260 sq. ft.
1245 Lombard Rd, RED LION, PA 17356
MLS# PAYK2111436Listed by: RE/MAX PINNACLE - Coming Soon
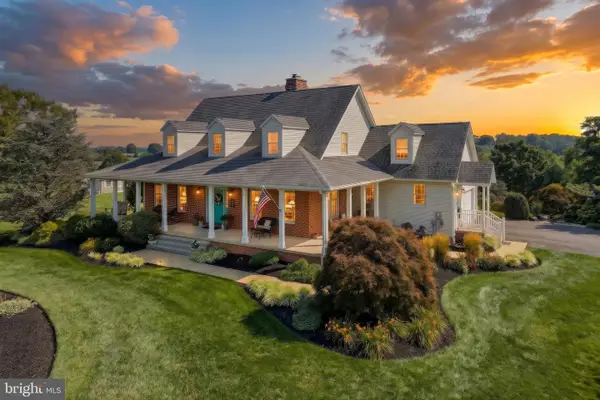 $975,000Coming Soon4 beds 4 baths4,946 sq. ft.
821 Zimmerman Rd, RED LION, PA 17356
MLS# PAYK2109628Listed by: REALTY ONE GROUP GENERATIONS 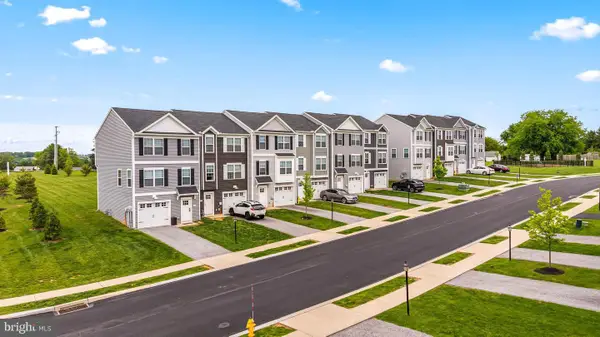 $327,975Pending3 beds 3 baths1,900 sq. ft.
337 Bradford Dr, RED LION, PA 17356
MLS# PAYK2111464Listed by: CUMMINGS & CO. REALTORS- New
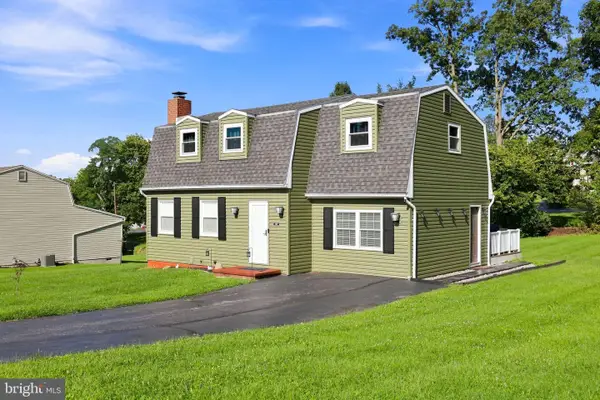 $299,000Active4 beds 2 baths1,632 sq. ft.
451 Hillside Dr, RED LION, PA 17356
MLS# PAYK2111396Listed by: LPT REALTY, LLC - New
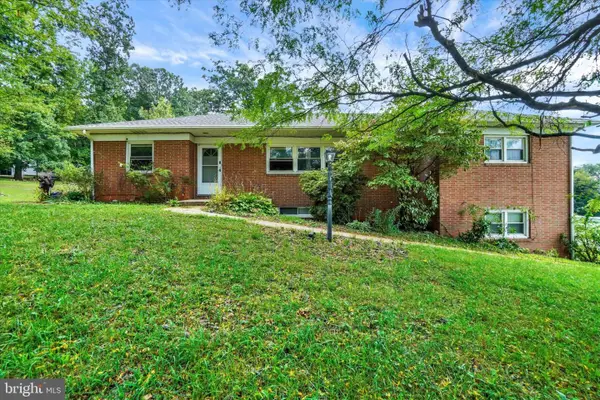 $315,000Active3 beds 3 baths2,708 sq. ft.
1345 Windsor Rd, RED LION, PA 17356
MLS# PAYK2111188Listed by: INCH & CO. REAL ESTATE, LLC - New
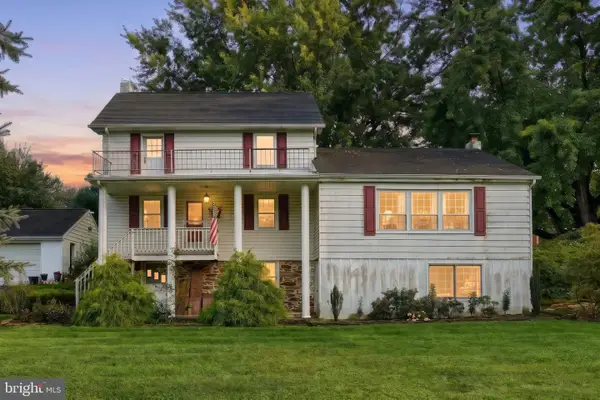 $575,000Active3 beds 1 baths1,532 sq. ft.
1334 Richmond Rd, RED LION, PA 17356
MLS# PAYK2110652Listed by: HOSTETTER REALTY LLC 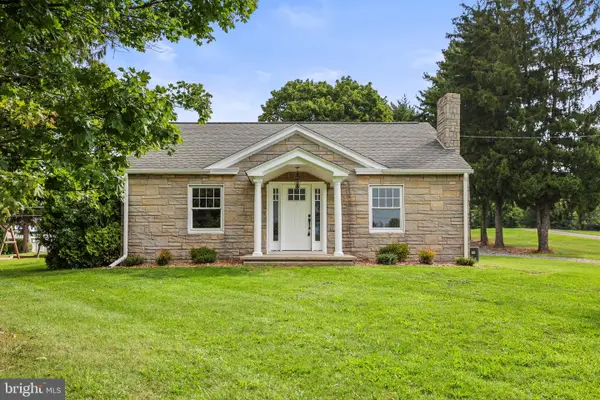 $245,000Pending2 beds 1 baths1,184 sq. ft.
3005 Windsor Rd, RED LION, PA 17356
MLS# PAYK2111118Listed by: IRON VALLEY REAL ESTATE HANOVER- Open Wed, 4 to 6:30pmNew
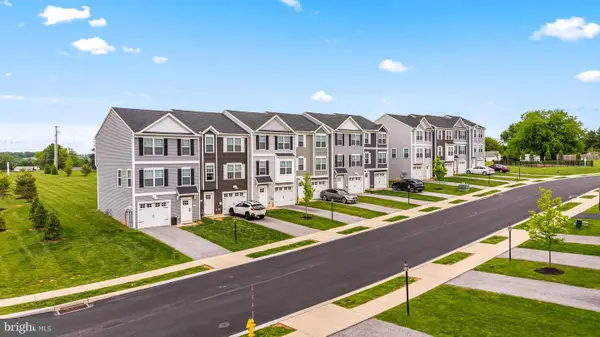 $312,500Active3 beds 4 baths1,720 sq. ft.
458 Bradford Dr, RED LION, PA 17356
MLS# PAYK2111048Listed by: CUMMINGS & CO. REALTORS - Open Wed, 4 to 6:30pmNew
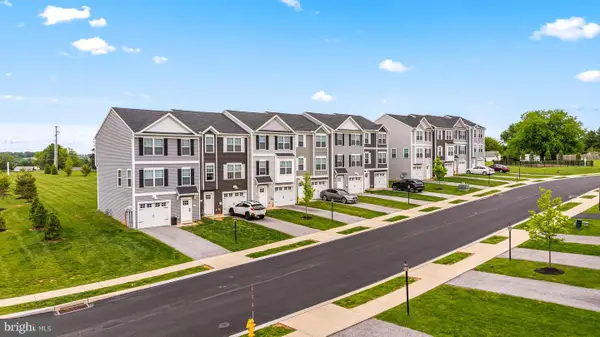 $284,900Active3 beds 3 baths1,720 sq. ft.
454 Bradford Dr, RED LION, PA 17356
MLS# PAYK2111054Listed by: CUMMINGS & CO. REALTORS - Open Wed, 4 to 6:30pmNew
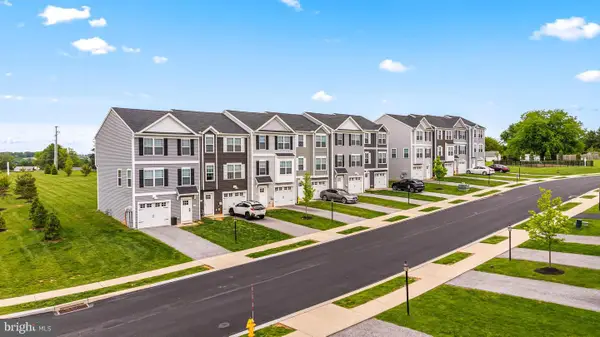 $317,650Active3 beds 3 baths1,900 sq. ft.
436 Bradford Dr, RED LION, PA 17356
MLS# PAYK2111060Listed by: CUMMINGS & CO. REALTORS


Protect your home and budget from life's surprises with an Assurant Home Warranty, backed by a partner that supports you through every step of homeownership. Explore Plans.
©2026 Century 21 Real Estate LLC. All rights reserved. CENTURY 21®, the CENTURY 21 Logo and C21® are service marks owned by Century 21 Real Estate LLC. Century 21 Real Estate LLC fully supports the principles of the Fair Housing Act and the Equal Opportunity Act. Each office is independently owned and operated. Listing information is deemed reliable but not guaranteed accurate.