436 Bradford Dr, Red Lion, PA 17356
Local realty services provided by:CENTURY 21 Harbor Realty
436 Bradford Dr,Red Lion, PA 17356
$317,650
- 3 Beds
- 3 Baths
- 1,900 sq. ft.
- Townhouse
- Active
Upcoming open houses
- Wed, Oct 2804:00 pm - 06:30 pm
- Thu, Nov 0503:00 pm - 06:00 pm
- Thu, Nov 1203:00 pm - 06:00 pm
- Thu, Nov 1903:00 pm - 06:00 pm
Listed by: andrew spangenberger, justin vogl
Office: cummings & co. realtors
MLS#:PAYK2111060
Source:BRIGHTMLS
Price summary
- Price:$317,650
- Price per sq. ft.:$167.18
- Monthly HOA dues:$25
About this home
*BUILDER INCENTIVE: $5,000 in Incentives! Offer expires 10/31/2026. Welcome home to 436 Bradford Dr in Red Lion PA! Located in the Hudson Ridge community within the Dallastown Area School District, this newly constructed end unit townhome offers approximately 1,900 square feet of modern living space with quick move-in opportunities available, as well as additional to-be-built options. Designed with a bright, open layout and 9+ foot ceilings throughout, this 3 bedroom, 2.5 bath home combines functionality, natural light and contemporary finishes in a convenient location. The main living level features an open floor plan connecting the kitchen, dining and living areas. The kitchen is equipped with granite countertops, an island, built-in range and microwave, stainless steel appliances including a dishwasher, and upgraded lighting fixtures throughout the kitchen and dining space. Sliding glass doors off the dining area provide access to an optional rear deck. Luxury vinyl plank flooring runs throughout the first and second floors, enhancing the clean and modern design. Upstairs, the spacious primary suite features cathedral ceilings, ceiling fan, large walk-in closet and a private bath with a walk-in shower. Two additional bedrooms with carpet flooring and a shared full bath complete the third floor. The entry level includes a recreation room with a half bath, offering flexibility for living space, office space or multigenerational living, along with interior access to the attached one-car garage. Conveniently located near Route 24, Route 74 and I-83, with easy access to York, Baltimore, Red Lion and surrounding commuter areas. Close to shopping, dining and everyday conveniences while offering low-maintenance new construction living. Schedule your private tour today! Photos shown are of a model home or similar floor plan and are for illustrative purposes only. Actual home, finishes, features, and selections may vary. Photos may include optional upgrades not included in the purchase price. *Incentive available on select homes and requires use of builder's preferred lender and title company. Offer subject to change or withdrawal without notice. Restrictions apply. Contact Builder for full terms....
Contact an agent
Home facts
- Year built:2026
- Subdivision & Development:HUDSON RIDGE
- Listing ID #:PAYK2111060
- Added:51 day(s) ago
- Updated:October 23, 2026 at 02:00 PM
Rooms and interior
- Bedrooms:3
- Total bathrooms:3
- Full bathrooms:2
- Half bathrooms:1
- Flooring:Carpet, Luxury Vinyl Plank
- Dining Description:Dining Area
- Kitchen Description:Breakfast Area, Built-In Microwave, Carpet, Dishwasher, Kitchen - Island, Oven/Range - Electric, Pantry, Recessed Lighting, Stainless Steel Appliances, Upgraded Countertops
- Bedroom Description:Carpet, Entry Level Bedroom, Walk In Closet(s)
- Living area:1,900 sq. ft.
Heating and cooling
- Cooling:Central A/C
- Heating:Forced Air, Natural Gas
Structure and exterior
- Roof:Architectural Shingle
- Year built:2026
- Building area:1,900 sq. ft.
- Lot area:0.05 Acres
- Architectural Style:Side-by-Side
- Construction Materials:Stick Built, Vinyl Siding
- Foundation Description:Slab
- Levels:3 Story
Schools
- High school:DALLASTOWN AREA
- Middle school:DALLASTOWN AREA
Utilities
- Water:Public
- Sewer:Public Sewer
Finances and disclosures
- Price:$317,650
- Price per sq. ft.:$167.18
Features and amenities
- Laundry features:Washer/Dryer Hookups Only
- Amenities:Carpet, Ceiling Fan(s), Double Hung Windows, Insulated Windows, Recessed Lighting, Sprinkler System
Parking
- Parking description:Asphalt Driveway, Attached Garage, Garage - Front Entry, Garage Door Opener, Inside Access, Off Street
- Garage:Yes
- Garage spaces:1
New listings near 436 Bradford Dr
- Coming Soon
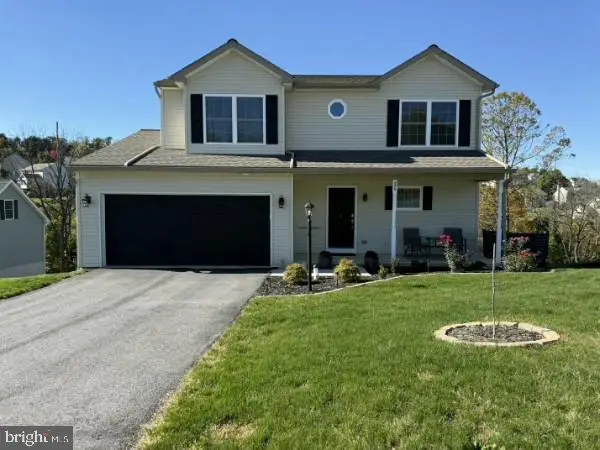 $397,900Coming Soon3 beds 3 baths1,886 sq. ft.
375 Barclay Dr, RED LION, PA 17356
MLS# PAYK2114018Listed by: IRON VALLEY REAL ESTATE OF YORK COUNTY - Coming Soon
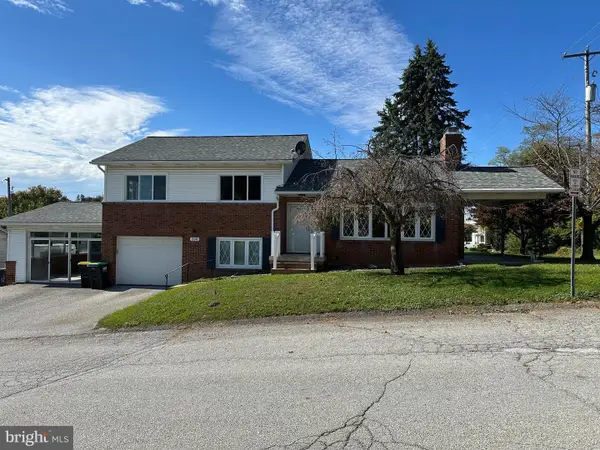 $310,000Coming Soon3 beds 2 baths2,950 sq. ft.
290 E Broadway, RED LION, PA 17356
MLS# PAYK2108088Listed by: KELLER WILLIAMS KEYSTONE REALTY  $399,900Active4 beds 4 baths2,746 sq. ft.
113 Shetland Dr #111, RED LION, PA 17356
MLS# PAYK2111774Listed by: CUMMINGS & CO. REALTORS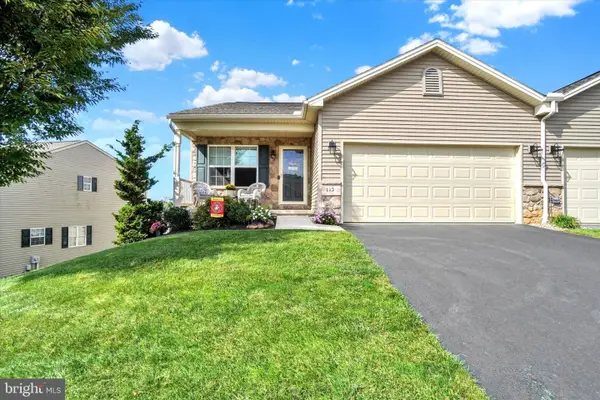 $339,000Active2 beds 3 baths2,235 sq. ft.
115 Shetland Dr #116, RED LION, PA 17356
MLS# PAYK2113462Listed by: CUMMINGS & CO. REALTORS- New
 $250,000Active3 beds 1 baths1,135 sq. ft.
1134 Delta Rd, RED LION, PA 17356
MLS# PAYK2113610Listed by: THE EXCHANGE REAL ESTATE COMPANY LLC - Open Sun, 1 to 3pmNew
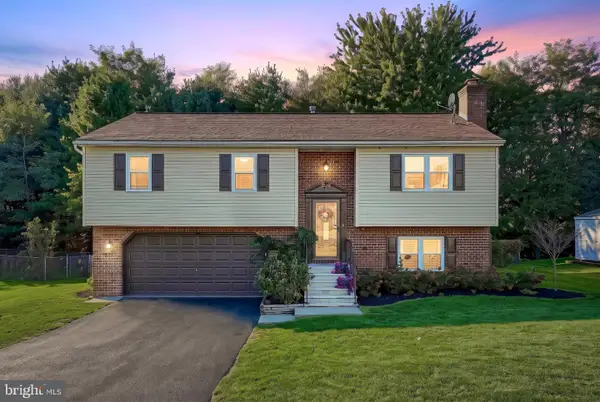 $393,900Active3 beds 3 baths1,968 sq. ft.
415 Appaloosa Way, RED LION, PA 17356
MLS# PAYK2113604Listed by: IRON VALLEY REAL ESTATE OF YORK COUNTY - New
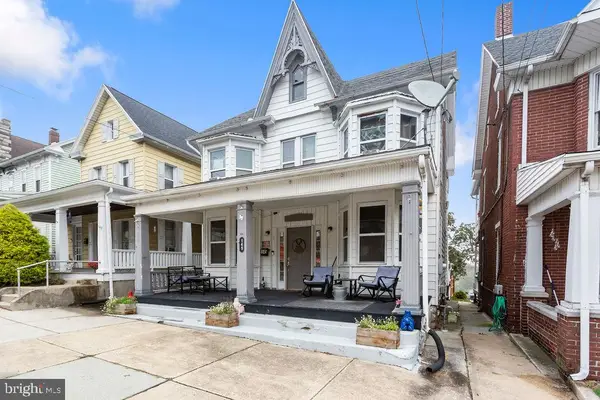
 $230,000Active5 beds 2 baths2,032 sq. ft.
145 N Main St, RED LION, PA 17356
MLS# PAYK2112742Listed by: CENTURY 21 DALE REALTY CO. - New
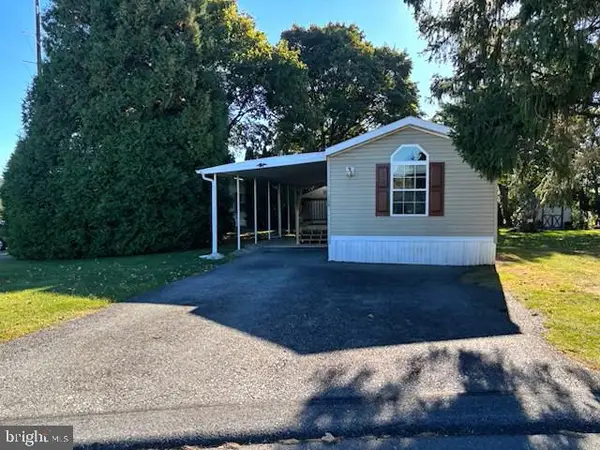 $74,900Active2 beds 2 baths980 sq. ft.
109 Rain Dove Dr, RED LION, PA 17356
MLS# PAYK2113896Listed by: THE EXCHANGE REAL ESTATE COMPANY LLC - New
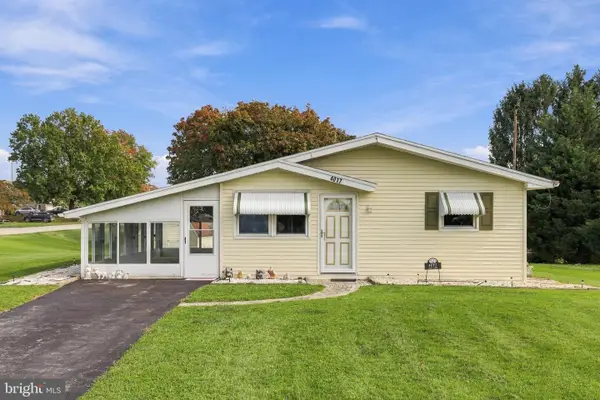 $280,000Active3 beds 1 baths1,040 sq. ft.
4017 Charity Dr, RED LION, PA 17356
MLS# PAYK2109582Listed by: RE/MAX PINNACLE - New
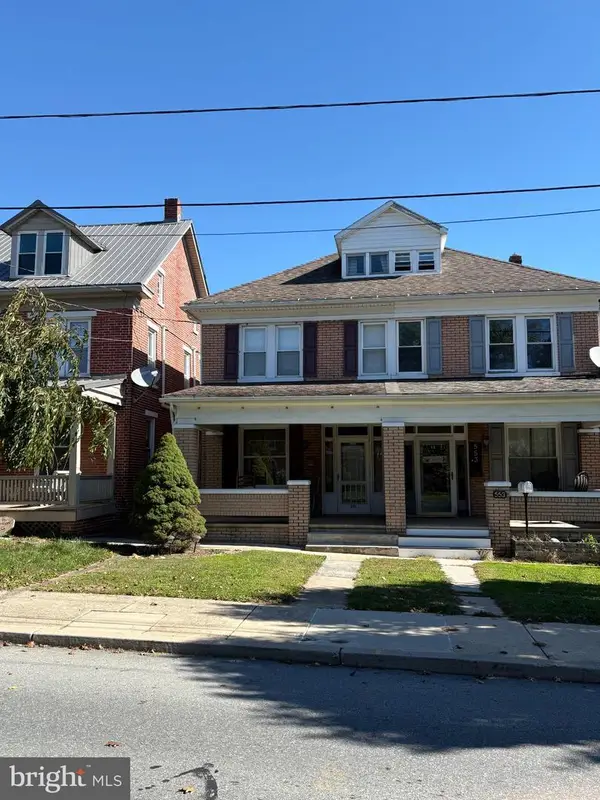 $174,900Active3 beds 1 baths1,424 sq. ft.
551 S Main St, RED LION, PA 17356
MLS# PAYK2113832Listed by: COLDWELL BANKER REALTY


Protect your home and budget from life's surprises with an Assurant Home Warranty, backed by a partner that supports you through every step of homeownership. Explore Plans.
©2026 Century 21 Real Estate LLC. All rights reserved. CENTURY 21®, the CENTURY 21 Logo and C21® are service marks owned by Century 21 Real Estate LLC. Century 21 Real Estate LLC fully supports the principles of the Fair Housing Act and the Equal Opportunity Act. Each office is independently owned and operated. Listing information is deemed reliable but not guaranteed accurate.