
1022 Woodridge Rd, Red Lion, PA 17356
Local realty services provided by:CENTURY 21 Advantage Gold
1022 Woodridge Rd,Red Lion, PA 17356
$495,500
- 4 Beds
- 4 Baths
- 3,255 sq. ft.
- Single family
- Active
Listed by: jeffrey s wells
Office: berkshire hathaway homeservices homesale realty
MLS#:PAYK2111686
Source:BRIGHTMLS
Price summary
- Price:$495,500
- Price per sq. ft.:$152.23
About this home
This charming Cape Cod-style home, built in 1996, offers a perfect blend of comfort and functionality. With four spacious bedrooms and three and a half bathrooms, this residence is designed for both relaxation and entertaining. Step inside to discover a warm and inviting interior featuring upgraded countertops, hardwood floors, open floor plan, spacious rooms throughout and cozy carpet. The primary suite boasts a luxurious bath and a walk-in closet, ensuring a private retreat. The walk out unfinished basement is just waiting for your personal touches to have more living space or a workshop. Outside, the property sits on a generous 0.44-acre lot, providing ample space for outdoor activities. Enjoy the serene surroundings from the deck or explore the cleared, level yard, ideal for gardening or play. An outbuilding/ shed offers additional storage solutions. Located in a welcoming community, this home is just a short distance from local parks, perfect for leisurely strolls or picnics. The neighborhood is known for its friendly atmosphere and convenient access to schools and public services, making it a great place to settle down. With an attached two-car garage and I basement 1 car garage and ample driveway space, parking is never a concern. This property is not just a house; it's a place to create lasting memories. Experience the comfort and community spirit that this home has to offer!...
Contact an agent
Home facts
- Year built:1996
- Subdivision & Development:NONE AVAILABLE
- Listing ID #:PAYK2111686
- Added:1 day(s) ago
- Updated:September 13, 2026 at 01:50 PM
Rooms and interior
- Bedrooms:4
- Total bathrooms:4
- Full bathrooms:3
- Half bathrooms:1
- Rooms Total:11
- Flooring:Carpet, Hardwood, Luxury Vinyl Plank, Vinyl
- Dining Description:Dining Room, Formal/Separate Dining Room
- Bathrooms Description:Bathroom 2, Bathroom 3, Primary Bath(s), Primary Bathroom
- Kitchen Description:Built-In Microwave, Carpet, Dishwasher, Kitchen - Eat-In, Kitchen - Island, Oven/Range - Electric, Refrigerator, Stove, Upgraded Countertops, Water Heater
- Bedroom Description:Carpet, Entry Level Bedroom, Primary Bedroom, Walk In Closet(s)
- Basement:Yes
- Basement Description:Garage Access, Unfinished, Walkout Level
- Living area:3,255 sq. ft.
Heating and cooling
- Cooling:Central A/C
- Heating:Forced Air, Natural Gas, Solar
Structure and exterior
- Roof:Asphalt, Shingle
- Year built:1996
- Building area:3,255 sq. ft.
- Lot area:0.44 Acres
- Lot Features:Cleared, Front Yard, Interior, Level, Rear Yard, SideYard(s), Sloping
- Architectural Style:Cape Cod
- Construction Materials:Brick, Vinyl Siding
- Exterior Features:Deck(s), Outbuilding(s), Roof
- Foundation Description:Block
- Levels:1 1/2 Story
Schools
- High school:RED LION AREA SENIOR
Utilities
- Water:Public
- Sewer:Public Sewer
Finances and disclosures
- Price:$495,500
- Price per sq. ft.:$152.23
- Tax amount:$8,227 (2026)
Features and amenities
- Laundry features:Dryer, Laundry, Washer
- Amenities:200+ Amp Service, Cable TV Available, Carpet, Ceiling Fan(s), Electric Available, Natural Gas Available, Non-Monitored, Phone Available, Water Treat System
Parking
- Parking description:Asphalt Driveway, Attached Garage, Basement Garage, Garage - Front Entry, Off Street
- Garage:Yes
- Garage spaces:3
New listings near 1022 Woodridge Rd
- Coming Soon
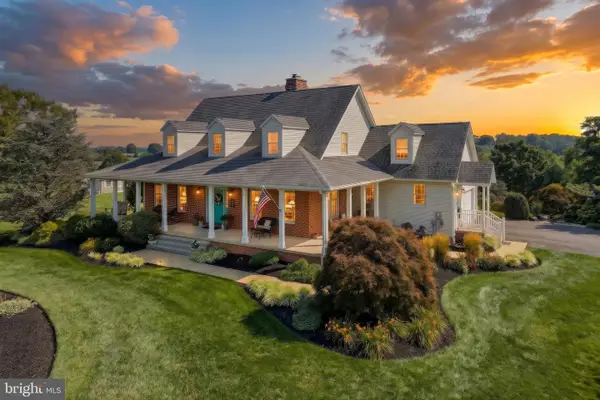 $975,000Coming Soon4 beds 4 baths4,946 sq. ft.
821 Zimmerman Rd, RED LION, PA 17356
MLS# PAYK2109628Listed by: REALTY ONE GROUP GENERATIONS 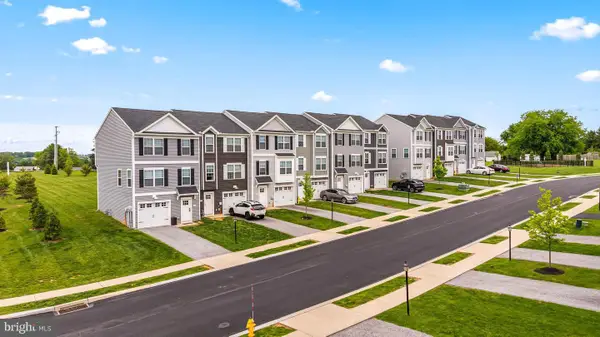 $327,975Pending3 beds 3 baths1,900 sq. ft.
337 Bradford Dr, RED LION, PA 17356
MLS# PAYK2111464Listed by: CUMMINGS & CO. REALTORS- New
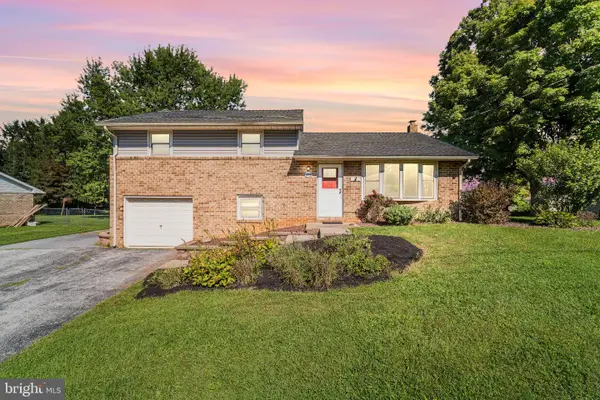 $300,000Active3 beds 2 baths1,260 sq. ft.
1245 Lombard Rd, RED LION, PA 17356
MLS# PAYK2111436Listed by: RE/MAX PINNACLE 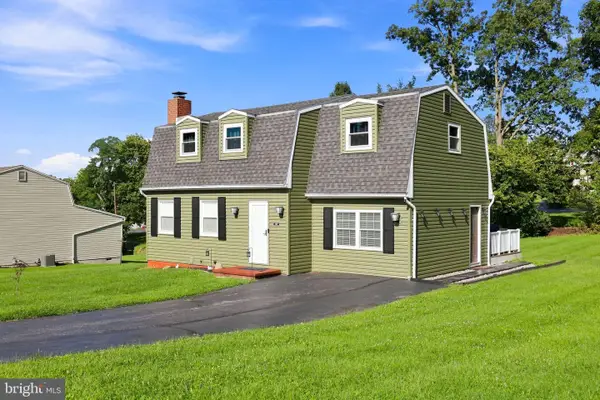 $299,000Pending4 beds 2 baths1,632 sq. ft.
451 Hillside Dr, RED LION, PA 17356
MLS# PAYK2111396Listed by: LPT REALTY, LLC- New
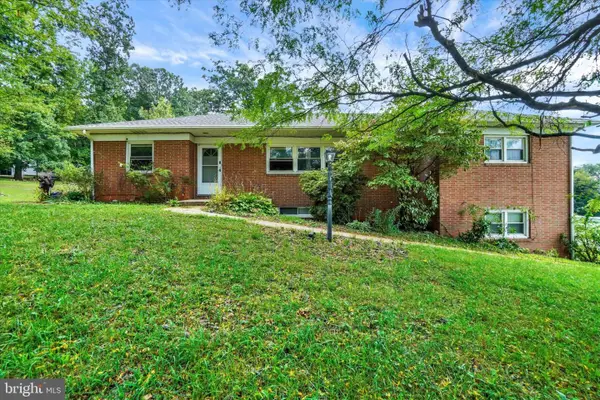 $315,000Active3 beds 3 baths2,708 sq. ft.
1345 Windsor Rd, RED LION, PA 17356
MLS# PAYK2111188Listed by: INCH & CO. REAL ESTATE, LLC - New
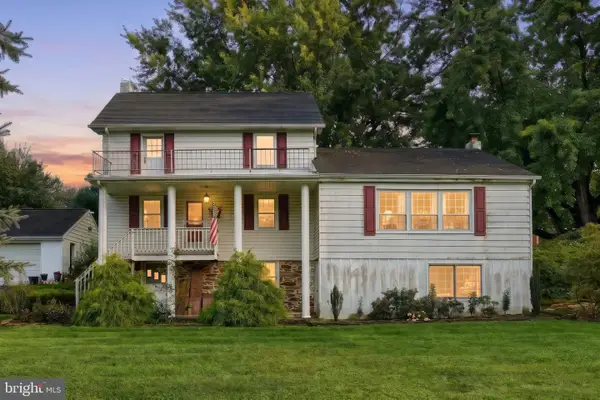 $575,000Active3 beds 1 baths1,532 sq. ft.
1334 Richmond Rd, RED LION, PA 17356
MLS# PAYK2110652Listed by: HOSTETTER REALTY LLC 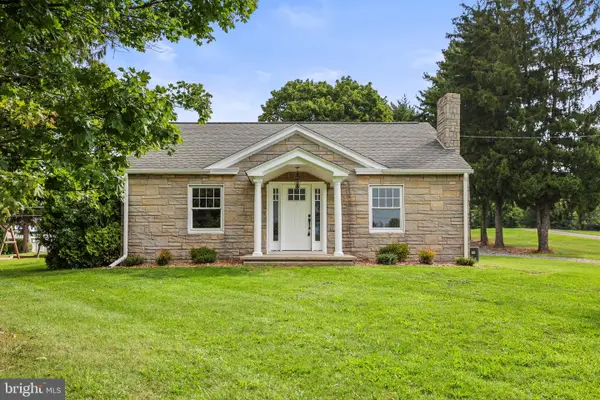 $245,000Pending2 beds 1 baths1,184 sq. ft.
3005 Windsor Rd, RED LION, PA 17356
MLS# PAYK2111118Listed by: IRON VALLEY REAL ESTATE HANOVER- Open Wed, 4 to 6:30pm
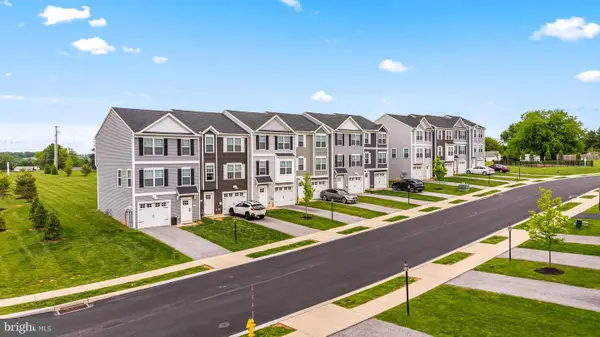 $312,500Active3 beds 4 baths1,720 sq. ft.
458 Bradford Dr, RED LION, PA 17356
MLS# PAYK2111048Listed by: CUMMINGS & CO. REALTORS - Open Wed, 4 to 6:30pm
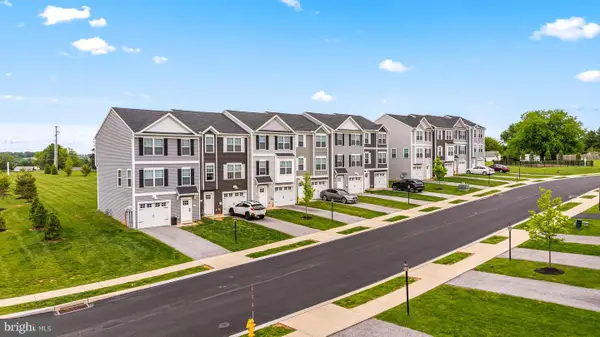 $284,900Active3 beds 3 baths1,720 sq. ft.
454 Bradford Dr, RED LION, PA 17356
MLS# PAYK2111054Listed by: CUMMINGS & CO. REALTORS


Protect your home and budget from life's surprises with an Assurant Home Warranty, backed by a partner that supports you through every step of homeownership. Explore Plans.
©2026 Century 21 Real Estate LLC. All rights reserved. CENTURY 21®, the CENTURY 21 Logo and C21® are service marks owned by Century 21 Real Estate LLC. Century 21 Real Estate LLC fully supports the principles of the Fair Housing Act and the Equal Opportunity Act. Each office is independently owned and operated. Listing information is deemed reliable but not guaranteed accurate.