
1480 Delta Rd, Red Lion, PA 17356
Local realty services provided by:CENTURY 21 Dale Realty Co.
1480 Delta Rd,Red Lion, PA 17356
$275,000
- 6 Beds
- 2 Baths
- 2,248 sq. ft.
- Single family
- Pending
Listed by:
 Wade Elfner(717) 848 - 6163CENTURY 21 Dale Realty Co.
Office: century 21 dale realty co.
MLS#:PAYK2108484
Source:BRIGHTMLS
Price summary
- Price:$275,000
- Price per sq. ft.:$122.33
About this home
This property was formerly the home of Mantz Miller Insurance Agency which has closed. Interior designed for offices, reception area, kitchen and conference room. Please review floor plan in the photo section of the listing for room sizes etc. There is a full unfinished basement with waterproofing system and outside exit to rear yard. This structure was originally a ranch style home and was subsequently remodeled into offices which could be made back into a home. The office use is a pre-existing non-conforming use that should be able to be continued but would need to confirm with Chanceford Township.
Contact an agent
Home facts
- Year built:1969
- Subdivision & Development:FELTON
- Listing ID #:PAYK2108484
- Added:45 day(s) ago
- Updated:September 15, 2026 at 09:19 AM
Rooms and interior
- Bedrooms:6
- Total bathrooms:2
- Full bathrooms:1
- Half bathrooms:1
- Kitchen Description:Carpet, Oven/Range - Electric, Refrigerator
- Bedroom Description:Carpet
- Basement:Yes
- Basement Description:Full, Outside Entrance, Sump Pump, Water Proofing System
- Living area:2,248 sq. ft.
Heating and cooling
- Cooling:Central A/C, Ductless/Mini-Split, Wall Unit
- Heating:Hot Water, Oil
Structure and exterior
- Roof:Asphalt, Shingle
- Year built:1969
- Building area:2,248 sq. ft.
- Lot area:1.24 Acres
- Lot Features:Cleared, Corner, Level, Rural
- Architectural Style:Ranch/Rambler
- Construction Materials:Brick, Vinyl Siding
- Foundation Description:Block, Crawl Space
- Levels:1 Story
Schools
- High school:RED LION AREA SENIOR
- Middle school:RED LION AREA JUNIOR
Utilities
- Water:Well
- Sewer:On Site Septic
Finances and disclosures
- Price:$275,000
- Price per sq. ft.:$122.33
- Tax amount:$4,738 (2025)
Features and amenities
- Amenities:200+ Amp Service, Carpet
Parking
- Parking description:Paved Driveway
New listings near 1480 Delta Rd
- Coming Soon
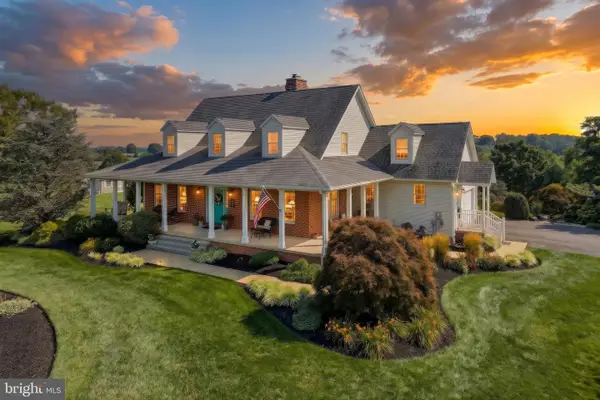 $975,000Coming Soon4 beds 4 baths4,946 sq. ft.
821 Zimmerman Rd, RED LION, PA 17356
MLS# PAYK2109628Listed by: REALTY ONE GROUP GENERATIONS - New
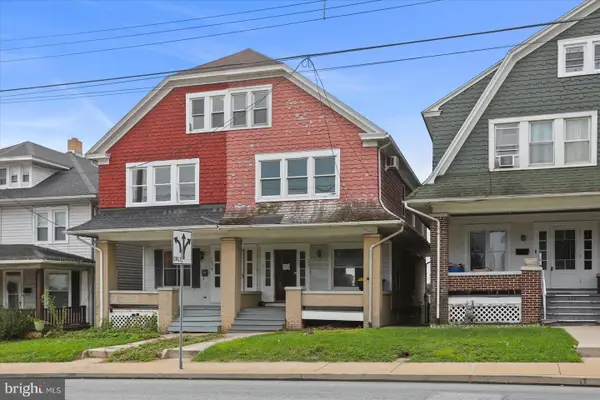 $149,900Active5 beds 1 baths1,504 sq. ft.
328 N Main St, RED LION, PA 17356
MLS# PAYK2111798Listed by: KINGSWAY REALTY - LANCASTER - New
 $495,500Active4 beds 4 baths3,255 sq. ft.
1022 Woodridge Rd, RED LION, PA 17356
MLS# PAYK2111686Listed by: BERKSHIRE HATHAWAY HOMESERVICES HOMESALE REALTY 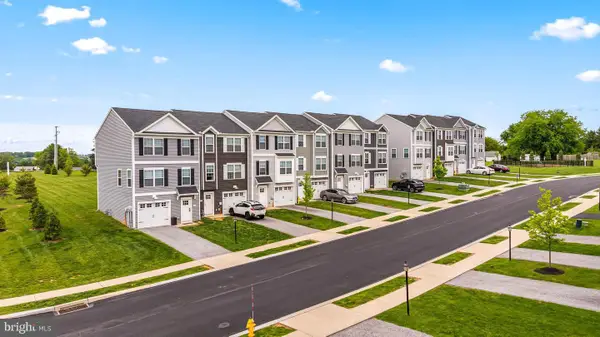 $327,975Pending3 beds 3 baths1,900 sq. ft.
337 Bradford Dr, RED LION, PA 17356
MLS# PAYK2111464Listed by: CUMMINGS & CO. REALTORS- New
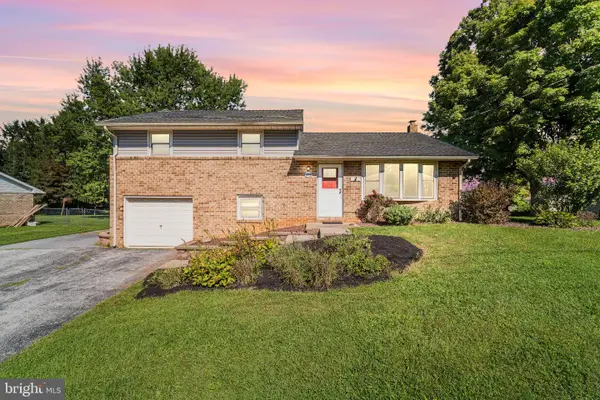 $300,000Active3 beds 2 baths1,260 sq. ft.
1245 Lombard Rd, RED LION, PA 17356
MLS# PAYK2111436Listed by: RE/MAX PINNACLE 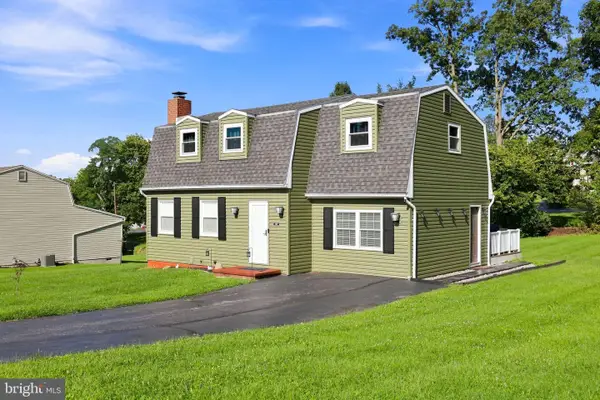 $299,000Pending4 beds 2 baths1,632 sq. ft.
451 Hillside Dr, RED LION, PA 17356
MLS# PAYK2111396Listed by: LPT REALTY, LLC- New
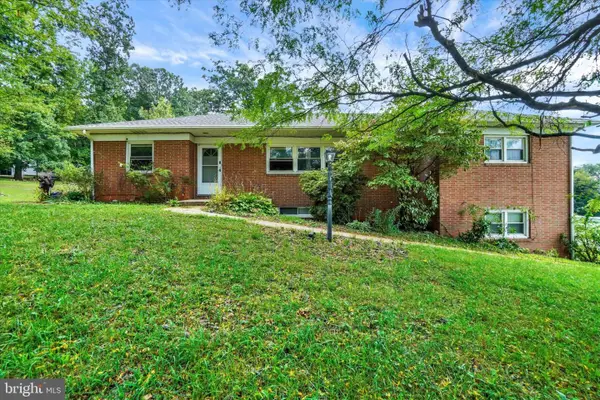 $315,000Active3 beds 3 baths2,708 sq. ft.
1345 Windsor Rd, RED LION, PA 17356
MLS# PAYK2111188Listed by: INCH & CO. REAL ESTATE, LLC - New
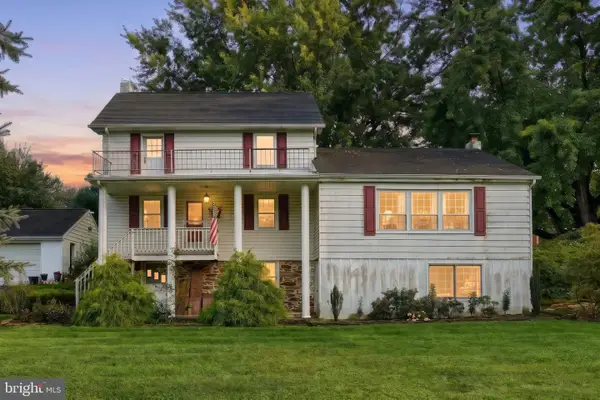 $575,000Active3 beds 1 baths1,532 sq. ft.
1334 Richmond Rd, RED LION, PA 17356
MLS# PAYK2110652Listed by: HOSTETTER REALTY LLC 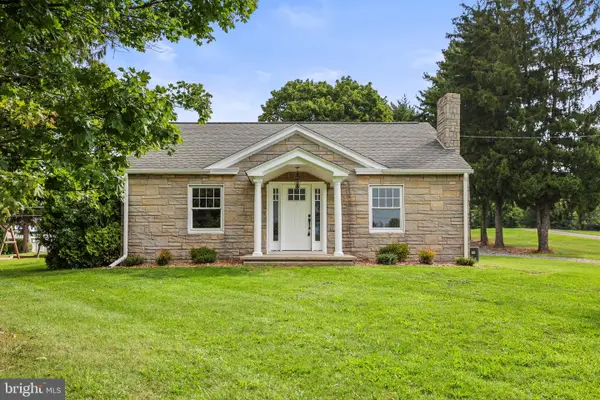 $245,000Pending2 beds 1 baths1,184 sq. ft.
3005 Windsor Rd, RED LION, PA 17356
MLS# PAYK2111118Listed by: IRON VALLEY REAL ESTATE HANOVER- Open Wed, 4 to 6:30pm
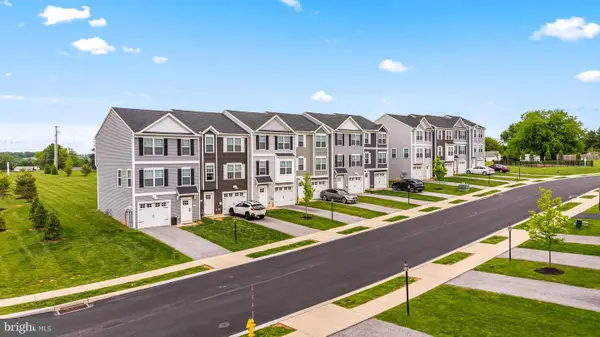 $312,500Active3 beds 4 baths1,720 sq. ft.
458 Bradford Dr, RED LION, PA 17356
MLS# PAYK2111048Listed by: CUMMINGS & CO. REALTORS


Protect your home and budget from life's surprises with an Assurant Home Warranty, backed by a partner that supports you through every step of homeownership. Explore Plans.
©2026 Century 21 Real Estate LLC. All rights reserved. CENTURY 21®, the CENTURY 21 Logo and C21® are service marks owned by Century 21 Real Estate LLC. Century 21 Real Estate LLC fully supports the principles of the Fair Housing Act and the Equal Opportunity Act. Each office is independently owned and operated. Listing information is deemed reliable but not guaranteed accurate.