220 Valley Dr #220, Red Lion, PA 17356
Local realty services provided by:CENTURY 21 Home Team Realty
220 Valley Dr #220,Red Lion, PA 17356
$264,900
- 3 Beds
- 3 Baths
- 1,980 sq. ft.
- Townhouse
- Coming Soon
Listed by: robert walter myers jr.
Office: keller williams keystone realty
MLS#:PAYK2112558
Source:BRIGHTMLS
Price summary
- Price:$264,900
- Price per sq. ft.:$133.79
About this home
Welcome to 220 Valley Drive in the desirable Carriage Crossing community! This attractive 3-bedroom townhouse offers approximately 1,980 square feet of comfortable living space, combining convenience, functionality, and low-maintenance living.
Step inside to the living area featuring a cozy fireplace, perfect for relaxing or entertaining. The layout offers a natural flow between the living room, dining area, and kitchen, creating a comfortable space for everyday living and gatherings with family and friends. The kitchen offers modern appliances and plenty of counter space for preparing meals.
The spacious primary bedroom features a private ensuite bathroom. Two additional bedrooms provide flexibility for family, guests, or a home office. An attached garage with automatic opener. Door opener and security system may need to be checked for function. New Central A/C 2026. Deck has just been refinished 2026.
Enjoy the benefits of living in the Carriage Crossing Condominium Association, where snow removal and lawn maintenance of the common areas help make everyday living easier, giving you more time to enjoy your home and the surrounding community. Conveniently located in the Red Lion area, this home offers easy access to shopping, dining, and area amenities.
If you're looking for a well-maintained townhouse with a functional floor plan and the convenience of condo living, 220 Valley Drive is one you won't want to miss. Schedule your private showing today!...
Contact an agent
Home facts
- Year built:2005
- Subdivision & Development:CARRIAGE CROSSINGS
- Listing ID #:PAYK2112558
- Updated:November 05, 2026 at 11:25 AM
Rooms and interior
- Bedrooms:3
- Total bathrooms:3
- Full bathrooms:2
- Half bathrooms:1
- Rooms Total:6
- Flooring:Carpet, Laminate Plank
- Dining Description:Dining Room
- Kitchen Description:Built-In Microwave, Built-In Range, Carpet, Dishwasher, Kitchen - Island, Refrigerator
- Bedroom Description:Carpet
- Basement:Yes
- Basement Description:Combination, Garage Access
- Living area:1,980 sq. ft.
Heating and cooling
- Cooling:Central A/C
- Heating:Forced Air, Natural Gas
Structure and exterior
- Roof:Shingle
- Year built:2005
- Building area:1,980 sq. ft.
- Architectural Style:Transitional
- Construction Materials:Stucco, Vinyl Siding
- Foundation Description:Block
- Levels:4 Story
Utilities
- Water:Public
- Sewer:Public Sewer
Finances and disclosures
- Price:$264,900
- Price per sq. ft.:$133.79
- Tax amount:$4,044 (2026)
Features and amenities
- Laundry features:Dryer, Washer
- Amenities:Cable TV Available, Carpet, Central Vacuum, Security System
Parking
- Parking description:Attached Garage, Garage Door Opener, On Street, Paved Driveway, Paved Parking
- Garage:Yes
- Garage spaces:1
New listings near 220 Valley Dr #220
- Coming Soon
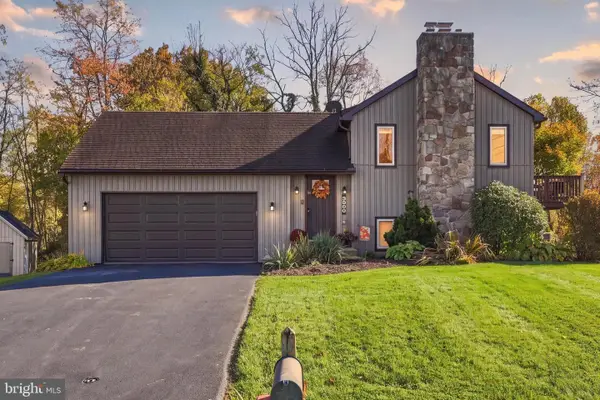 $340,000Coming Soon3 beds 2 baths1,882 sq. ft.
339 Larkin Dr, RED LION, PA 17356
MLS# PAYK2114460Listed by: KELLER WILLIAMS ELITE - Coming SoonOpen Sun, 12 to 2pm
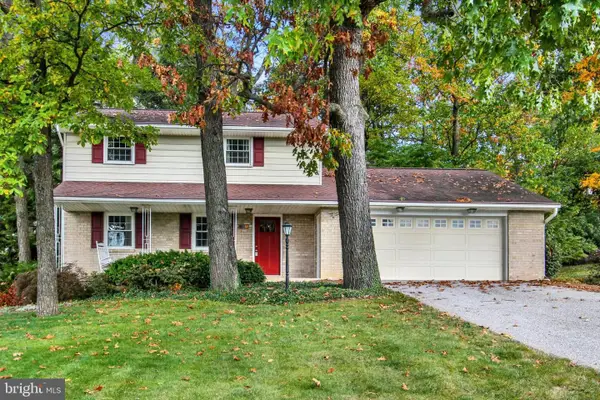 $347,500Coming Soon3 beds 2 baths2,217 sq. ft.
305 Hathaway Grth, RED LION, PA 17356
MLS# PAYK2114638Listed by: BERKSHIRE HATHAWAY HOMESERVICES HOMESALE REALTY - New
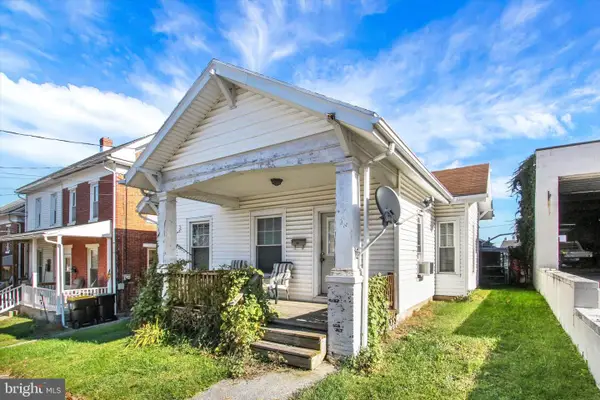 $234,900Active3 beds 1 baths1,257 sq. ft.
28 East Ave, RED LION, PA 17356
MLS# PAYK2114644Listed by: BERKSHIRE HATHAWAY HOMESERVICES HOMESALE REALTY - New
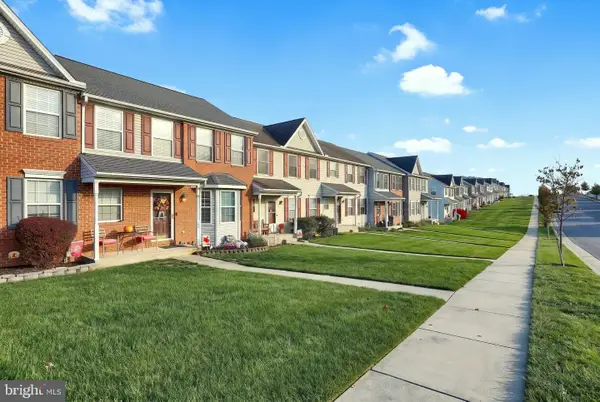 $249,000Active4 beds 3 baths1,762 sq. ft.
143 Country Ridge Dr, RED LION, PA 17356
MLS# PAYK2114630Listed by: COLDWELL BANKER REALTY - Open Sun, 11am to 1pmNew
 $287,900Active3 beds 3 baths1,808 sq. ft.
142 Hudson Blvd #211, RED LION, PA 17356
MLS# PAYK2114010Listed by: COLDWELL BANKER REALTY - New
 $349,900Active2 beds 3 baths2,669 sq. ft.
107 Shetland Dr #106, RED LION, PA 17356
MLS# PAYK2114492Listed by: COLDWELL BANKER REALTY - New
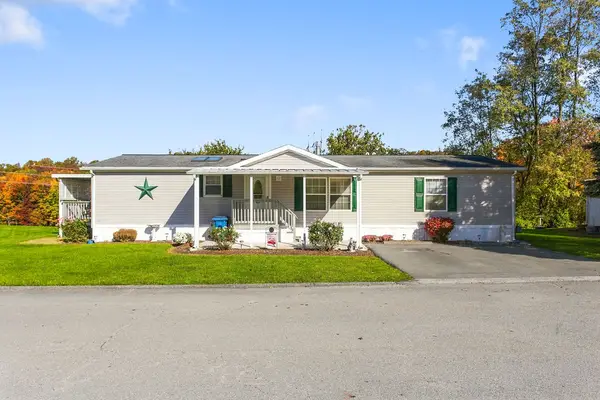
 $135,000Active3 beds 3 baths1,512 sq. ft.
210 Robin Dr, RED LION, PA 17356
MLS# PAYK2114180Listed by: CENTURY 21 DALE REALTY CO. - New
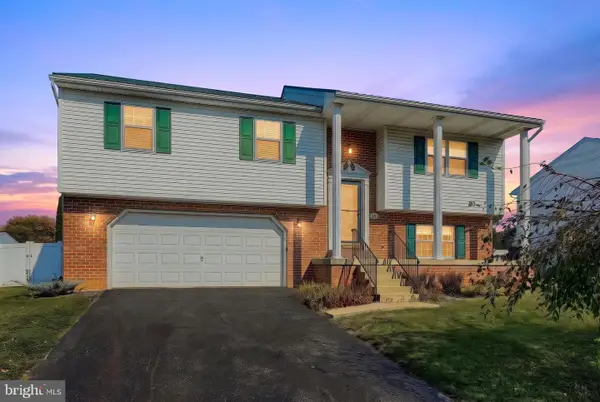 $374,900Active4 beds 3 baths1,756 sq. ft.
436 Appaloosa Way, RED LION, PA 17356
MLS# PAYK2114240Listed by: LIME HOUSE - New
 $219,000Active3 beds 2 baths1,690 sq. ft.
454 S Main St, RED LION, PA 17356
MLS# PAYK2114430Listed by: COLDWELL BANKER REALTY


Protect your home and budget from life's surprises with an Assurant Home Warranty, backed by a partner that supports you through every step of homeownership. Explore Plans.
©2026 Century 21 Real Estate LLC. All rights reserved. CENTURY 21®, the CENTURY 21 Logo and C21® are service marks owned by Century 21 Real Estate LLC. Century 21 Real Estate LLC fully supports the principles of the Fair Housing Act and the Equal Opportunity Act. Each office is independently owned and operated. Listing information is deemed reliable but not guaranteed accurate.