436 Appaloosa Way, Red Lion, PA 17356
Local realty services provided by:CENTURY 21 Mertz & Associates
436 Appaloosa Way,Red Lion, PA 17356
$374,900
- 4 Beds
- 3 Baths
- 1,756 sq. ft.
- Single family
- Active
Listed by: sergio mannino, abigail noelle foster
Office: lime house
MLS#:PAYK2114240
Source:BRIGHTMLS
Price summary
- Price:$374,900
- Price per sq. ft.:$213.5
About this home
Enjoy comfortable, functional living in this 4-bedroom split-foyer home offering 1,756 square feet and 3 full bathrooms. The open floor plan brings together the living room, dining area, and kitchen, featuring a center island and new two-tone cabinetry. The primary bedroom includes a private full bath, while the finished walkout basement provides additional space to relax, entertain, or work from home.
Outside, enjoy a large, fully fenced backyard on a level 0.28-acre lot, a spacious back deck, and a covered front porch. A large workshop shed and attached 2-car garage offer extra room for projects and storage. The metal roof adds another practical feature to this inviting home, conveniently located near local amenities.
Contact an agent
Home facts
- Year built:1993
- Subdivision & Development:INDIAN MEADOWS
- Listing ID #:PAYK2114240
- Added:1 day(s) ago
- Updated:October 30, 2026 at 02:36 PM
Rooms and interior
- Bedrooms:4
- Total bathrooms:3
- Full bathrooms:3
- Rooms Total:6
- Flooring:Laminate Plank, Vinyl
- Bathrooms Description:Primary Bath(s)
- Kitchen Description:Built-In Microwave, Kitchen - Island, Refrigerator, Stainless Steel Appliances
- Basement:Yes
- Basement Description:Daylight, Fully Finished, Garage Access, Partial, Walkout Level, Windows
- Living area:1,756 sq. ft.
Heating and cooling
- Cooling:Central A/C
- Heating:Forced Air, Natural Gas
Structure and exterior
- Roof:Metal
- Year built:1993
- Building area:1,756 sq. ft.
- Lot area:0.28 Acres
- Lot Features:Cleared, Level, Suburban
- Architectural Style:Raised Ranch/Rambler, Split Foyer
- Construction Materials:Vinyl Siding
- Exterior Features:Deck(s), Exterior Lighting, Outbuilding(s), Porch(es), Sidewalks
- Levels:1 Story
Schools
- High school:RED LION AREA SENIOR
- Middle school:RED LION AREA JUNIOR
- Elementary school:LARRY J. MACALUSO
Utilities
- Water:Public
- Sewer:Public Sewer
Finances and disclosures
- Price:$374,900
- Price per sq. ft.:$213.5
- Tax amount:$4,869 (2026)
Features and amenities
- Laundry features:Has Laundry, Hookup
- Amenities:Cable TV, Insulated Windows, Phone
Parking
- Parking description:Asphalt Driveway, Attached Garage, Basement Garage, Built In, Garage - Front Entry, Garage Door Opener, Inside Access, Private
- Garage:Yes
- Garage spaces:2
New listings near 436 Appaloosa Way
- New
 $349,900Active2 beds 3 baths2,669 sq. ft.
107 Shetland Dr #106, RED LION, PA 17356
MLS# PAYK2114492Listed by: COLDWELL BANKER REALTY - New
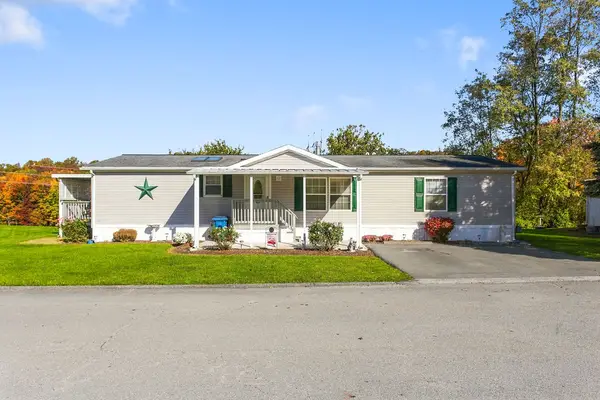
 $135,000Active3 beds 3 baths1,512 sq. ft.
210 Robin Dr, RED LION, PA 17356
MLS# PAYK2114180Listed by: CENTURY 21 DALE REALTY CO. - New
 $219,000Active3 beds 2 baths1,690 sq. ft.
454 S Main St, RED LION, PA 17356
MLS# PAYK2114430Listed by: COLDWELL BANKER REALTY - New
 $319,900Active4 beds 3 baths2,408 sq. ft.
515 S Main St, RED LION, PA 17356
MLS# PAYK2114412Listed by: COLDWELL BANKER REALTY 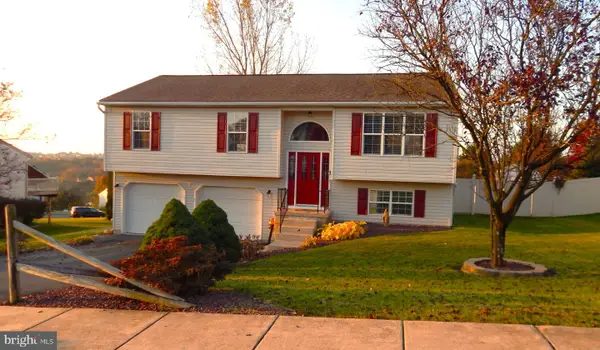 $335,000Pending3 beds 3 baths1,818 sq. ft.
143 Overview Cir E, RED LION, PA 17356
MLS# PAYK2114286Listed by: COLDWELL BANKER REALTY- New
 $315,000Active2 beds 2 baths2,244 sq. ft.
217 West Ave, RED LION, PA 17356
MLS# PAYK2114284Listed by: COLDWELL BANKER REALTY - New
 $614,900Active4 beds 3 baths3,275 sq. ft.
255 Wynshire Ln, RED LION, PA 17356
MLS# PAYK2114214Listed by: BERKSHIRE HATHAWAY HOMESERVICES HOMESALE REALTY - New
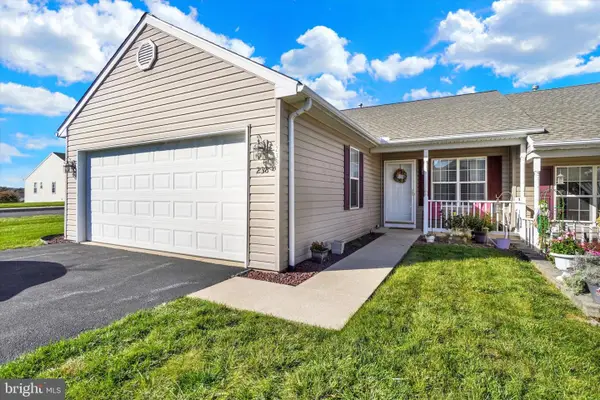 $274,900Active2 beds 2 baths1,472 sq. ft.
238 Equine Cv, RED LION, PA 17356
MLS# PAYK2114152Listed by: BERKSHIRE HATHAWAY HOMESERVICES HOMESALE REALTY - New
 $515,000Active4 beds 3 baths2,874 sq. ft.
4355 Sycamore Ln, RED LION, PA 17356
MLS# PAYK2114174Listed by: IRON VALLEY REAL ESTATE OF YORK COUNTY


Protect your home and budget from life's surprises with an Assurant Home Warranty, backed by a partner that supports you through every step of homeownership. Explore Plans.
©2026 Century 21 Real Estate LLC. All rights reserved. CENTURY 21®, the CENTURY 21 Logo and C21® are service marks owned by Century 21 Real Estate LLC. Century 21 Real Estate LLC fully supports the principles of the Fair Housing Act and the Equal Opportunity Act. Each office is independently owned and operated. Listing information is deemed reliable but not guaranteed accurate.