951 Kavanagh Cir, Red Lion, PA 17356
Local realty services provided by:CENTURY 21 Harris Hawkins & Co.
951 Kavanagh Cir,Red Lion, PA 17356
$429,900
- 4 Beds
- 4 Baths
- 2,958 sq. ft.
- Single family
- Active
Listed by: angela moyer
Office: rsr, realtors, llc.
MLS#:PAYK2103426
Source:BRIGHTMLS
Price summary
- Price:$429,900
- Price per sq. ft.:$145.33
About this home
NEW PRICE—NOW OFFERED AT $429,900! FRESH UPDATES, MOVE-IN READY & SELLER WILLING TO HELP WITH BUYER CLOSING COSTS WITH AN ACCEPTABLE OFFER AND QUICK CLOSING!
Fresh interior paint and brand-new LVP flooring throughout most of the first level, upstairs hallway, laundry room, and both full bathrooms welcome you to this updated Sage Hill home in the Dallastown School District. With four bedrooms, 3.5 baths, approximately 2,308 square feet above grade, and an additional 650 square feet of finished lower-level space, this home offers flexibility for everyday living, working, and entertaining.
A front living room with French doors provides a separate space for a home office, playroom, or quiet sitting room. The open family room, kitchen, and dining area bring everyone together with abundant natural light and a cozy gas fireplace. The kitchen features a large center island, espresso cabinetry, granite countertops, gas cooking, stainless steel appliances, and ample workspace. Sliding glass doors lead to a spacious, privacy-fenced backyard with room for outdoor dining, games, and relaxing.
Upstairs, all four bedrooms and the laundry room are conveniently located on the same level. The primary suite includes a large walk-in closet and private bath, while a second bedroom also offers a walk-in closet. A full hall bath serves the additional bedrooms, and a loft provides a spot for reading, studying, or a small workspace.
The finished lower level features marble flooring and a full bathroom, adding options for a media room, game room, home gym, or hobbies.
Additional recent improvements include a new water heater, sump pump, and microwave. A local park is just a short stroll away, with golf courses, restaurants, and shopping nearby.
An updated home, a new price, and potential help with closing costs—schedule your showing to see what 951 Kavanagh has to offer!...
Contact an agent
Home facts
- Year built:2013
- Subdivision & Development:SAGE HILL
- Listing ID #:PAYK2103426
- Added:162 day(s) ago
- Updated:October 23, 2026 at 02:00 PM
Rooms and interior
- Bedrooms:4
- Total bathrooms:4
- Full bathrooms:3
- Half bathrooms:1
- Flooring:Luxury Vinyl Plank, Marble, Vinyl
- Dining Description:Combination Kitchen/Dining, Dining Area, Dining Room
- Bathrooms Description:Bathroom 2, Bathroom 3, Half Bath, Primary Bath(s), Primary Bathroom
- Kitchen Description:Carpet, Dishwasher, Kitchen - Island, Microwave, Oven/Range - Gas, Recessed Lighting, Refrigerator, Stainless Steel Appliances, Upgraded Countertops, Water Heater
- Bedroom Description:Carpet, Primary Bedroom, Walk In Closet(s)
- Basement:Yes
- Basement Description:Full, Fully Finished
- Living area:2,958 sq. ft.
Heating and cooling
- Cooling:Central A/C
- Heating:Forced Air, Natural Gas
Structure and exterior
- Year built:2013
- Building area:2,958 sq. ft.
- Lot area:0.37 Acres
- Lot Features:Level
- Architectural Style:Colonial
- Construction Materials:Aluminum Siding, Vinyl Siding
- Foundation Description:Concrete Perimeter
- Levels:2 Stories
Utilities
- Water:Public
- Sewer:Public Sewer
Finances and disclosures
- Price:$429,900
- Price per sq. ft.:$145.33
- Tax amount:$9,344 (2025)
Features and amenities
- Laundry features:Dryer, Laundry, Washer
- Amenities:200+ Amp Service, Carpet, Ceiling Fan(s), Recessed Lighting
Parking
- Parking description:Asphalt Driveway, Attached Garage, Garage - Front Entry, Garage Door Opener, Inside Access
- Garage:Yes
- Garage spaces:2
New listings near 951 Kavanagh Cir
- Coming Soon
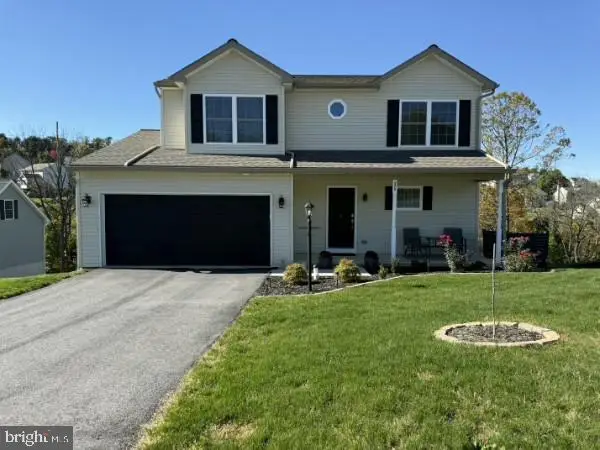 $397,900Coming Soon3 beds 3 baths1,886 sq. ft.
375 Barclay Dr, RED LION, PA 17356
MLS# PAYK2114018Listed by: IRON VALLEY REAL ESTATE OF YORK COUNTY - Coming Soon
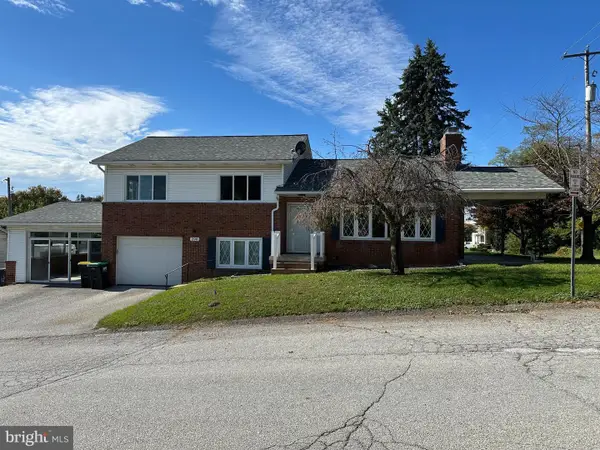 $310,000Coming Soon3 beds 2 baths2,950 sq. ft.
290 E Broadway, RED LION, PA 17356
MLS# PAYK2108088Listed by: KELLER WILLIAMS KEYSTONE REALTY  $399,900Active4 beds 4 baths2,746 sq. ft.
113 Shetland Dr #111, RED LION, PA 17356
MLS# PAYK2111774Listed by: CUMMINGS & CO. REALTORS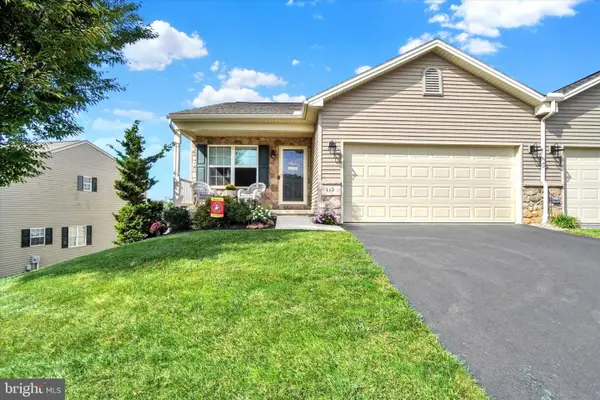 $339,000Active2 beds 3 baths2,235 sq. ft.
115 Shetland Dr #116, RED LION, PA 17356
MLS# PAYK2113462Listed by: CUMMINGS & CO. REALTORS- New
 $250,000Active3 beds 1 baths1,135 sq. ft.
1134 Delta Rd, RED LION, PA 17356
MLS# PAYK2113610Listed by: THE EXCHANGE REAL ESTATE COMPANY LLC - Open Sun, 1 to 3pmNew
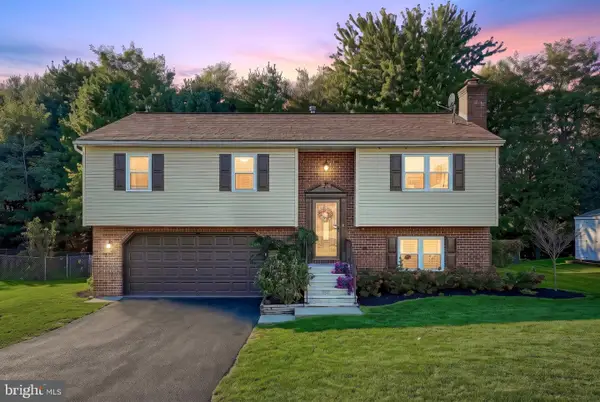 $393,900Active3 beds 3 baths1,968 sq. ft.
415 Appaloosa Way, RED LION, PA 17356
MLS# PAYK2113604Listed by: IRON VALLEY REAL ESTATE OF YORK COUNTY - New
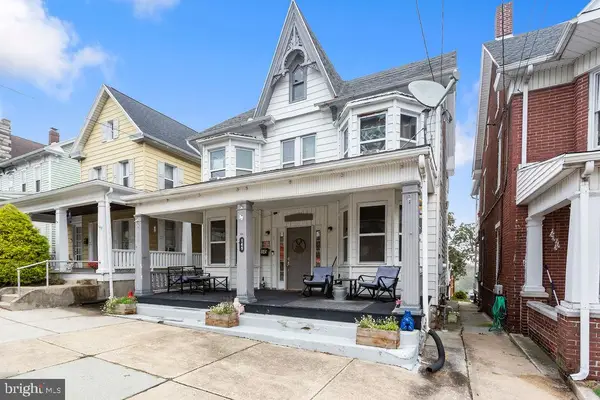
 $230,000Active5 beds 2 baths2,032 sq. ft.
145 N Main St, RED LION, PA 17356
MLS# PAYK2112742Listed by: CENTURY 21 DALE REALTY CO. - New
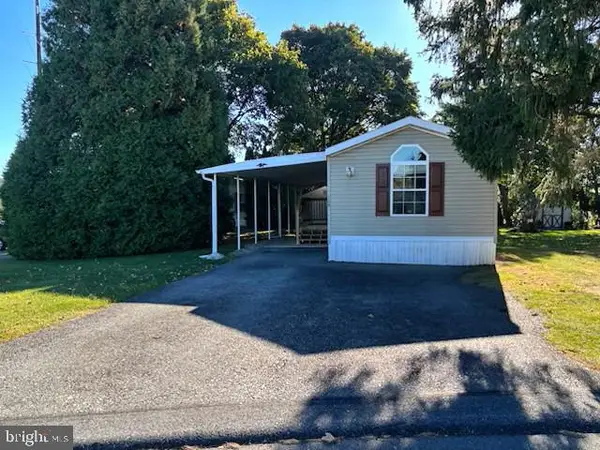 $74,900Active2 beds 2 baths980 sq. ft.
109 Rain Dove Dr, RED LION, PA 17356
MLS# PAYK2113896Listed by: THE EXCHANGE REAL ESTATE COMPANY LLC - New
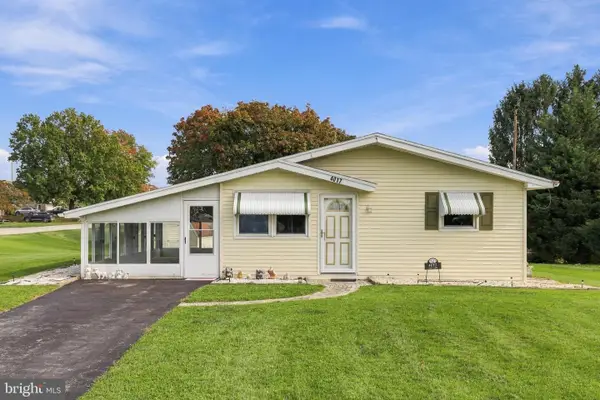 $280,000Active3 beds 1 baths1,040 sq. ft.
4017 Charity Dr, RED LION, PA 17356
MLS# PAYK2109582Listed by: RE/MAX PINNACLE - New
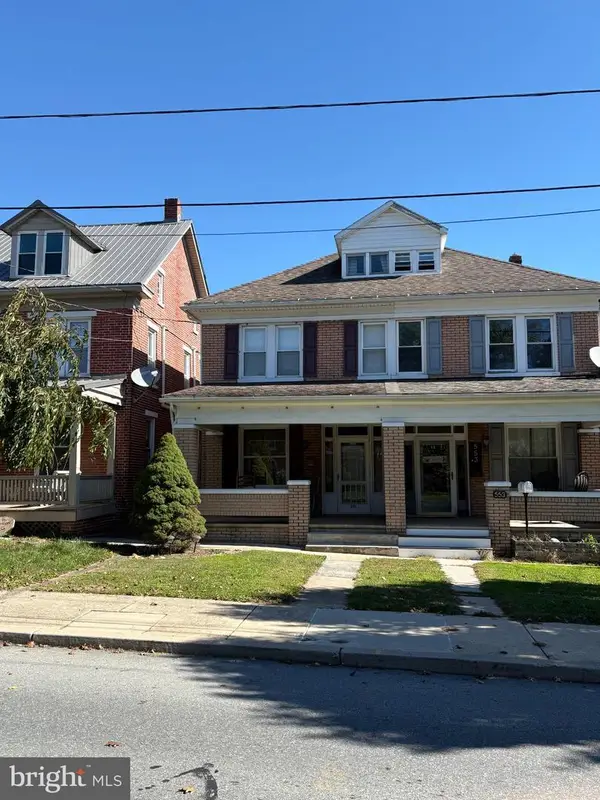 $174,900Active3 beds 1 baths1,424 sq. ft.
551 S Main St, RED LION, PA 17356
MLS# PAYK2113832Listed by: COLDWELL BANKER REALTY


Protect your home and budget from life's surprises with an Assurant Home Warranty, backed by a partner that supports you through every step of homeownership. Explore Plans.
©2026 Century 21 Real Estate LLC. All rights reserved. CENTURY 21®, the CENTURY 21 Logo and C21® are service marks owned by Century 21 Real Estate LLC. Century 21 Real Estate LLC fully supports the principles of the Fair Housing Act and the Equal Opportunity Act. Each office is independently owned and operated. Listing information is deemed reliable but not guaranteed accurate.