
715 Honey Creek Rd, Reedsville, PA 17084
Local realty services provided by:CENTURY 21 Mertz & Associates
715 Honey Creek Rd,Reedsville, PA 17084
$229,900
- 2 Beds
- 1 Baths
- 1,249 sq. ft.
- Single family
- Active
Upcoming open houses
- Sun, Sep 1301:00 pm - 03:00 pm
Listed by: jo ann smith
Office: keller williams advantage realty
MLS#:PAMF2053340
Source:BRIGHTMLS
Price summary
- Price:$229,900
- Price per sq. ft.:$184.07
About this home
Country Ranch Home Near Reedsville – Convenient Location with Room to Grow
Enjoy peaceful country living in this well-maintained two-bedroom ranch home on Honey Creek Road, ideally situated on a level lot directly across from one of the area's pristine streams.
The home features spacious living and family rooms, providing plenty of space for everyday living and entertaining. The full basement offers abundant storage and endless possibilities for additional living space, a workshop, hobby area, or home office. Upgraded 200-amp electrical service is ready to handle woodworking equipment, power tools, or other workshop needs.
The kitchen comes complete with appliances, making this home move-in ready. Outside, you'll find a convenient carport, two storage sheds for lawn and garden equipment, and a flat yard with plenty of room to enjoy the outdoors.
Located just 1.7 miles from downtown Reedsville, you'll have quick access to local restaurants, shopping, parks, and community amenities. US Route 322 is only two minutes away, providing an easy commute to both State College and Harrisburg.
Whether you're looking for your first home, a place to downsize, or a property with workshop potential, this charming ranch offers comfort, convenience, and country appeal....
Contact an agent
Home facts
- Year built:1956
- Subdivision & Development:NONE AVAILABLE
- Listing ID #:PAMF2053340
- Added:46 day(s) ago
- Updated:September 12, 2026 at 01:52 PM
Rooms and interior
- Bedrooms:2
- Total bathrooms:1
- Full bathrooms:1
- Flooring:Carpet, Ceramic Tile, Hardwood
- Bathrooms Description:Bathroom 1
- Kitchen Description:Carpet, Dishwasher, Microwave, Oven - Single, Oven/Range - Electric
- Bedroom Description:Carpet
- Basement:Yes
- Basement Description:Full, Interior Access, Space For Rooms, Sump Pump
- Living area:1,249 sq. ft.
Heating and cooling
- Cooling:Heat Pump(s)
- Heating:Forced Air, Propane - Leased
Structure and exterior
- Roof:Shingle
- Year built:1956
- Building area:1,249 sq. ft.
- Lot area:0.36 Acres
- Architectural Style:Ranch/Rambler
- Construction Materials:Aluminum Siding
- Foundation Description:Block
- Levels:1 Story
Schools
- High school:MIFFLIN COUNTY HIGH
- Middle school:MIFFLIN COUNTY JUNIOR
- Elementary school:INDIAN VALLEY
Utilities
- Water:Public
- Sewer:Public Sewer
Finances and disclosures
- Price:$229,900
- Price per sq. ft.:$184.07
- Tax amount:$2,117 (2026)
Features and amenities
- Laundry features:Washer/Dryer Hookups Only
- Amenities:Carpet, Ceiling Fan(s), Replacement Windows
Parking
- Parking description:Attached Carport
New listings near 715 Honey Creek Rd
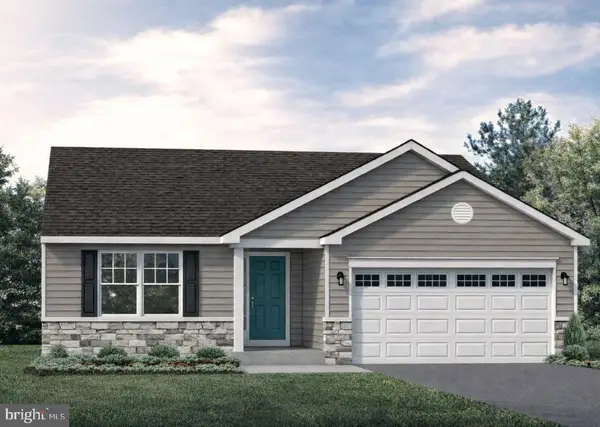 $399,900Active3 beds 2 baths1,385 sq. ft.
82 Tilbury Ln, REEDSVILLE, PA 17084
MLS# PAMF2053354Listed by: S&A REALTY, LLC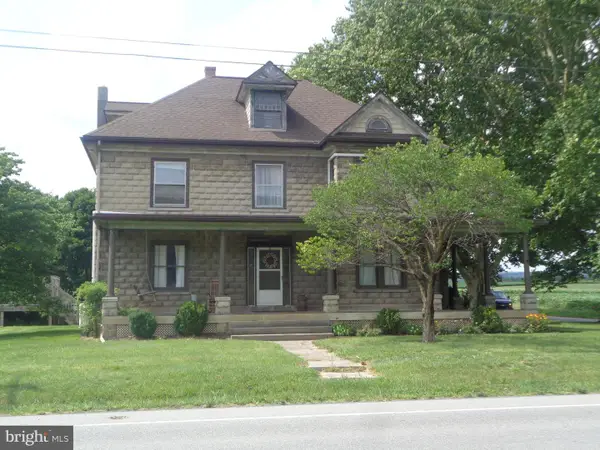 $349,900Pending4 beds 3 baths3,080 sq. ft.
2272 Green Lane, REEDSVILLE, PA 17084
MLS# PAMF2053332Listed by: SMELTZ AND AUMILLER REAL ESTATE, LLC.- Open Sun, 1 to 3pm
 $249,000Active3 beds 1 baths1,120 sq. ft.
18 Bonnie Ln, REEDSVILLE, PA 17084
MLS# PAMF2053260Listed by: KELLER WILLIAMS ADVANTAGE REALTY 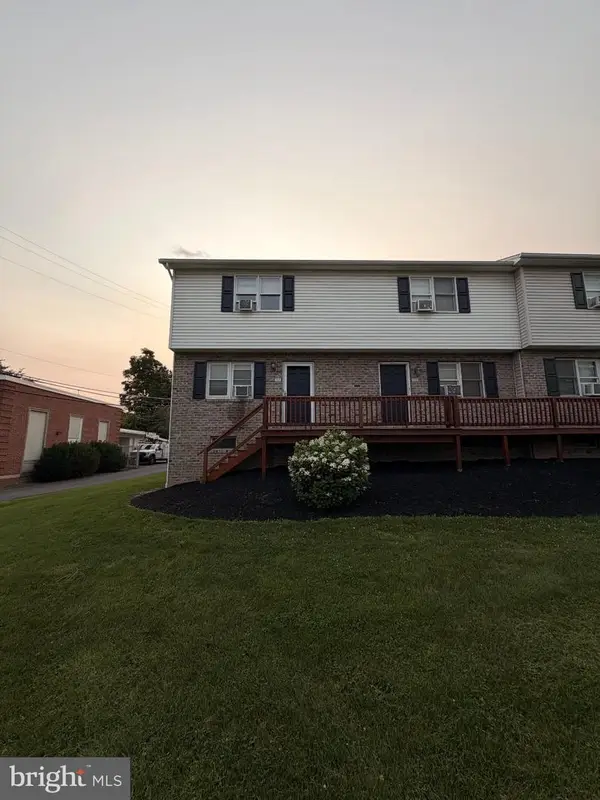 $129,000Pending3 beds 2 baths864 sq. ft.
10 Taylor Dr #j, REEDSVILLE, PA 17084
MLS# PAMF2053298Listed by: REALTY ONE GROUP LANDMARK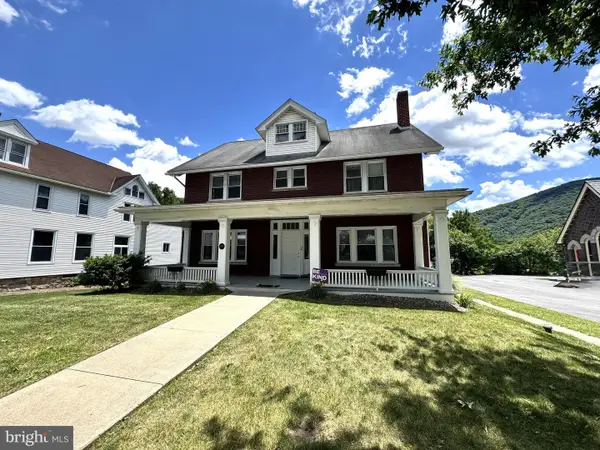 $250,000Pending4 beds 2 baths2,340 sq. ft.
138 Walnut St, REEDSVILLE, PA 17084
MLS# PAMF2053220Listed by: RE/MAX TOGETHER $469,900Active3 beds 2 baths4,172 sq. ft.
378 Airport Rd, REEDSVILLE, PA 17084
MLS# PAMF2053182Listed by: RE/MAX TOGETHER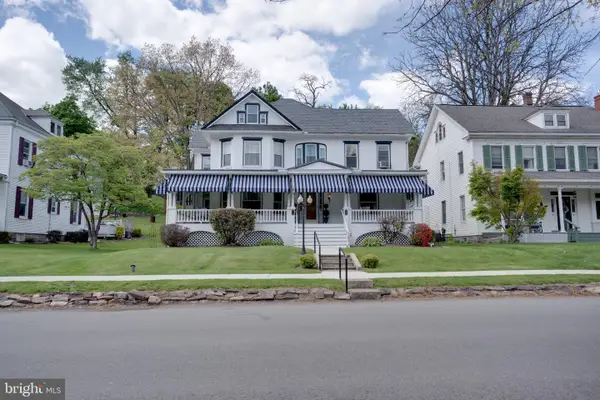 $339,000Pending4 beds 2 baths3,300 sq. ft.
149 Walnut St, REEDSVILLE, PA 17084
MLS# PAMF2053104Listed by: KELLER WILLIAMS ADVANTAGE REALTY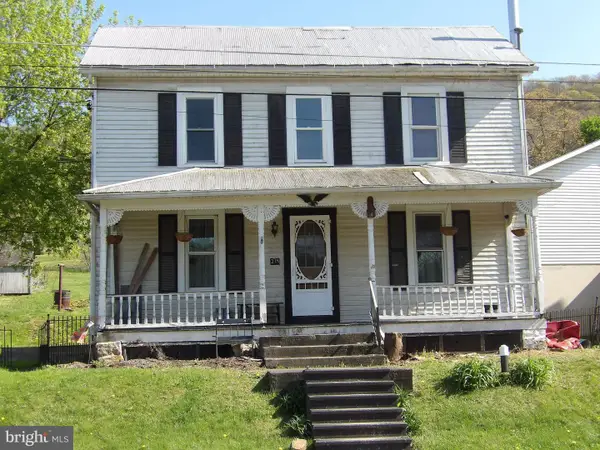 $124,500Active3 beds 1 baths1,454 sq. ft.
274 W Railroad St, REEDSVILLE, PA 17084
MLS# PAMF2052998Listed by: KISSINGER & ASSOCIATES LLC $129,999Pending2 beds 1 baths1,114 sq. ft.
186 W Railroad St, REEDSVILLE, PA 17084
MLS# PAMF2052776Listed by: GOLD KEY REAL ESTATE & APPRAISING


Protect your home and budget from life's surprises with an Assurant Home Warranty, backed by a partner that supports you through every step of homeownership. Explore Plans.
©2026 Century 21 Real Estate LLC. All rights reserved. CENTURY 21®, the CENTURY 21 Logo and C21® are service marks owned by Century 21 Real Estate LLC. Century 21 Real Estate LLC fully supports the principles of the Fair Housing Act and the Equal Opportunity Act. Each office is independently owned and operated. Listing information is deemed reliable but not guaranteed accurate.