
2135 Laurel Street, Renovo, PA 17764
Local realty services provided by:CENTURY 21 Betty Steinbacher Real Estate
Listed by: amy marie probst
Office: berkshire hathaway homeservices hodrick realty-lh
MLS#:WB-105075
Source:PA_WBVAR
Price summary
- Price:$193,000
- Price per sq. ft.:$105.81
About this home
Mountain living in East Renovo! This 3-bedroom, 2-bath home sits on multiple parcels with a flat lot plus a sloping wooded area with fruit trees, and Memorial Park right across the street. Inside, enjoy a remodeled kitchen with appliances included, new flooring, a tiled bath remodel, and a cozy fireplace in the living room. The finished lower level features a bar area and a wood stove, and a bonus room with propane wall heater serves as a school room. Replacement windows and glass doors carry a warranty. Outdoor enthusiasts will love a 2-car garage with shop space, shed with lean-to, patio with gazebo, deck to the pool, and room for your RV. ATV riding allowed in the area, with so much recreation and Bucktail Medical Center close by. Year-round home or weekend getaway.
Contact an agent
Home facts
- Year built:1974
- Subdivision & Development:None
- Listing ID #:WB-105075
- Added:3 day(s) ago
- Updated:October 23, 2026 at 11:24 PM
Rooms and interior
- Bedrooms:3
- Total bathrooms:2
- Full bathrooms:1
- Half bathrooms:1
- Rooms Total:7
- Flooring:Laminate, Tile, Tile Floors, Wall to Wall Carpet
- Kitchen Description:Dishwasher, Range, Range Hood, Refrigerator
- Basement Description:Finished, Sump Pump
- Living area:1,824 sq. ft.
Heating and cooling
- Cooling:Window Unit(s)
- Heating:Base Board, Electric, Propane, Radiant Stove, Radiant Wall, Wood
Structure and exterior
- Year built:1974
- Building area:1,824 sq. ft.
- Lot area:1.6 Acres
- Lot Features:Adjacent to Park, Level, Sloped
- Construction Materials:Frame, Vinyl Siding
- Exterior Features:Breezeway, Deck, Gazebo, Patio, Porch Open, Shed
- Foundation Description:Block
Utilities
- Water:Public
- Sewer:Public Sewer
Finances and disclosures
- Price:$193,000
- Price per sq. ft.:$105.81
- Tax amount:$2,420
Features and amenities
- Appliances:Dishwasher, Range, Refrigerator, Washer
- Laundry features:Dryer, Washer
- Amenities:Ceiling Fans, New Windows, Original Windows
- Pool features:Above Ground
Parking
- Parking description:Attached
New listings near 2135 Laurel Street
- New
 $295,000Active2 beds 3 baths2,444 sq. ft.
4261 Tamarack Road, Renovo, PA 17764
MLS# WB-105055Listed by: FISH REAL ESTATE  $24,900Pending6 beds 1 baths2,804 sq. ft.
700 Ontario Avenue, Renovo, PA 17764
MLS# C-2635Listed by: IRON VALLEY REAL ESTATE NORTH CENTRAL PA $199,900Active4 beds 2 baths1,534 sq. ft.
118 Pennsylvania Avenue, Renovo, PA 17764
MLS# WB-104910Listed by: ADVENTURE REALTY - MILL HALL $130,000Active3 beds 2 baths1,356 sq. ft.
332 Pennsylvania Avenue, Renovo, PA 17764
MLS# WB-104894Listed by: SWC REALTY $60,000Active-- beds -- baths2,496 sq. ft.
147 5th Street, Renovo, PA 17764
MLS# WB-104862Listed by: FISH REAL ESTATE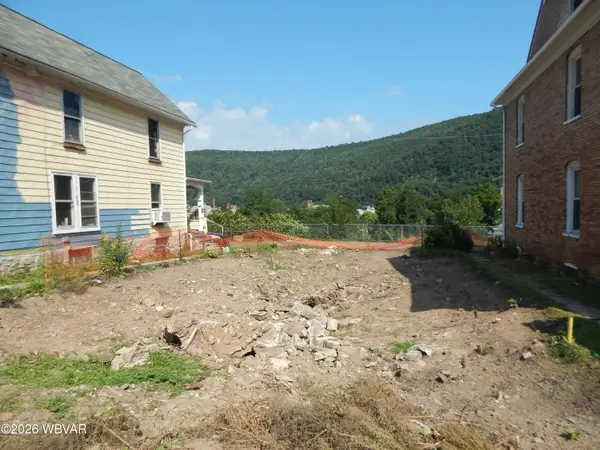 $45,000Active0.11 Acres
152 Susquehanna Avenue, Renovo, PA 17764
MLS# WB-104711Listed by: IRON VALLEY REAL ESTATE NORTH CENTRAL PA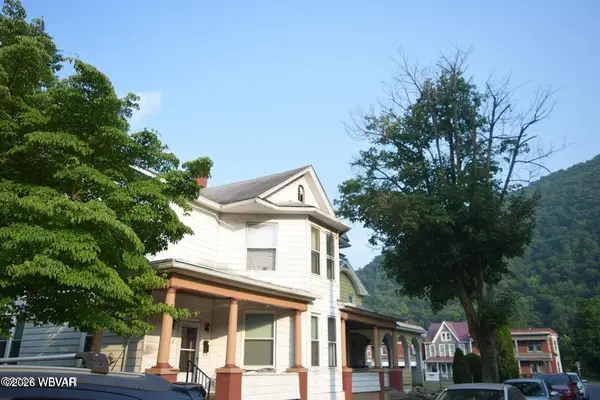 $84,000Active-- beds -- baths3,395 sq. ft.
141-143 3rd Street, Renovo, PA 17764
MLS# WB-104414Listed by: SWC REALTY $139,900Pending3 beds 3 baths1,802 sq. ft.
1850 Delaware Avenue, Renovo, PA 17764
MLS# WB-104289Listed by: DAVIS REAL ESTATE INC. $65,000Active3 beds 2 baths1,482 sq. ft.
164 Susquehanna Avenue, Renovo, PA 17764
MLS# WB-104252Listed by: KW ADVANTAGE WILLIAMSPORT


Protect your home and budget from life's surprises with an Assurant Home Warranty, backed by a partner that supports you through every step of homeownership. Explore Plans.
©2026 Century 21 Real Estate LLC. All rights reserved. CENTURY 21®, the CENTURY 21 Logo and C21® are service marks owned by Century 21 Real Estate LLC. Century 21 Real Estate LLC fully supports the principles of the Fair Housing Act and the Equal Opportunity Act. Each office is independently owned and operated. Listing information is deemed reliable but not guaranteed accurate.