
23 Yale Dr, Richboro, PA 18954
Local realty services provided by:CENTURY 21 Mertz & Associates
23 Yale Dr,Richboro, PA 18954
$1,299,999
- 5 Beds
- 4 Baths
- 3,865 sq. ft.
- Single family
- Active
Listed by: joseph b bograd
Office: elite realty group unl. inc.
MLS#:PABU2133768
Source:BRIGHTMLS
Price summary
- Price:$1,299,999
- Price per sq. ft.:$336.35
About this home
Welcome to this beautifully remodeled and meticulously maintained home in the highly desirable Northampton Chase neighborhood of Richboro. Offering a perfect blend of timeless elegance, thoughtful updates, and inviting living spaces, this exceptional home is designed for both comfortable everyday living and effortless entertaining. A striking stone facade and long walkway create an impressive approach to the front entrance, where a dramatic two story foyer with tile flooring sets the tone for the beautifully appointed interior.
The sunken formal living room features hardwood floors and recessed lighting, with a private adjoining office offering vaulted ceilings, hardwood flooring, recessed lighting, and an abundance of windows that fill the space with natural light. The formal dining room, also featuring hardwood floors, provides an elegant setting for gatherings and flows seamlessly into the stunning, updated kitchen.
Designed with both style and functionality in mind, the kitchen features upgraded countertops, a Sub-Zero built in refrigerator, a Monogram wall oven, a built in Miele coffee system, a wine refrigerator, and an electric cooktop. The kitchen opens to a sun drenched sunroom with tile flooring, expansive windows, and a skylight that fills the space with natural light. A sliding glass door leads to the deck and paver patio, creating a wonderful extension of the living space and the perfect setting for entertaining, relaxing, or enjoying the outdoors.
The inviting family room offers hardwood floors and a beautiful wood burning fireplace, creating a warm and cozy atmosphere for quiet evenings or gathering with family and friends. A conveniently located main level bedroom provides flexibility for guests or additional living needs. A half bathroom, well appointed laundry room with cabinetry and a utility sink, and direct access to the two car garage complete this level.
Upstairs, the spacious primary suite serves as a private retreat, featuring hardwood floors, a wood burning fireplace surrounded by stacked stone, and two walk in closets. The beautifully appointed en suite bathroom offers a luxurious Jacuzzi tub, dual floating vanities, and a separate walk in shower. Three additional generously sized bedrooms feature hardwood floors and recessed lighting, while the remodeled hall bathroom showcases stylish tile flooring and walls, a contemporary floating vanity, and a glass enclosed shower.
The finished basement adds exceptional versatility, offering an expansive entertaining area with tile flooring and recessed lighting, a separate room featuring a sauna, and a full bathroom with a walk in shower. Additional storage space provides practical convenience while keeping everything organized.
Beautifully updated throughout and thoughtfully designed to accommodate a variety of lifestyles, this exceptional home in Northampton Chase offers generous living spaces, quality finishes, abundant natural light, and wonderful indoor outdoor flow....
Contact an agent
Home facts
- Year built:1995
- Subdivision & Development:NORTHAMPTON CHASE
- Listing ID #:PABU2133768
- Added:4 day(s) ago
- Updated:October 23, 2026 at 02:00 PM
Rooms and interior
- Bedrooms:5
- Total bathrooms:4
- Full bathrooms:3
- Half bathrooms:1
- Kitchen Description:Kitchen - Eat-In
- Basement:Yes
- Basement Description:Full
- Living area:3,865 sq. ft.
Heating and cooling
- Cooling:Central A/C
- Heating:Forced Air, Natural Gas
Structure and exterior
- Year built:1995
- Building area:3,865 sq. ft.
- Lot area:0.58 Acres
- Architectural Style:Traditional
- Construction Materials:Frame
- Exterior Features:Patio(s)
- Foundation Description:Concrete Perimeter
- Levels:3 Story
Utilities
- Water:Public
- Sewer:Public Sewer
Finances and disclosures
- Price:$1,299,999
- Price per sq. ft.:$336.35
- Tax amount:$12,578 (2026)
Parking
- Parking description:Attached Garage, Garage - Side Entry, Inside Access
- Garage:Yes
- Garage spaces:2
New listings near 23 Yale Dr
- Coming SoonOpen Sat, 11am to 2pm
 $650,000Coming Soon3 beds 3 baths1,494 sq. ft.
72 Eagle Mount Dr, RICHBORO, PA 18954
MLS# PABU2133662Listed by: OPUS ELITE REAL ESTATE - Coming Soon
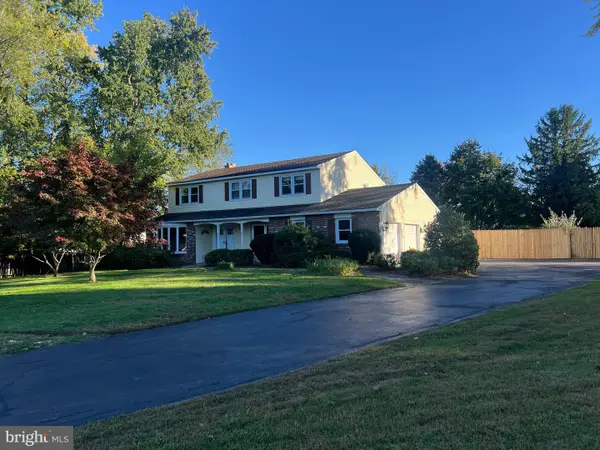 $859,900Coming Soon4 beds 3 baths2,881 sq. ft.
51 Temple Dr, RICHBORO, PA 18954
MLS# PABU2133264Listed by: CORCORAN SAWYER SMITH - Open Sun, 1 to 3pmNew
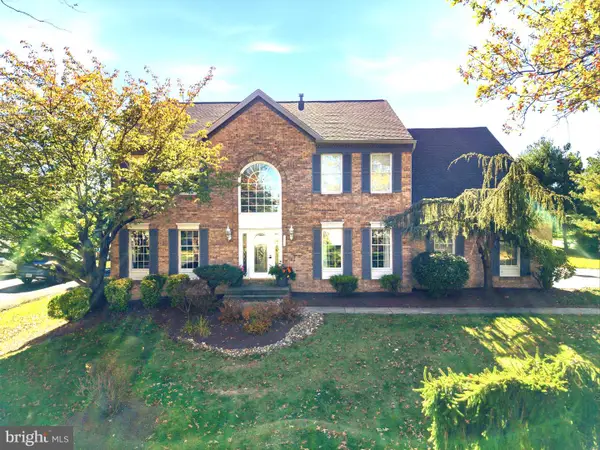 $995,000Active4 beds 3 baths3,520 sq. ft.
123 Orthodox Dr, RICHBORO, PA 18954
MLS# PABU2133822Listed by: COLDWELL BANKER HEARTHSIDE - New
 $4,800,000Active16.94 Acres
115 Twining Rd, RICHBORO, PA 18954
MLS# PABU2133582Listed by: ELITE REALTY GROUP UNL. INC.  $1,350,000Active4 beds 3 baths3,079 sq. ft.
624 Glen Meadow Rd, RICHBORO, PA 18954
MLS# PABU2132248Listed by: COLDWELL BANKER HEARTHSIDE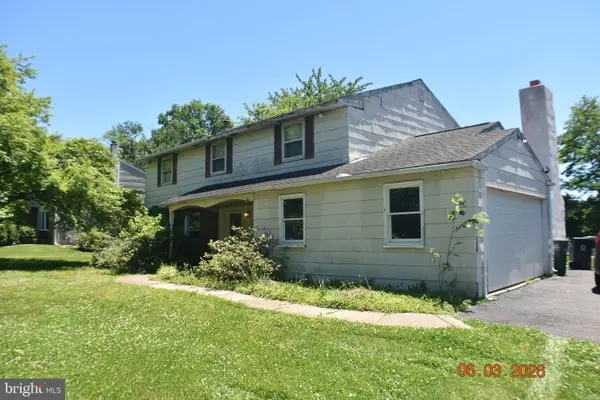 $559,900Active4 beds 3 baths2,170 sq. ft.
260 Newtown Richboro Rd, RICHBORO, PA 18954
MLS# PABU2123166Listed by: RE/MAX CENTRE REALTORS- Open Sun, 12 to 3pm
 $649,000Active4 beds 3 baths2,549 sq. ft.
389 Upper Holland Rd, RICHBORO, PA 18954
MLS# PABU2131990Listed by: KELLER WILLIAMS REAL ESTATE - NEWTOWN 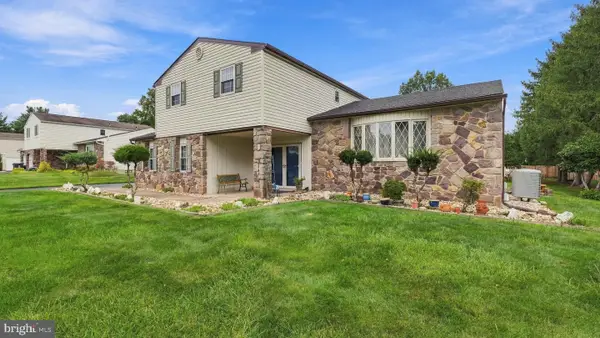 $724,900Active4 beds 3 baths3,312 sq. ft.
55 Nancy Dr, RICHBORO, PA 18954
MLS# PABU2132198Listed by: RE/MAX SIGNATURE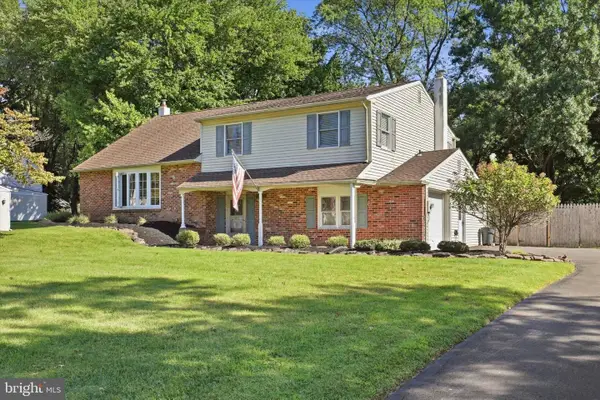 $549,900Pending3 beds 2 baths1,785 sq. ft.
188 Cloverly Dr, RICHBORO, PA 18954
MLS# PABU2131608Listed by: RE/MAX CENTRE REALTORS


Protect your home and budget from life's surprises with an Assurant Home Warranty, backed by a partner that supports you through every step of homeownership. Explore Plans.
©2026 Century 21 Real Estate LLC. All rights reserved. CENTURY 21®, the CENTURY 21 Logo and C21® are service marks owned by Century 21 Real Estate LLC. Century 21 Real Estate LLC fully supports the principles of the Fair Housing Act and the Equal Opportunity Act. Each office is independently owned and operated. Listing information is deemed reliable but not guaranteed accurate.