
72 Eagle Mount Dr, Richboro, PA 18954
Local realty services provided by:CENTURY 21 Reilly Realtors
72 Eagle Mount Dr,Richboro, PA 18954
$650,000
- 3 Beds
- 3 Baths
- 1,494 sq. ft.
- Single family
- Active
Upcoming open houses
- Sat, Oct 2411:00 am - 02:00 pm
Listed by: allison crognale
Office: opus elite real estate
MLS#:PABU2133662
Source:BRIGHTMLS
Price summary
- Price:$650,000
- Price per sq. ft.:$435.07
About this home
Welcome to 72 Eagle Mount Drive! Nestled on a quiet street in Richboro's Willow Green neighborhood, this well-maintained 3-bedroom, 2.5-bath home offers comfort, charm, and beautiful outdoor living spaces. The inviting family room features a brick wood-burning fireplace, while updated bathrooms add modern convenience. The unfinished basement provides ample storage and a workshop area with an oversized built-in crafting table. Outside, enjoy a beautifully hardscaped patio featuring stone walls and elegant under-wall lighting, overlooking a peaceful backyard. Attractive front stonework and landscape lighting enhance the home's curb appeal. Additional highlights include a two-car garage, newer roof (2023), and hot water heater (2024). Located in the Council Rock School District, with convenient access to shopping, dining, and major routes. A wonderful opportunity to make this home your own!
Contact an agent
Home facts
- Year built:1979
- Subdivision & Development:WILLOW GREENE NO
- Listing ID #:PABU2133662
- Added:8 day(s) ago
- Updated:October 24, 2026 at 12:33 PM
Rooms and interior
- Bedrooms:3
- Total bathrooms:3
- Full bathrooms:2
- Half bathrooms:1
- Flooring:Carpet, Ceramic Tile, Engineered Wood
- Kitchen Description:Dishwasher, Disposal, Oven/Range - Electric, Range Hood, Refrigerator, Water Heater
- Basement:Yes
- Basement Description:Workshop
- Living area:1,494 sq. ft.
Heating and cooling
- Cooling:Central A/C
- Heating:Electric, Forced Air, Heat Pump - Electric BackUp
Structure and exterior
- Roof:Shingle
- Year built:1979
- Building area:1,494 sq. ft.
- Lot area:0.48 Acres
- Architectural Style:Colonial, Split Level
- Construction Materials:Aluminum Siding, Frame, Stone
- Exterior Features:Extensive Hardscape, Exterior Lighting, Patio(s)
- Foundation Description:Block
- Levels:3 Story
Schools
- High school:COUNCIL ROCK HIGH SCHOOL SOUTH
- Middle school:CR-HOLLAND
- Elementary school:RICHBORO
Utilities
- Water:Public
- Sewer:Public Sewer
Finances and disclosures
- Price:$650,000
- Price per sq. ft.:$435.07
- Tax amount:$7,563 (2026)
Features and amenities
- Laundry features:Dryer - Electric, Dryer - Front Loading, Washer - Front Loading
- Amenities:Electric Alarm
Parking
- Parking description:Asphalt Driveway, Attached Garage, Garage - Side Entry
- Garage:Yes
- Garage spaces:2
New listings near 72 Eagle Mount Dr
- Coming Soon
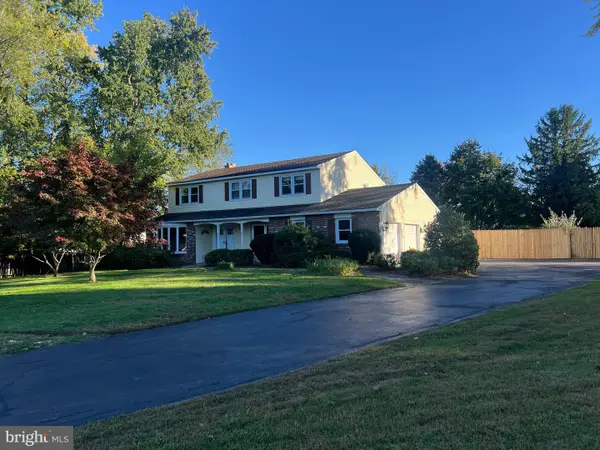 $859,900Coming Soon4 beds 3 baths2,881 sq. ft.
51 Temple Dr, RICHBORO, PA 18954
MLS# PABU2133264Listed by: CORCORAN SAWYER SMITH - Open Sun, 1 to 3pmNew
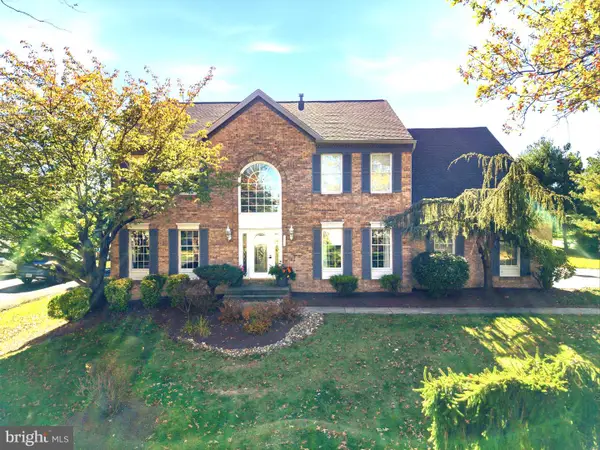 $995,000Active4 beds 3 baths3,520 sq. ft.
123 Orthodox Dr, RICHBORO, PA 18954
MLS# PABU2133822Listed by: COLDWELL BANKER HEARTHSIDE - New
 $1,299,999Active5 beds 4 baths3,865 sq. ft.
23 Yale Dr, RICHBORO, PA 18954
MLS# PABU2133768Listed by: ELITE REALTY GROUP UNL. INC. - New
 $4,800,000Active16.94 Acres
115 Twining Rd, RICHBORO, PA 18954
MLS# PABU2133582Listed by: ELITE REALTY GROUP UNL. INC.  $1,350,000Active4 beds 3 baths3,079 sq. ft.
624 Glen Meadow Rd, RICHBORO, PA 18954
MLS# PABU2132248Listed by: COLDWELL BANKER HEARTHSIDE- Open Sun, 12 to 3pm
 $649,000Active4 beds 3 baths2,549 sq. ft.
389 Upper Holland Rd, RICHBORO, PA 18954
MLS# PABU2131990Listed by: KELLER WILLIAMS REAL ESTATE - NEWTOWN 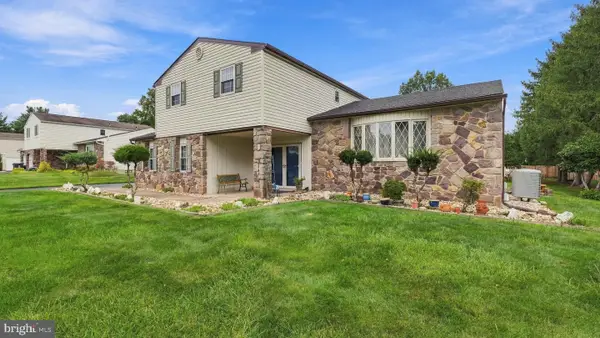 $724,900Active4 beds 3 baths3,312 sq. ft.
55 Nancy Dr, RICHBORO, PA 18954
MLS# PABU2132198Listed by: RE/MAX SIGNATURE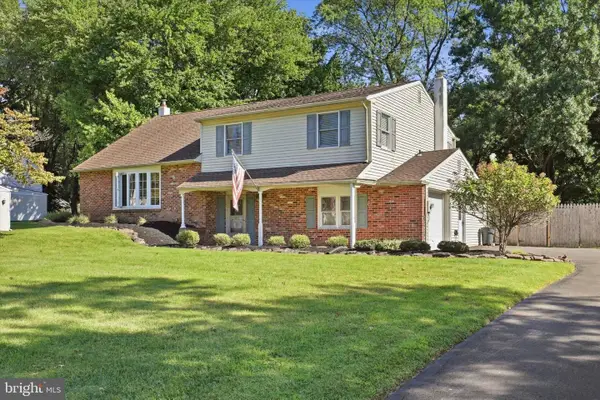 $549,900Pending3 beds 2 baths1,785 sq. ft.
188 Cloverly Dr, RICHBORO, PA 18954
MLS# PABU2131608Listed by: RE/MAX CENTRE REALTORS $725,000Active4 beds 3 baths2,780 sq. ft.
7 Carmelita Dr, RICHBORO, PA 18954
MLS# PABU2130962Listed by: LONG & FOSTER REAL ESTATE, INC.


Protect your home and budget from life's surprises with an Assurant Home Warranty, backed by a partner that supports you through every step of homeownership. Explore Plans.
©2026 Century 21 Real Estate LLC. All rights reserved. CENTURY 21®, the CENTURY 21 Logo and C21® are service marks owned by Century 21 Real Estate LLC. Century 21 Real Estate LLC fully supports the principles of the Fair Housing Act and the Equal Opportunity Act. Each office is independently owned and operated. Listing information is deemed reliable but not guaranteed accurate.