
244 W Ridley Ave, Ridley Park, PA 19078
Local realty services provided by:CENTURY 21 Alliance
244 W Ridley Ave,Ridley Park, PA 19078
$624,900
- 3 Beds
- 3 Baths
- 1,700 sq. ft.
- Single family
- Active
Listed by: joseph e hawkins
Office: hawkins real estate company
MLS#:PADE2120506
Source:BRIGHTMLS
Price summary
- Price:$624,900
- Price per sq. ft.:$367.59
About this home
Welcome to 244 W Ridley Ave, located in the charming town of Ridley Park, PA. This stunning single family home was just built in 2026 and offers a modern design with high-end finishes throughout. Boasting a total of 2 bathrooms and 1 half bathroom, this home is perfect for a growing family or those who love to entertain.Spread out over 1,700 sq.ft. of finished living space, this 2-story home offers plenty of room to relax and unwind. The main level features a spacious living room, dining area, and a gourmet kitchen with sleek appliances and ample storage space. The open concept layout creates a seamless flow between the living spaces, making it easy to host gatherings with friends and family.Upstairs, you will find the master suite complete with a luxurious en-suite bathroom and walk-in closet. Two additional bedrooms and another full bathroom provide plenty of space for everyone in the household. Each room is filled with natural light and offers a cozy retreat from the hustle and bustle of everyday life.Outside, the property sits on a generous lot size of 5,000 sq.ft., providing plenty of outdoor space for gardening, recreation, or simply enjoying the fresh air. The backyard is perfect for summer barbecues or relaxing on a quiet evening.Located in a desirable neighborhood, this home is just a short drive away from local shops, restaurants, and parks. Commuting is a breeze with easy access to major highways and public transportation options.Don't miss your chance to own this beautiful home in Ridley Park, PA. With its modern design, spacious layout, and convenient location, 244 W Ridley Ave is the perfect place to call home. Schedule a showing today and experience all that this property has to offer....
Contact an agent
Home facts
- Year built:2026
- Subdivision & Development:NONE AVAILABLE
- Listing ID #:PADE2120506
- Added:45 day(s) ago
- Updated:September 17, 2026 at 02:11 PM
Rooms and interior
- Bedrooms:3
- Total bathrooms:3
- Full bathrooms:2
- Half bathrooms:1
- Flooring:Carpet, Ceramic Tile, Concrete, Engineered Wood, Tile/Brick
- Dining Description:Combination Kitchen/Dining, Dining Area, Dining Room, Formal/Separate Dining Room
- Bathrooms Description:Primary Bathroom
- Kitchen Description:Built-In Microwave, Carpet, Combination Kitchen/Living, Dishwasher, Energy Efficient Appliances, Kitchen - Eat-In, Kitchen - Island, Oven/Range - Gas, Recessed Lighting, Stainless Steel Appliances
- Bedroom Description:Carpet, Primary Bedroom
- Basement:Yes
- Basement Description:Poured Concrete
- Living area:1,700 sq. ft.
Heating and cooling
- Cooling:Central A/C
- Heating:90% Forced Air, Natural Gas
Structure and exterior
- Roof:Asphalt
- Year built:2026
- Building area:1,700 sq. ft.
- Lot area:0.11 Acres
- Lot Features:Adjoins - Open Space, Adjoins - Public Land, Backs - Open Common Area, Backs to Trees, Lake, Level, Not In Development, Rear Yard, Road Frontage
- Architectural Style:Traditional
- Construction Materials:Concrete, Stick Built, Vinyl Siding
- Exterior Features:Gutter System, Sidewalks, Street Lights
- Foundation Description:Concrete Perimeter
- Levels:2 Stories
Schools
- High school:RIDLEY
- Middle school:RIDLEY
- Elementary school:AMOSLAND
Utilities
- Water:Public
- Sewer:Public Sewer
Finances and disclosures
- Price:$624,900
- Price per sq. ft.:$367.59
- Tax amount:$2,498 (2025)
Features and amenities
- Laundry features:Hookup, Washer/Dryer Hookups Only
- Amenities:Attic, Carbon Monoxide Detector(s), Carpet, Recessed Lighting, Smoke Detector, Underground Utilities
Parking
- Parking description:Concrete Driveway
New listings near 244 W Ridley Ave
- New
 $145,000Active1 beds 1 baths650 sq. ft.
33 W Chester Pike #e8, RIDLEY PARK, PA 19078
MLS# PADE2123942Listed by: COLDWELL BANKER REALTY - New
 $390,000Active4 beds 1 baths1,457 sq. ft.
719 Braxton Rd, RIDLEY PARK, PA 19078
MLS# PADE2123492Listed by: RE/MAX PREFERRED - MULLICA HILL - New
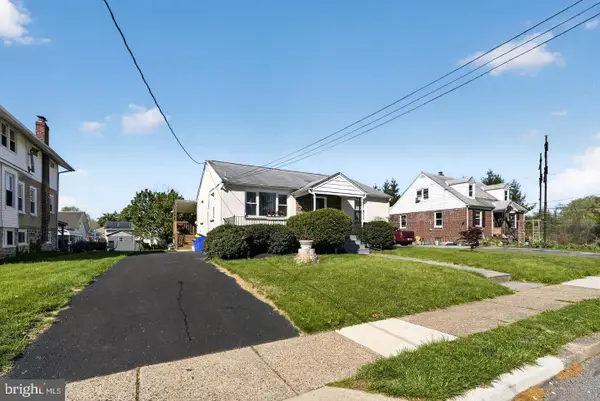 $339,900Active2 beds 2 baths912 sq. ft.
110 Mccormick Ave, RIDLEY PARK, PA 19078
MLS# PADE2123466Listed by: BHHS FOX & ROACH-CENTER CITY WALNUT - Open Sat, 11am to 1pm
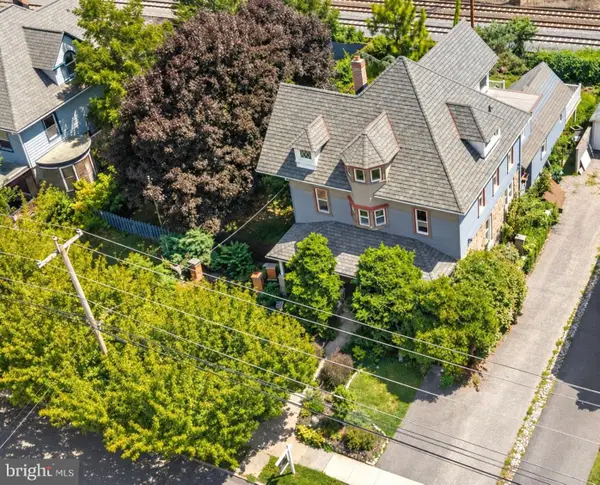 $698,000Active7 beds 4 baths4,387 sq. ft.
100 W Ridley Ave, RIDLEY PARK, PA 19078
MLS# PADE2123248Listed by: COMPASS PENNSYLVANIA, LLC 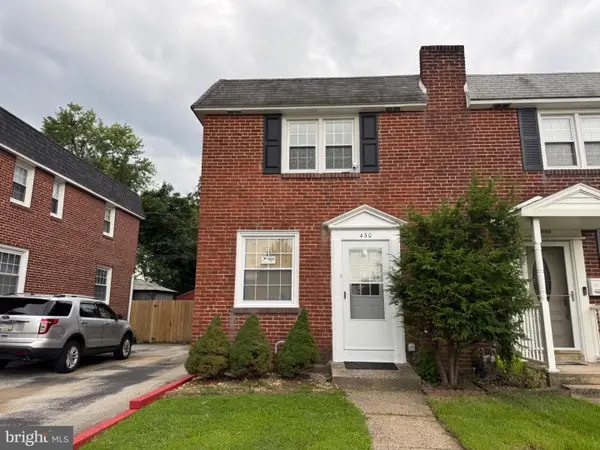 $329,999Active3 beds 2 baths1,190 sq. ft.
430 West Rd, RIDLEY PARK, PA 19078
MLS# PADE2123080Listed by: SUPER REALTY GROUP, LLC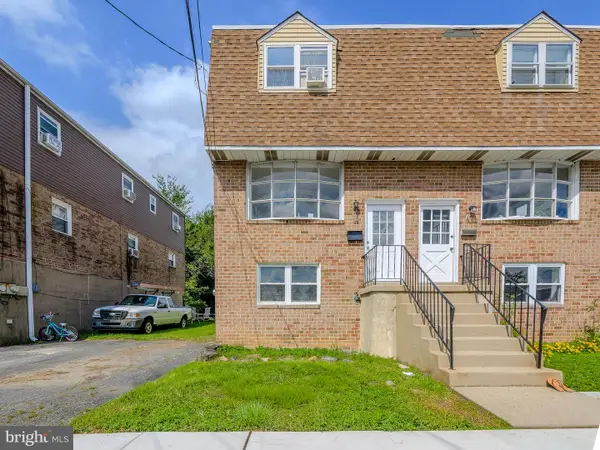 $300,000Active3 beds 2 baths1,344 sq. ft.
119 East Ln, RIDLEY PARK, PA 19078
MLS# PADE2122794Listed by: KW EMPOWER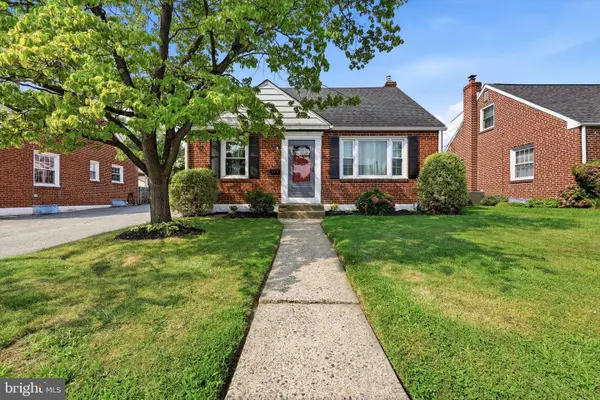 $380,000Pending3 beds 2 baths1,470 sq. ft.
408 Lindsay St, RIDLEY PARK, PA 19078
MLS# PADE2121638Listed by: KELLER WILLIAMS REALTY DEVON-WAYNE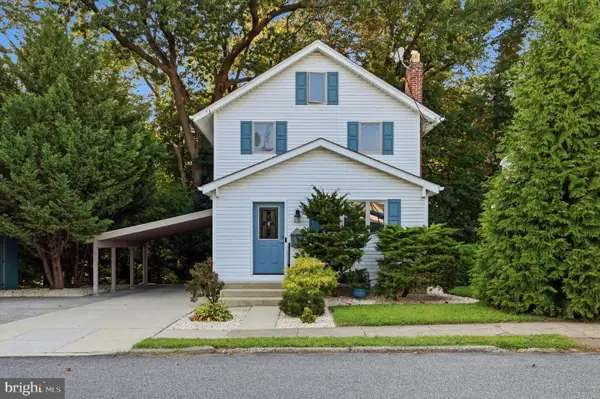 $379,900Active3 beds 1 baths1,108 sq. ft.
425 Bartlett Ave, RIDLEY PARK, PA 19078
MLS# PADE2122328Listed by: KELLER WILLIAMS REAL ESTATE - MEDIA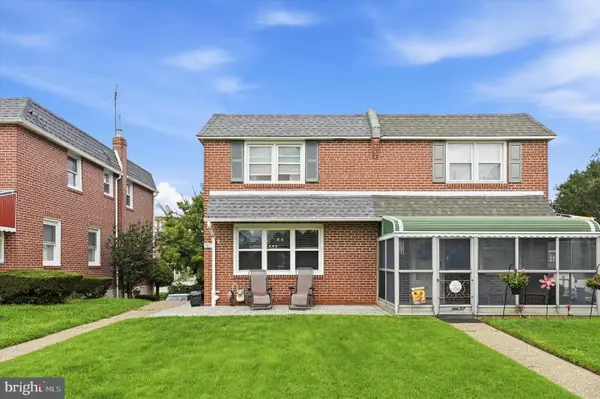 $299,900Pending3 beds 2 baths1,156 sq. ft.
507 Perry St, RIDLEY PARK, PA 19078
MLS# PADE2122624Listed by: KELLER WILLIAMS MAIN LINE- Open Thu, 5:30 to 7pm
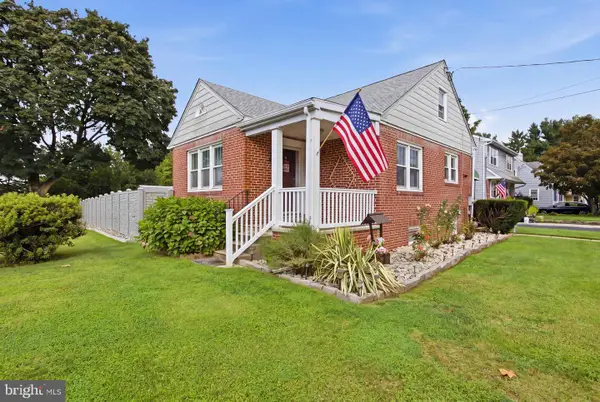 $349,900Active2 beds 2 baths1,525 sq. ft.
2 Myrtle Ave, RIDLEY PARK, PA 19078
MLS# PADE2122570Listed by: LONG & FOSTER REAL ESTATE, INC.


Protect your home and budget from life's surprises with an Assurant Home Warranty, backed by a partner that supports you through every step of homeownership. Explore Plans.
©2026 Century 21 Real Estate LLC. All rights reserved. CENTURY 21®, the CENTURY 21 Logo and C21® are service marks owned by Century 21 Real Estate LLC. Century 21 Real Estate LLC fully supports the principles of the Fair Housing Act and the Equal Opportunity Act. Each office is independently owned and operated. Listing information is deemed reliable but not guaranteed accurate.