
104 Shady Drive, Roaring Brook, PA 18444
Local realty services provided by:CENTURY 21 Jackson Real Estate
Listed by: heather kishel team, logan rose
Office: coldwell banker town & country properties moscow
MLS#:SC264524
Source:PA_GSBR
Price summary
- Price:$330,000
- Price per sq. ft.:$114.03
About this home
Welcome to 104 Shady Drive, a charming 3-bedroom, 2-bathroom ranch-style home nestled in a highly convenient Roaring Brook Township location. Step inside to discover a beautifully updated, expansive open-concept kitchen, dining, and living area that serves as the true heart of the home. Enjoy the ease of true single-level living with convenient main-floor laundry, plus direct access to both an open-air deck and a relaxing glass-enclosed porch--perfect for morning coffee or evening entertaining.Downstairs, a mostly finished basement offers a large recreation space that leads directly into the integrated 1-car garage. You can move in with peace of mind knowing the heavy lifting on the mechanicals is done, featuring a brand-new roof and furnace installed in 2025.Outside, the private backyard is a blank canvas. The property holds endless potential for a buyer ready to bring their vision to life. Don't miss this fantastic opportunity in the North Pocono School District!
Contact an agent
Home facts
- Year built:1956
- Subdivision & Development:Olwen Heights
- Listing ID #:SC264524
- Added:3 day(s) ago
- Updated:September 13, 2026 at 10:09 PM
Rooms and interior
- Bedrooms:3
- Total bathrooms:2
- Full bathrooms:2
- Rooms Total:8
- Flooring:Vinyl
- Kitchen Description:Dishwasher, Electric Oven, Electric Range, Stainless Steel Appliance(s)
- Basement:Yes
- Basement Description:Full, Interior Entry, Partially Finished, Walk-Out Access
- Living area:2,894 sq. ft.
Heating and cooling
- Cooling:Multi Units
- Heating:Baseboard, Fireplace(s), Hot Water, Propane
Structure and exterior
- Roof:Asphalt
- Year built:1956
- Building area:2,894 sq. ft.
- Lot area:0.46 Acres
- Lot Features:Back Yard, Front Yard, Landscaped
- Architectural Style:Ranch
- Construction Materials:Stone, Wood Siding
- Exterior Features:Deck, Glass Enclosed, Private Yard, Rain Gutters
- Foundation Description:Block
Utilities
- Water:Public, Water Connected
- Sewer:Public Sewer, Sewer Connected
Finances and disclosures
- Price:$330,000
- Price per sq. ft.:$114.03
- Tax amount:$3,833 (2025)
Features and amenities
- Appliances:Dishwasher, Dryer, Electric Oven, Electric Range
- Laundry features:Dryer, Laundry Room, Main Level, Washer
- Amenities:Ceiling Fan(s)
Parking
- Parking description:Driveway, Garage, Garage Faces Front, Off Street
- Garage:Yes
- Garage spaces:1
New listings near 104 Shady Drive
- New
 $25,000Active0.92 Acres
0 Hilldale Road, Roaring Brook Twp, PA 18444
MLS# SC264556Listed by: KELLER WILLIAMS REAL ESTATE-CLARKS SUMMIT 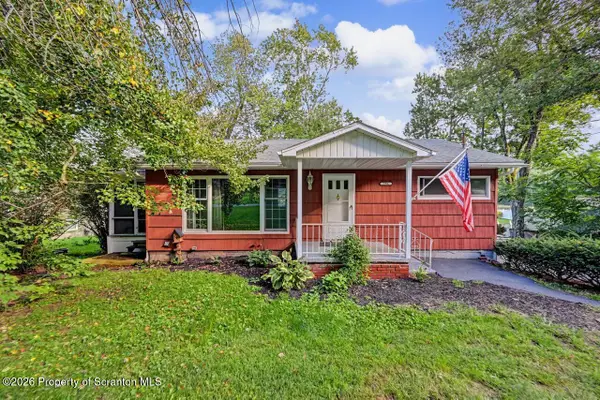 $229,900Pending2 beds 2 baths1,535 sq. ft.
786 Griffin Road, Roaring Brook Twp, PA 18444
MLS# SC264344Listed by: COBBLESTONE REAL ESTATE LLC $44,995Active1.51 Acres
L#76 Summit Woods Road, Roaring Brook Twp, PA 18444
MLS# SC264254Listed by: THE HUB REAL ESTATE GROUP SCRANTON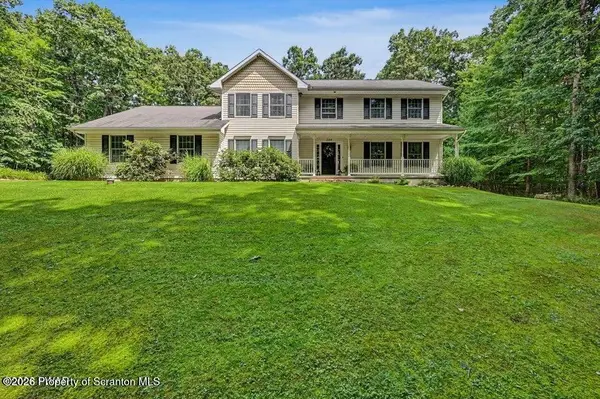 $549,900Pending4 beds 3 baths2,453 sq. ft.
124 Windsor Way, Roaring Brook Twp, PA 18444
MLS# SC263883Listed by: RE/MAX BEST $549,900Pending4 beds 3 baths2,453 sq. ft.
124 Windsor Way, Roaring Brook Township, PA 18444
MLS# PW262692Listed by: RE/MAX BEST $299,900Pending4 beds 2 baths2,082 sq. ft.
112 Mosswood Rd Road, Roaring Brook Twp, PA 18444
MLS# SC263758Listed by: CLASSIC PROPERTIES $129,000Active17.67 Acres
Mt Cobb Road, Roaring Brook Twp, PA 18444
MLS# SC263748Listed by: NASSER REAL ESTATE, INC.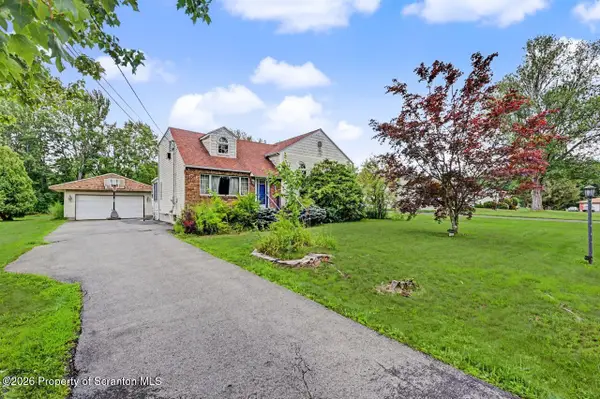 $339,000Pending3 beds 2 baths2,279 sq. ft.
109 Larkspur Road, Roaring Brook Twp, PA 18444
MLS# SC263747Listed by: COLDWELL BANKER TOWN & COUNTRY PROPERTIES MOSCOW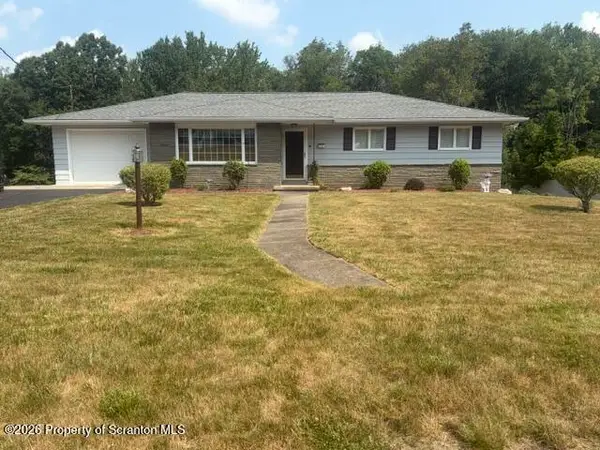 $299,900Pending3 beds 3 baths2,515 sq. ft.
116 Sunset Street, Roaring Brook Twp, PA 18444
MLS# SC263689Listed by: COBBLESTONE REAL ESTATE LLC


Protect your home and budget from life's surprises with an Assurant Home Warranty, backed by a partner that supports you through every step of homeownership. Explore Plans.
©2026 Century 21 Real Estate LLC. All rights reserved. CENTURY 21®, the CENTURY 21 Logo and C21® are service marks owned by Century 21 Real Estate LLC. Century 21 Real Estate LLC fully supports the principles of the Fair Housing Act and the Equal Opportunity Act. Each office is independently owned and operated. Listing information is deemed reliable but not guaranteed accurate.