
112 Mosswood Rd Road, Roaring Brook, PA 18444
Local realty services provided by:CENTURY 21 Jack Ruddy Real Estate
112 Mosswood Rd Road,Roaring Brook Twp, PA 18444
$299,900
- 4 Beds
- 2 Baths
- 2,082 sq. ft.
- Single family
- Pending
Listed by: adam davis
Office: classic properties
MLS#:SC263758
Source:PA_GSBR
Price summary
- Price:$299,900
- Price per sq. ft.:$144.04
About this home
Welcome to this renovated 4-bedroom, 2-full-bath home nestled in the Olwen Heights development North Pocono School District. Set on two parcels totaling 0.92 acres, this unique property offers an exceptional combination of privacy, space, and convenience. Extensive interior and exterior renovations in 2017-2018, however this home still needs some finishing touches and is being sold AS-IS. The unique floor plan provides a refreshing alternative to the ordinary, offering versatile living spaces designed to accommodate today's lifestyle.Step outside and enjoy the property's private yard with above ground pool and patio. The additional wooded parcel creates a peaceful, private setting. You don't feel like you are in a development in the backyard. A detached two-car garage is conveniently accessed via a double-entrance driveway at the top of the property, providing ample parking and easy access. Super convenient location close to Highways and Schools.
Contact an agent
Home facts
- Year built:1970
- Subdivision & Development:Olwen Heights
- Listing ID #:SC263758
- Added:42 day(s) ago
- Updated:September 11, 2026 at 09:12 PM
Rooms and interior
- Bedrooms:4
- Total bathrooms:2
- Full bathrooms:2
- Rooms Total:8
- Flooring:Tile, Vinyl
- Kitchen Description:Dishwasher, Free-Standing Electric Range, Microwave, Refrigerator
- Living area:2,082 sq. ft.
Heating and cooling
- Cooling:Ceiling Fan(s), Central Air
- Heating:Electric
- Central air:Yes
Structure and exterior
- Roof:Shingle
- Year built:1970
- Building area:2,082 sq. ft.
- Lot area:0.92 Acres
- Lot Features:Back Yard, Cleared, Front Yard, Landscaped, Rectangular Lot, Sloped Down, Wooded Lot
- Architectural Style:Traditional
- Construction Materials:Vinyl Siding
- Exterior Features:Patio, Private Yard
- Foundation Description:Block
Utilities
- Water:Public, Water Connected
- Sewer:Public Sewer, Sewer Connected
Finances and disclosures
- Price:$299,900
- Price per sq. ft.:$144.04
- Tax amount:$5,479 (2025)
Features and amenities
- Appliances:Dishwasher, Free-Standing Electric Range, Microwave, Refrigerator
- Laundry features:Main Level
- Amenities:Attic Storage, Ceiling Fan(s), Eat-in Kitchen
- Pool features:Above Ground
Parking
- Parking description:Detached, Driveway, Garage, Garage Faces Front
- Garage:Yes
- Garage spaces:2
New listings near 112 Mosswood Rd Road
- New
 $330,000Active3 beds 2 baths2,894 sq. ft.
104 Shady Drive, Roaring Brook Twp, PA 18444
MLS# SC264524Listed by: COLDWELL BANKER TOWN & COUNTRY PROPERTIES MOSCOW - New
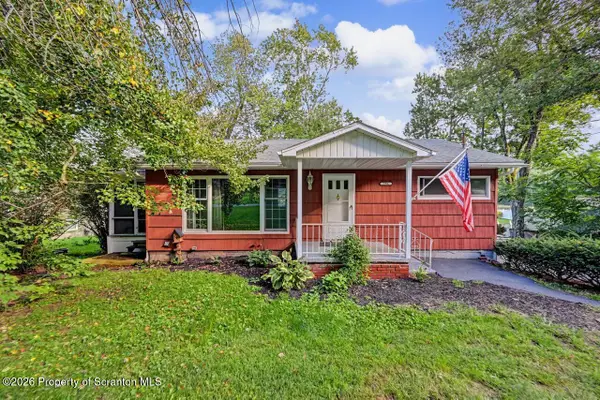 $229,900Active2 beds 2 baths1,535 sq. ft.
786 Griffin Road, Roaring Brook Twp, PA 18444
MLS# SC264344Listed by: COBBLESTONE REAL ESTATE LLC 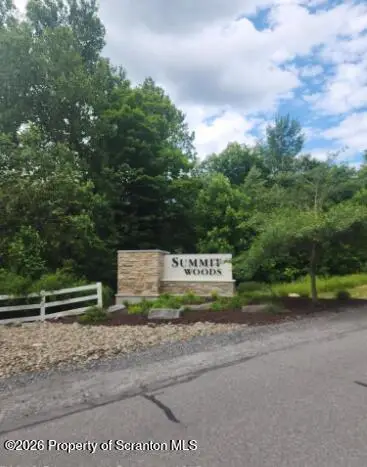 $44,995Active1.51 Acres
L#76 Summit Woods Road, Roaring Brook Twp, PA 18444
MLS# SC264254Listed by: THE HUB REAL ESTATE GROUP SCRANTON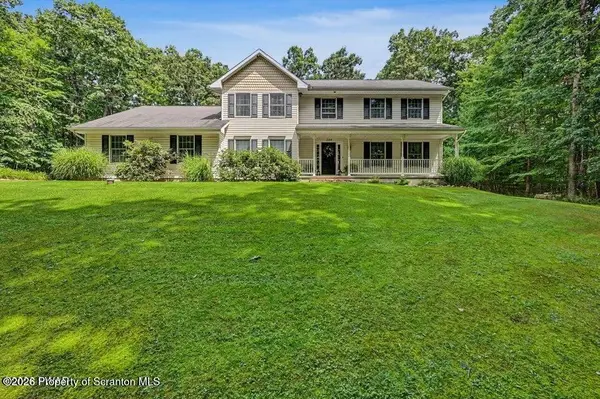 $549,900Pending4 beds 3 baths2,453 sq. ft.
124 Windsor Way, Roaring Brook Twp, PA 18444
MLS# SC263883Listed by: RE/MAX BEST $549,900Pending4 beds 3 baths2,453 sq. ft.
124 Windsor Way, Roaring Brook Township, PA 18444
MLS# PW262692Listed by: RE/MAX BEST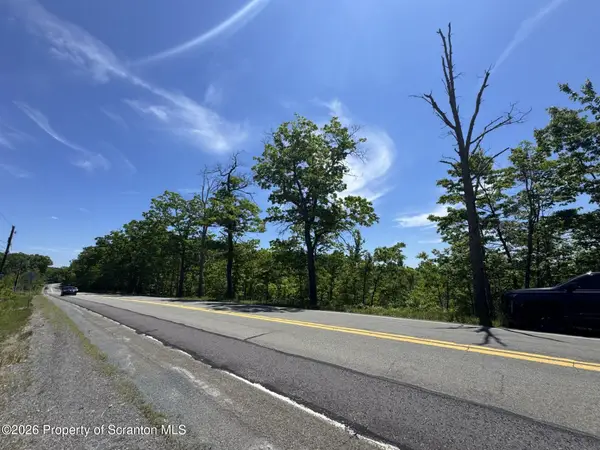 $129,000Active17.67 Acres
Mt Cobb Road, Roaring Brook Twp, PA 18444
MLS# SC263748Listed by: NASSER REAL ESTATE, INC.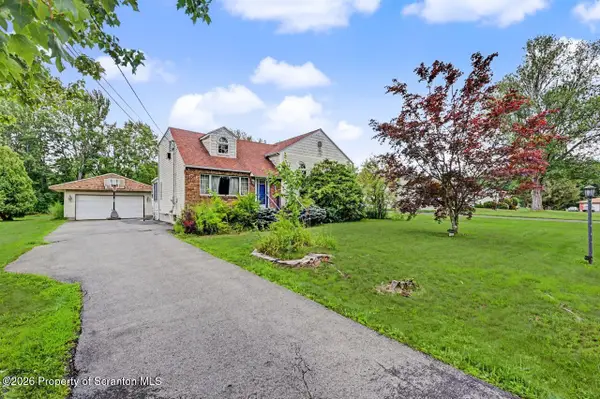 $339,000Pending3 beds 2 baths2,279 sq. ft.
109 Larkspur Road, Roaring Brook Twp, PA 18444
MLS# SC263747Listed by: COLDWELL BANKER TOWN & COUNTRY PROPERTIES MOSCOW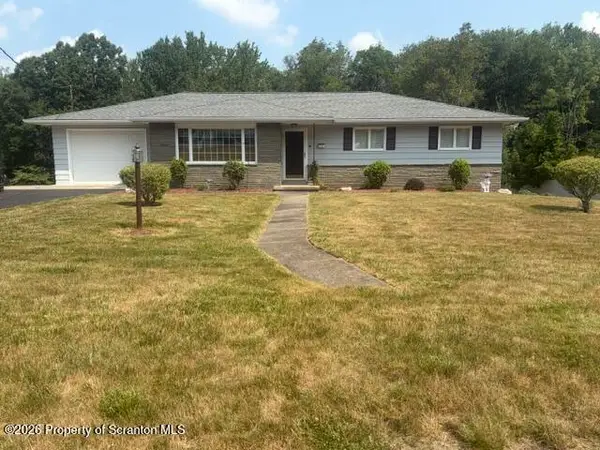 $299,900Pending3 beds 3 baths2,515 sq. ft.
116 Sunset Street, Roaring Brook Twp, PA 18444
MLS# SC263689Listed by: COBBLESTONE REAL ESTATE LLC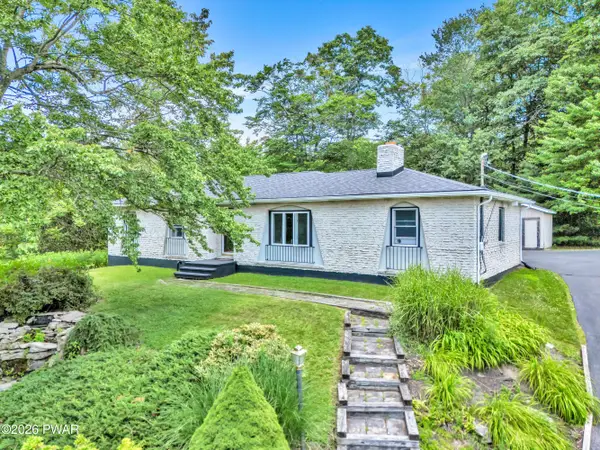 $310,000Active3 beds 1 baths1,029 sq. ft.
604 Circle Drive, Roaring Brook Township, PA 18444
MLS# PW262180Listed by: CENTURY 21 SELECT GROUP - LAKE ARIEL


Protect your home and budget from life's surprises with an Assurant Home Warranty, backed by a partner that supports you through every step of homeownership. Explore Plans.
©2026 Century 21 Real Estate LLC. All rights reserved. CENTURY 21®, the CENTURY 21 Logo and C21® are service marks owned by Century 21 Real Estate LLC. Century 21 Real Estate LLC fully supports the principles of the Fair Housing Act and the Equal Opportunity Act. Each office is independently owned and operated. Listing information is deemed reliable but not guaranteed accurate.