109 Shady Drive, Roaring Brook, PA 18444
Local realty services provided by:CENTURY 21 Jack Ruddy Real Estate
109 Shady Drive,Roaring Brook Twp, PA 18444
$170,000
- 3 Beds
- 2 Baths
- 1,948 sq. ft.
- Single family
- Pending
Listed by: colleen a weissman
Office: berkshire hathaway home services preferred properties
MLS#:SC265451
Source:PA_GSBR
Price summary
- Price:$170,000
- Price per sq. ft.:$87.27
About this home
All offers must be submitted by the Buye agent via the RES.NET Agent Portal. If your offer is accepted, you agree to be responsible for an offer submission technology fee of 225.00. The fee will be collected and disbursed by the settlement agent and disbursed at the closing and settlement of the transaction. To submit your buye offer, simply click the link below. If you already have a RES.NET Agent account, you will be prompted to log in. If not, you will be prompted to create an account.To begin, click or paste this link into your web browser: htps://agent.res.net/Offers.aspx?-1813898
Contact an agent
Home facts
- Year built:1970
- Subdivision & Development:Olwen Heights
- Listing ID #:SC265451
- Added:2 day(s) ago
- Updated:October 31, 2026 at 09:13 AM
Rooms and interior
- Bedrooms:3
- Total bathrooms:2
- Full bathrooms:2
- Rooms Total:6
- Flooring:Carpet, Vinyl
- Kitchen Description:Dishwasher
- Basement:Yes
- Basement Description:Full
- Living area:1,948 sq. ft.
Heating and cooling
- Heating:Baseboard, Oil
Structure and exterior
- Roof:Shingle
- Year built:1970
- Building area:1,948 sq. ft.
- Lot area:0.46 Acres
- Lot Features:Front Yard
- Architectural Style:Ranch
- Construction Materials:Aluminum Siding
- Exterior Features:Private Yard
- Foundation Description:Stone
Utilities
- Water:Public
- Sewer:Public Sewer
Finances and disclosures
- Price:$170,000
- Price per sq. ft.:$87.27
- Tax amount:$70,347 (2026)
Features and amenities
- Appliances:Dishwasher
Parking
- Parking description:Detached, Garage
- Garage:Yes
- Garage spaces:2
New listings near 109 Shady Drive
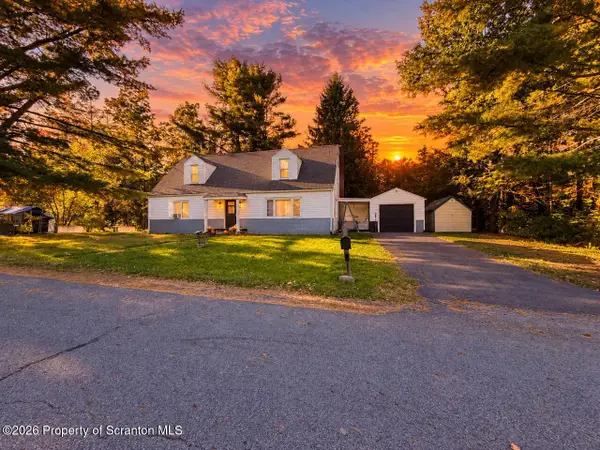 $319,900Active4 beds 2 baths1,978 sq. ft.
110 Homestead Drive, Roaring Brook Twp, PA 18444
MLS# SC265093Listed by: DWELL REAL ESTATE C.S. BRANCH OFFICE $25,000Active0.92 Acres
0 Hilldell Road, Roaring Brook Twp, PA 18444
MLS# SC264556Listed by: KELLER WILLIAMS REAL ESTATE-CLARKS SUMMIT $68,000Active3.18 Acres
Lot 191 Highland Road, Roaring Brook Twp, PA 18444
MLS# SC264932Listed by: TOUCHSTONE REALTY BY PAM SHOTTO $800,000Active5 beds 5 baths5,021 sq. ft.
101 Windsor Way, Roaring Brook Twp, PA 18444
MLS# SC264860Listed by: TOUCHSTONE REALTY BY PAM SHOTTO
 $299,000Pending3 beds 1 baths1,029 sq. ft.
604 Circle Drive, Roaring Brook Township, PA 18444
MLS# PW263279Listed by: CENTURY 21 SELECT GROUP - LAKE ARIEL $318,000Active3 beds 2 baths2,894 sq. ft.
104 Shady Drive, Roaring Brook Twp, PA 18444
MLS# SC264524Listed by: COLDWELL BANKER TOWN & COUNTRY PROPERTIES MOSCOW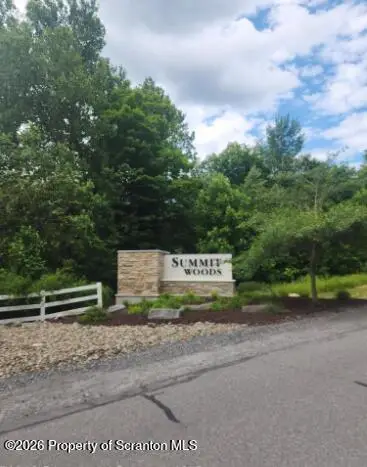 $39,995Active1.51 Acres
L#76 Summit Woods Road, Roaring Brook Twp, PA 18444
MLS# SC264254Listed by: THE HUB REAL ESTATE GROUP SCRANTON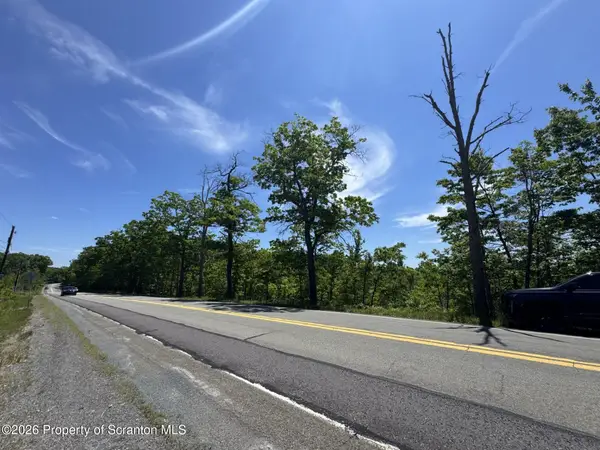 $129,000Active17.67 Acres
Mt Cobb Road, Roaring Brook Twp, PA 18444
MLS# SC263748Listed by: NASSER REAL ESTATE, INC.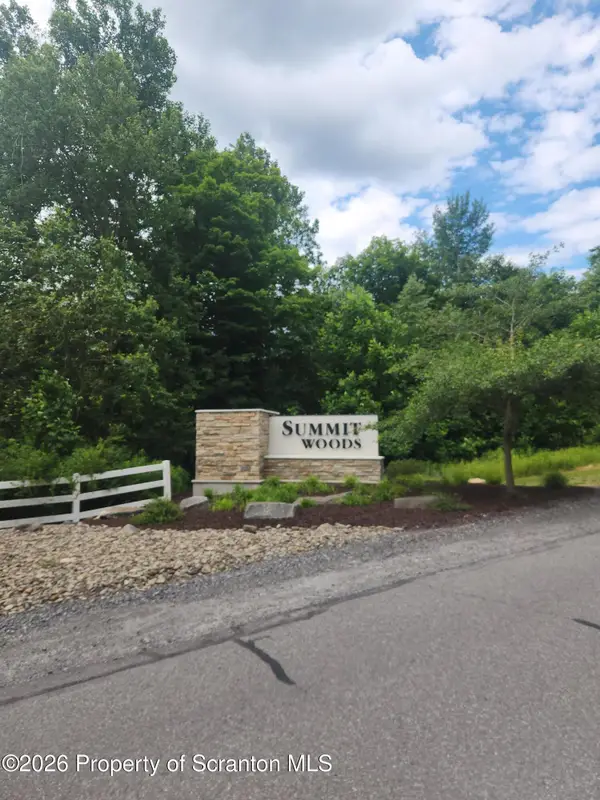 $65,000Active3.41 Acres
L#39 Summit Woods Road, Moscow, PA 18444
MLS# SC263016Listed by: THE HUB REAL ESTATE GROUP SCRANTON


Protect your home and budget from life's surprises with an Assurant Home Warranty, backed by a partner that supports you through every step of homeownership. Explore Plans.
©2026 Century 21 Real Estate LLC. All rights reserved. CENTURY 21®, the CENTURY 21 Logo and C21® are service marks owned by Century 21 Real Estate LLC. Century 21 Real Estate LLC fully supports the principles of the Fair Housing Act and the Equal Opportunity Act. Each office is independently owned and operated. Listing information is deemed reliable but not guaranteed accurate.