
1766 Bloomfield Road, Roaring Spring, PA 16673
Local realty services provided by:CENTURY 21 Strayer & Associates, Inc.
Listed by: jessica mastri
Office: re/max results realty group
MLS#:80637
Source:PA_AHAR
Price summary
- Price:$239,000
- Price per sq. ft.:$146.63
About this home
Enjoy breathtaking mountain views from this meticulously maintained 3-bed, 4-bath country home with a 3-car garage, remodeled for optimal space and comfort. Updates include new appliances, kitchen cabinets, plumbing, lighting, walls, flooring, and ceilings. The main level offers a spacious primary suite with an updated bath, recently added closet and outdoor access, plus a sunroom, laundry, and half bath. Upstairs features two bedrooms, a walk-in closet, an updated three-quarter bath, and a versatile media or gathering space. Step outside to a large deck overlooking stunning scenery. The property includes a small one-car garage and an oversized detached two-car garage for vehicles, storage, or hobbies. Thoughtful updates and flexible living spaces make this an exceptional country retreat and add peace of mind with the new shingle roof that was just installed!
Contact an agent
Home facts
- Year built:1956
- Subdivision & Development:None
- Listing ID #:80637
- Added:69 day(s) ago
- Updated:September 18, 2026 at 02:46 PM
Rooms and interior
- Bedrooms:3
- Total bathrooms:4
- Full bathrooms:4
- Rooms Total:11
- Flooring:Carpet, Luxury Vinyl
- Kitchen Description:Dishwasher, Microwave, Range, Refrigerator
- Basement Description:Full, Partially Finished
- Living area:1,630 sq. ft.
Heating and cooling
- Cooling:Central Air
- Heating:Baseboard, Electric, Hot Water, Oil
- Central air:Yes
Structure and exterior
- Year built:1956
- Building area:1,630 sq. ft.
- Lot area:0.2 Acres
- Lot Features:Level, Views
- Architectural Style:Cape Cod
- Construction Materials:Stone, Vinyl Siding
- Exterior Features:Covered, Deck, Porch
- Foundation Description:Stone
Utilities
- Water:Well
- Sewer:Septic Tank, Sewer Available
Finances and disclosures
- Price:$239,000
- Price per sq. ft.:$146.63
- Tax amount:$2,495 (2026)
Features and amenities
- Appliances:Dryer, Microwave, Range, Refrigerator, Washer
- Laundry features:Dryer, Washer
- Amenities:Ceiling Fan(s)
Parking
- Garage:Yes
- Garage spaces:3
New listings near 1766 Bloomfield Road
- New
 $226,500Active4 beds 2 baths1,746 sq. ft.
304 Poplar St, ROARING SPRING, PA 16673
MLS# PABR2016326Listed by: REALTY ONE GROUP LANDMARK - New
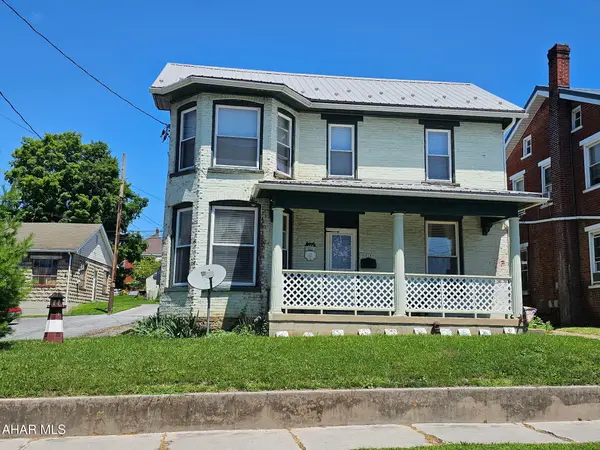 $174,900Active3 beds 2 baths2,248 sq. ft.
319 E Main Street, Roaring Spring, PA 16673
MLS# 81268Listed by: RE/MAX RESULTS REALTY GROUP - New
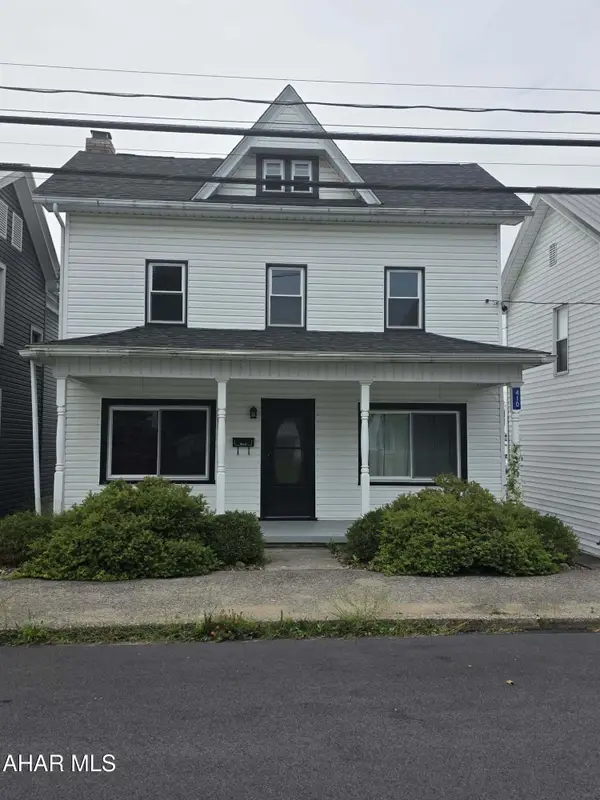 $189,900Active3 beds 2 baths1,812 sq. ft.
410 Poplar Street, Roaring Spring, PA 16673
MLS# 81226Listed by: 814 REALTY GROUP INC. 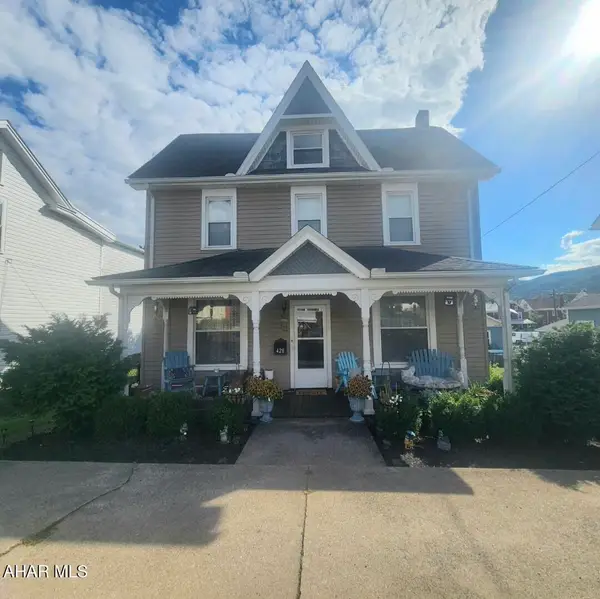 $209,900Active3 beds 2 baths2,093 sq. ft.
428 Poplar Street, Roaring Spring, PA 16673
MLS# 81053Listed by: L&H REALTY GROUP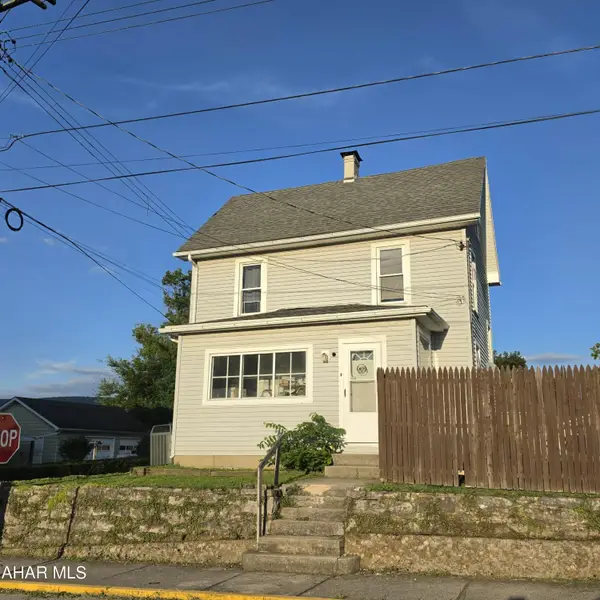 $149,900Active3 beds 1 baths1,480 sq. ft.
701 Sugar Street, Roaring Spring, PA 16673
MLS# 80996Listed by: L&H REALTY GROUP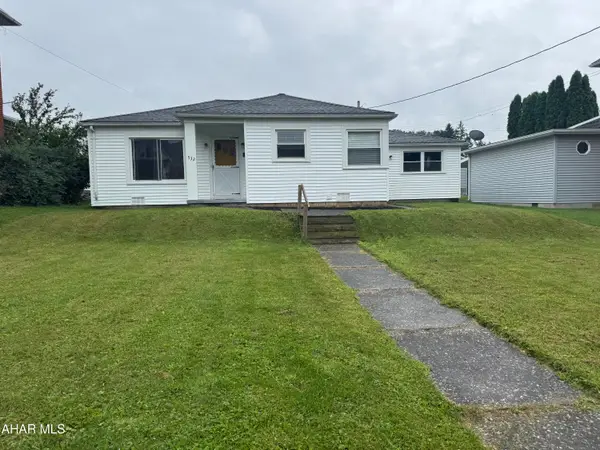 $159,900Pending2 beds 1 baths1,207 sq. ft.
532 Walnut Street, Roaring Spring, PA 16673
MLS# 80974Listed by: HOLTZ AND ASSOCIATES REAL ESTATE LLC $390,000Pending4 beds 3 baths3,309 sq. ft.
514 Cove Ln. Road, Roaring Spring, PA 16673
MLS# 80773Listed by: COLONY REALTY GROUP, LTD $229,900Pending3 beds 3 baths1,719 sq. ft.
717 Harding Street, Roaring Spring, PA 16673
MLS# 80769Listed by: 814 REALTY GROUP INC. $225,000Pending3 beds 1 baths1,552 sq. ft.
801 James Street, Roaring Spring, PA 16673
MLS# 80578Listed by: COLONY REALTY GROUP, LTD


Protect your home and budget from life's surprises with an Assurant Home Warranty, backed by a partner that supports you through every step of homeownership. Explore Plans.
©2026 Century 21 Real Estate LLC. All rights reserved. CENTURY 21®, the CENTURY 21 Logo and C21® are service marks owned by Century 21 Real Estate LLC. Century 21 Real Estate LLC fully supports the principles of the Fair Housing Act and the Equal Opportunity Act. Each office is independently owned and operated. Listing information is deemed reliable but not guaranteed accurate.