
319 E Main Street, Roaring Spring, PA 16673
Local realty services provided by:CENTURY 21 Strayer & Associates, Inc.
Listed by: jessica mastri
Office: re/max results realty group
MLS#:81268
Source:PA_AHAR
Price summary
- Price:$174,900
- Price per sq. ft.:$77.8
About this home
Welcome to a home with a soul. Originally built in the late 19th century for the niece of the local papermill owner, this magnificent brick residence stands as a proud monument to the town's golden industrial era. Beyond its striking historic roots, the home boasts a unique and inspiring legacy: for the vast majority of its existence, it has been proudly owned and cared for by women, weaving a rich tapestry of strength and stewardship into its very walls. Spacious rooms and high ceilings give it a grand feel. The first floor has a kitchen, dining, living room, bathroom, laundry and bonus room which could be used as a bedroom or an home office. There are two staircases leading to the second floor where you will find plenty of bedrooms and a bath. Updated features such as a roof and gutters in 2019, bathroom in 2020 waterline in 2025 give peace of mind for some major expenses. Call today to see this unique and spacious home.
Contact an agent
Home facts
- Year built:1863
- Subdivision & Development:None
- Listing ID #:81268
- Added:3 day(s) ago
- Updated:September 18, 2026 at 02:46 PM
Rooms and interior
- Bedrooms:3
- Total bathrooms:2
- Full bathrooms:2
- Rooms Total:10
- Flooring:Carpet, Hardwood, Laminate, Linoleum
- Kitchen Description:Range, Refrigerator
- Basement Description:Full, Unfinished, Walk-Out Access
- Living area:2,248 sq. ft.
Heating and cooling
- Heating:Hot Water, Oil
Structure and exterior
- Year built:1863
- Building area:2,248 sq. ft.
- Lot area:0.09 Acres
- Architectural Style:Victorian
- Construction Materials:Brick, Vinyl Siding
- Exterior Features:Covered, Patio, Porch
- Foundation Description:Stone
Utilities
- Water:Public
- Sewer:Public Sewer, Sewer Connected
Finances and disclosures
- Price:$174,900
- Price per sq. ft.:$77.8
- Tax amount:$2,476 (2026)
Features and amenities
- Appliances:Range, Refrigerator
- Amenities:Ceiling Fan(s)
New listings near 319 E Main Street
- New
 $226,500Active4 beds 2 baths1,746 sq. ft.
304 Poplar St, ROARING SPRING, PA 16673
MLS# PABR2016326Listed by: REALTY ONE GROUP LANDMARK - New
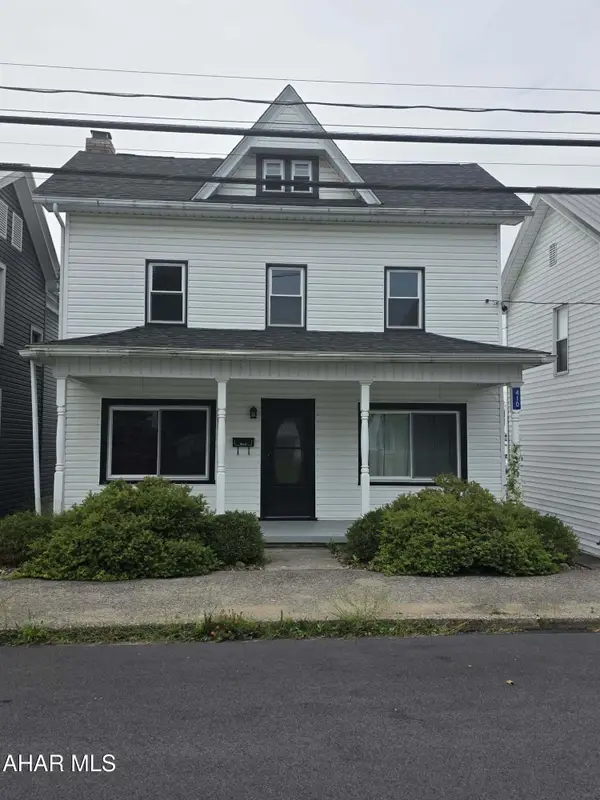 $189,900Active3 beds 2 baths1,812 sq. ft.
410 Poplar Street, Roaring Spring, PA 16673
MLS# 81226Listed by: 814 REALTY GROUP INC. 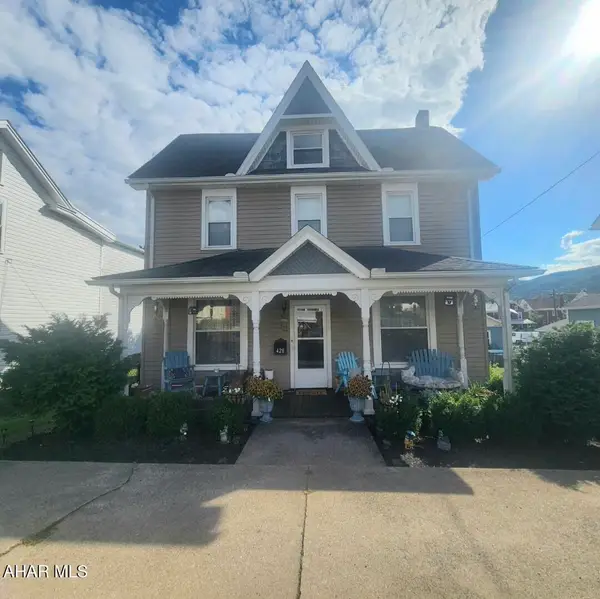 $209,900Active3 beds 2 baths2,093 sq. ft.
428 Poplar Street, Roaring Spring, PA 16673
MLS# 81053Listed by: L&H REALTY GROUP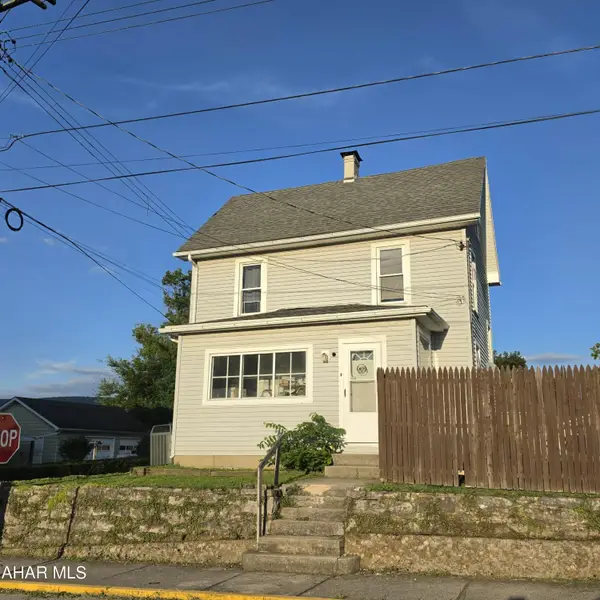 $149,900Active3 beds 1 baths1,480 sq. ft.
701 Sugar Street, Roaring Spring, PA 16673
MLS# 80996Listed by: L&H REALTY GROUP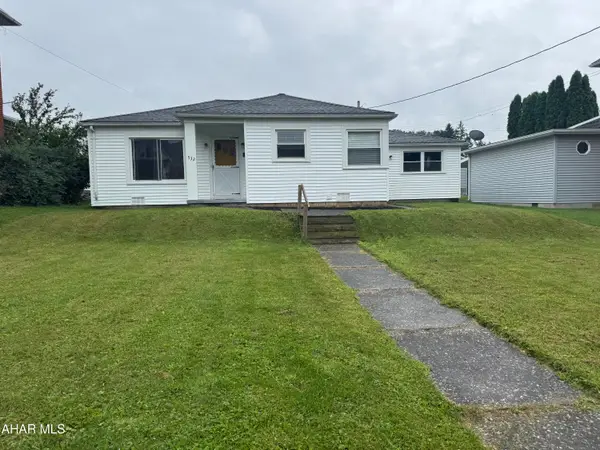 $159,900Pending2 beds 1 baths1,207 sq. ft.
532 Walnut Street, Roaring Spring, PA 16673
MLS# 80974Listed by: HOLTZ AND ASSOCIATES REAL ESTATE LLC $390,000Pending4 beds 3 baths3,309 sq. ft.
514 Cove Ln. Road, Roaring Spring, PA 16673
MLS# 80773Listed by: COLONY REALTY GROUP, LTD $229,900Pending3 beds 3 baths1,719 sq. ft.
717 Harding Street, Roaring Spring, PA 16673
MLS# 80769Listed by: 814 REALTY GROUP INC. $239,000Active3 beds 4 baths1,630 sq. ft.
1766 Bloomfield Road, Roaring Spring, PA 16673
MLS# 80637Listed by: RE/MAX RESULTS REALTY GROUP $225,000Pending3 beds 1 baths1,552 sq. ft.
801 James Street, Roaring Spring, PA 16673
MLS# 80578Listed by: COLONY REALTY GROUP, LTD


Protect your home and budget from life's surprises with an Assurant Home Warranty, backed by a partner that supports you through every step of homeownership. Explore Plans.
©2026 Century 21 Real Estate LLC. All rights reserved. CENTURY 21®, the CENTURY 21 Logo and C21® are service marks owned by Century 21 Real Estate LLC. Century 21 Real Estate LLC fully supports the principles of the Fair Housing Act and the Equal Opportunity Act. Each office is independently owned and operated. Listing information is deemed reliable but not guaranteed accurate.