
207 N Linden St, Robesonia, PA 19551
Local realty services provided by:CENTURY 21 Sylvia Geist Agency
207 N Linden St,Robesonia, PA 19551
$335,900
- 3 Beds
- 1 Baths
- 1,572 sq. ft.
- Single family
- Active
Listed by: julia sutu
Office: commonwealth real estate llc.
MLS#:PABK2079802
Source:BRIGHTMLS
Price summary
- Price:$335,900
- Price per sq. ft.:$213.68
About this home
Full of charm and thoughtfully updated, this inviting brick home offers the character buyers love with the everyday comforts that make a house feel like home.
Inside, beautiful hardwood floors and abundant natural light create a warm, welcoming feel. The updated farmhouse-style kitchen is full of personality, featuring butcher block countertops, a farmhouse sink, stainless steel appliances, and a lovely view of the backyard. Whether you're preparing a weeknight dinner or gathering with friends, this is a space that feels both functional and inviting.
The flexible layout includes a first-floor bedroom and full bathroom, ideal for guests, a home office, or convenient one-level living. Two additional bedrooms upstairs offer space to make your own. The unfinished basement provides extra storage, along with a newer washer and existing dryer.
And then there's the backyard... Step outside to a flat, partially fenced yard with a park-like feel. Whether you envision summer cookouts, a garden, space for pets to play, or a quiet place to unwind, this outdoor space offers plenty of possibilities. The patio furniture and grill are included, so you can start enjoying the space right away, and an outdoor shed provides even more storage.
With updated heating and central air, this home offers comfort in every season. The solar panel agreement will also be addressed by the seller at settlement. The buyer will assume the existing agreement, but the seller will pay off the existing lease.
Conveniently located near major commuting routes and the community pool, this charming home offers a combination of character, flexibility, outdoor space, and practical updates that make it well worth a closer look.
Come see the charm for yourself! Schedule your private showing today....
Contact an agent
Home facts
- Year built:1955
- Subdivision & Development:NONE AVAILABLE
- Listing ID #:PABK2079802
- Added:3 day(s) ago
- Updated:October 23, 2026 at 02:00 PM
Rooms and interior
- Bedrooms:3
- Total bathrooms:1
- Full bathrooms:1
- Dining Description:Formal/Separate Dining Room
- Kitchen Description:Built-In Microwave, Dishwasher, Oven/Range - Gas, Water Heater
- Bedroom Description:Entry Level Bedroom
- Basement:Yes
- Basement Description:Unfinished
- Living area:1,572 sq. ft.
Heating and cooling
- Cooling:Central A/C
- Heating:Forced Air, Natural Gas
Structure and exterior
- Roof:Architectural Shingle
- Year built:1955
- Building area:1,572 sq. ft.
- Lot area:0.22 Acres
- Lot Features:Rear Yard
- Architectural Style:Cape Cod
- Construction Materials:Brick
- Exterior Features:BBQ Grill, Screened
- Levels:2 Stories
Utilities
- Water:Public
- Sewer:Public Sewer
Finances and disclosures
- Price:$335,900
- Price per sq. ft.:$213.68
- Tax amount:$4,031 (2026)
Features and amenities
- Laundry features:Dryer - Gas, Washer
- Amenities:Bay/Bow Windows
Parking
- Parking description:Asphalt Driveway, Attached Garage, Garage - Front Entry, Garage Door Opener, Inside Access
- Garage:Yes
- Garage spaces:1
New listings near 207 N Linden St
- New
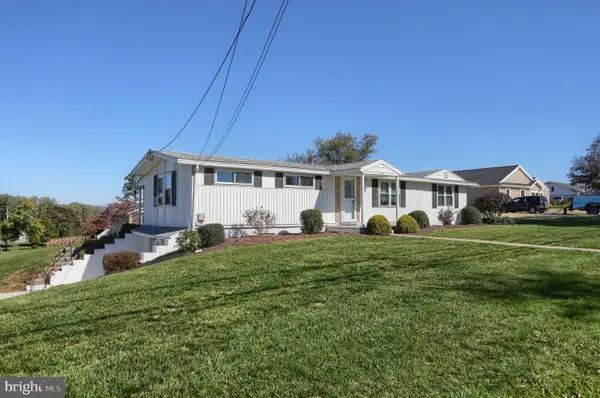 $185,900Active2 beds 1 baths1,330 sq. ft.
2471-a Brownsville Rd, ROBESONIA, PA 19551
MLS# PABK2079778Listed by: HOWARD HANNA KRALL REAL ESTATE - New
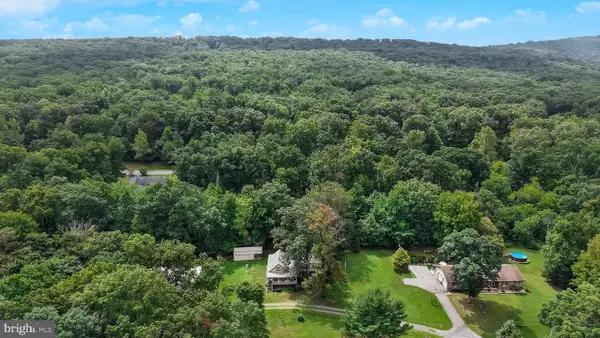 $275,000Active3 beds 1 baths1,557 sq. ft.
6 E Ryeland Ln, ROBESONIA, PA 19551
MLS# PABK2079956Listed by: KINGSWAY REALTY - EPHRATA - New
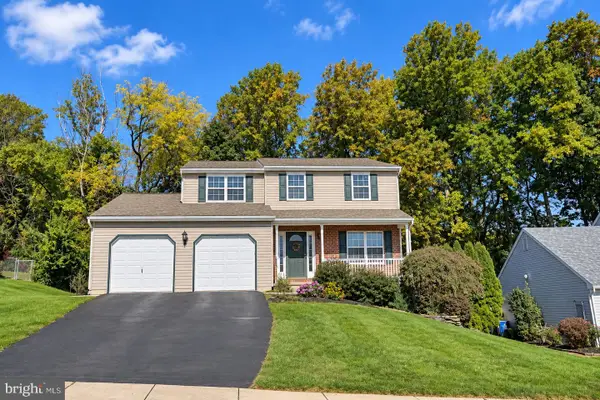 $410,000Active3 beds 3 baths2,244 sq. ft.
44 Patterson Dr, ROBESONIA, PA 19551
MLS# PABK2079644Listed by: EXP REALTY, LLC 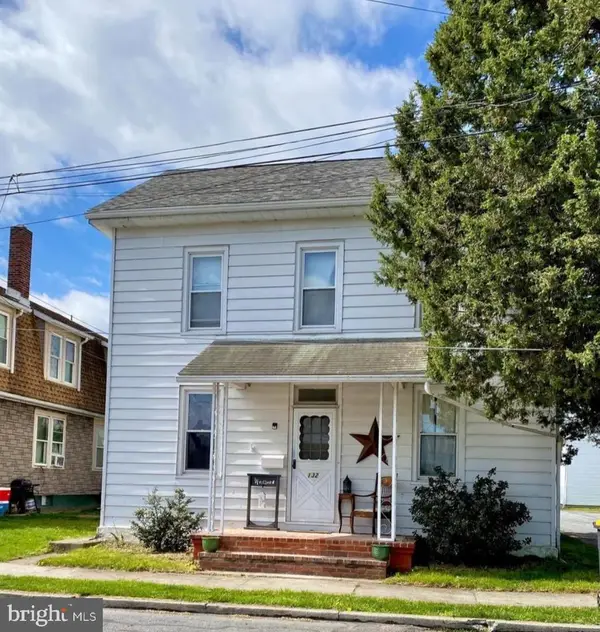 $294,900Active3 beds 2 baths1,248 sq. ft.
132 W Chestnut Ave, ROBESONIA, PA 19551
MLS# PABK2079232Listed by: HOWARD HANNA KRALL REAL ESTATE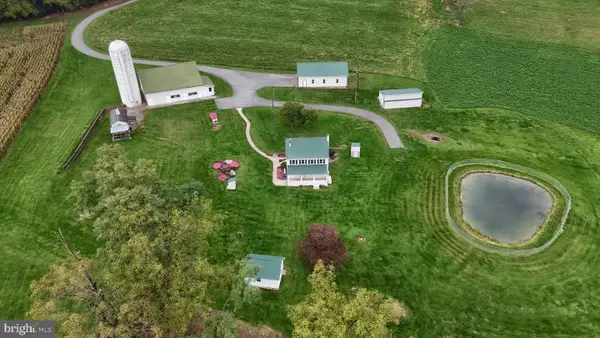 $2,500,000Active3 beds 2 baths1,392 sq. ft.
37 Big Bend Ln, ROBESONIA, PA 19551
MLS# PABK2078900Listed by: HOWARD HANNA KRALL REAL ESTATE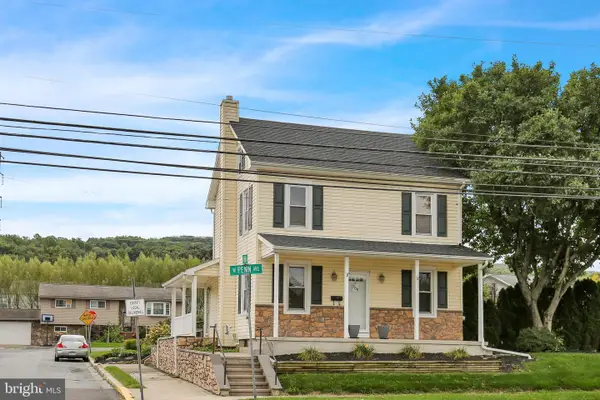 $310,000Pending3 beds 2 baths1,278 sq. ft.
500 W Penn Ave, ROBESONIA, PA 19551
MLS# PABK2079022Listed by: RE/MAX OF READING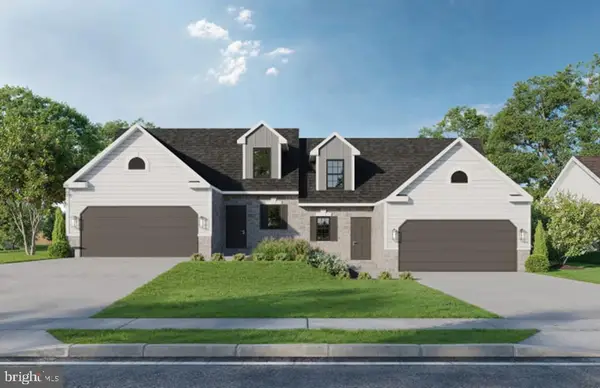 $445,975Pending3 beds 3 baths2,386 sq. ft.
31 Castle Dr #lot 8, ROBESONIA, PA 19551
MLS# PABK2079066Listed by: KELLER WILLIAMS PLATINUM REALTY - WYOMISSING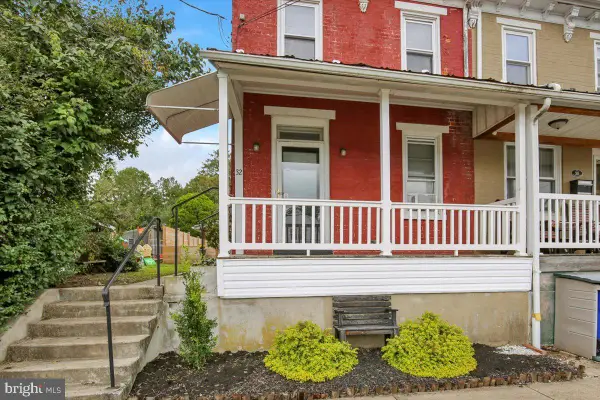 $249,900Active3 beds 2 baths1,218 sq. ft.
32 S Elm St, ROBESONIA, PA 19551
MLS# PABK2078948Listed by: BHHS HOMESALE REALTY- READING BERKS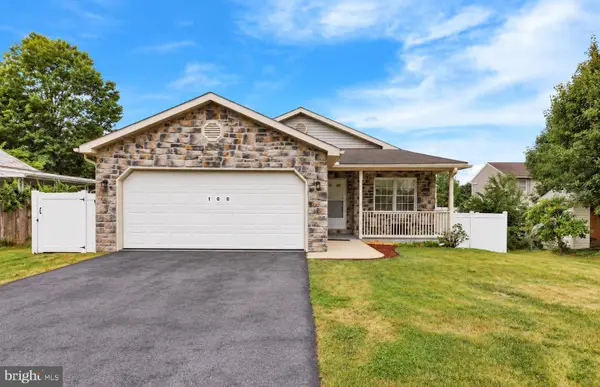 $319,000Active4 beds 3 baths1,280 sq. ft.
100 N Robeson St, ROBESONIA, PA 19551
MLS# PABK2078928Listed by: COLDWELL BANKER REALTY


Protect your home and budget from life's surprises with an Assurant Home Warranty, backed by a partner that supports you through every step of homeownership. Explore Plans.
©2026 Century 21 Real Estate LLC. All rights reserved. CENTURY 21®, the CENTURY 21 Logo and C21® are service marks owned by Century 21 Real Estate LLC. Century 21 Real Estate LLC fully supports the principles of the Fair Housing Act and the Equal Opportunity Act. Each office is independently owned and operated. Listing information is deemed reliable but not guaranteed accurate.