
2471-a Brownsville Rd, Robesonia, PA 19551
Local realty services provided by:CENTURY 21 Rauh & Johns
2471-a Brownsville Rd,Robesonia, PA 19551
$185,900
- 2 Beds
- 1 Baths
- 1,330 sq. ft.
- Single family
- Active
Listed by: ginger parker
Office: howard hanna krall real estate
MLS#:PABK2079778
Source:BRIGHTMLS
Price summary
- Price:$185,900
- Price per sq. ft.:$139.77
About this home
One floor country living with a VIEW!! Quaint 2 bedroom, 1 bathroom home on a great .29 acre lot. This home has a spacious living & dining room and a galley style kitchen with propane cooking. Ease of parking in the attached garage or in the concrete driveway. The lower level also has a very nice finished area for added space. Fabulous rear porch and yard. Shed for additional storage. New roof in 2017, new windows in 2022, new exterior doors in 2025. This home requires CASH or special financing due to the age of the manufactured home, please reach out with questions.
Contact an agent
Home facts
- Year built:1970
- Subdivision & Development:NONE AVAILABLE
- Listing ID #:PABK2079778
- Added:1 day(s) ago
- Updated:October 24, 2026 at 10:40 AM
Rooms and interior
- Bedrooms:2
- Total bathrooms:1
- Full bathrooms:1
- Basement:Yes
- Basement Description:Daylight, Garage Access, Improved, Interior Access, Partial, Partially Finished
- Living area:1,330 sq. ft.
Heating and cooling
- Cooling:Ductless/Mini-Split, Window Unit(s)
- Heating:Forced Air, Oil
Structure and exterior
- Year built:1970
- Building area:1,330 sq. ft.
- Lot area:0.29 Acres
- Architectural Style:Ranch/Rambler
- Construction Materials:Frame, Modular/Manufactured
- Foundation Description:Permanent
- Levels:1 Story
Utilities
- Water:Well
- Sewer:On Site Septic
Finances and disclosures
- Price:$185,900
- Price per sq. ft.:$139.77
- Tax amount:$2,226 (2026)
Parking
- Parking description:Additional Storage Area, Attached Garage, Basement Garage, Concrete Driveway, Garage - Side Entry, Inside Access
- Garage:Yes
- Garage spaces:1
New listings near 2471-a Brownsville Rd
- New
 $285,000Active3 beds 1 baths1,460 sq. ft.
138 S Freeman St, ROBESONIA, PA 19551
MLS# PABK2080004Listed by: RE/MAX OF READING - New
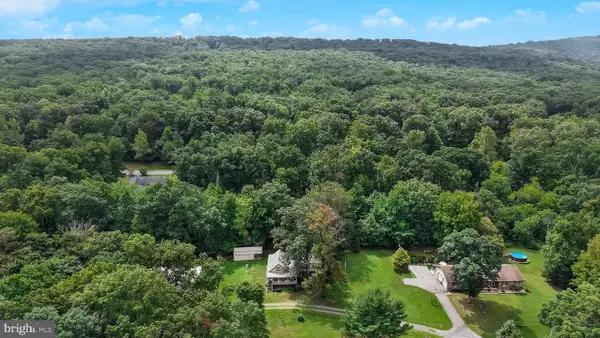 $275,000Active3 beds 1 baths1,557 sq. ft.
6 E Ryeland Ln, ROBESONIA, PA 19551
MLS# PABK2079956Listed by: KINGSWAY REALTY - EPHRATA - New
 $335,900Active3 beds 1 baths1,572 sq. ft.
207 N Linden St, ROBESONIA, PA 19551
MLS# PABK2079802Listed by: COMMONWEALTH REAL ESTATE LLC - New
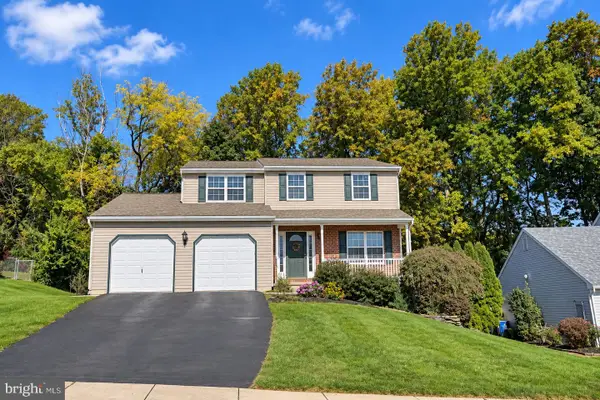 $410,000Active3 beds 3 baths2,244 sq. ft.
44 Patterson Dr, ROBESONIA, PA 19551
MLS# PABK2079644Listed by: EXP REALTY, LLC 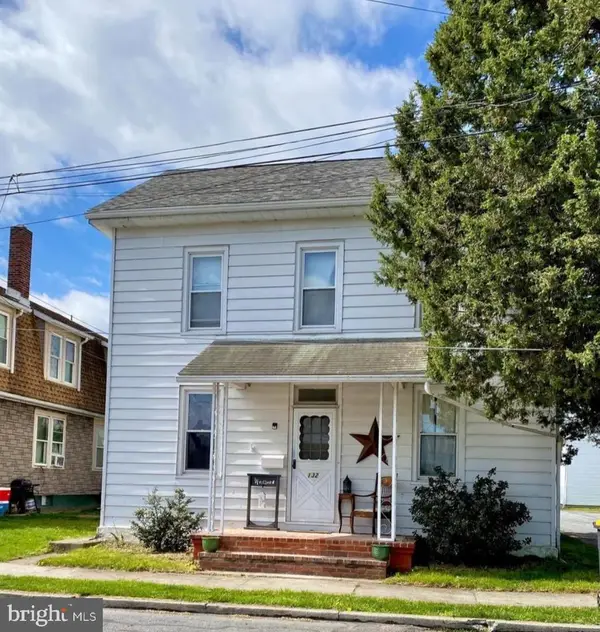 $294,900Active3 beds 2 baths1,248 sq. ft.
132 W Chestnut Ave, ROBESONIA, PA 19551
MLS# PABK2079232Listed by: HOWARD HANNA KRALL REAL ESTATE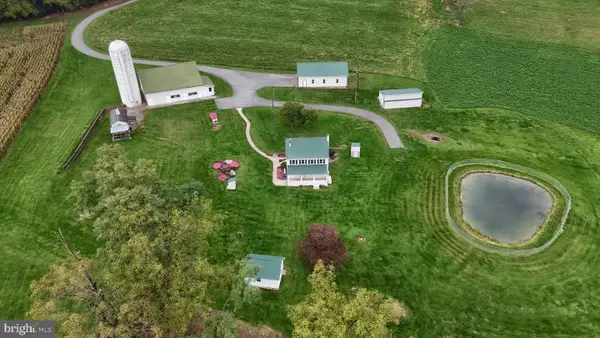 $2,500,000Active3 beds 2 baths1,392 sq. ft.
37 Big Bend Ln, ROBESONIA, PA 19551
MLS# PABK2078900Listed by: HOWARD HANNA KRALL REAL ESTATE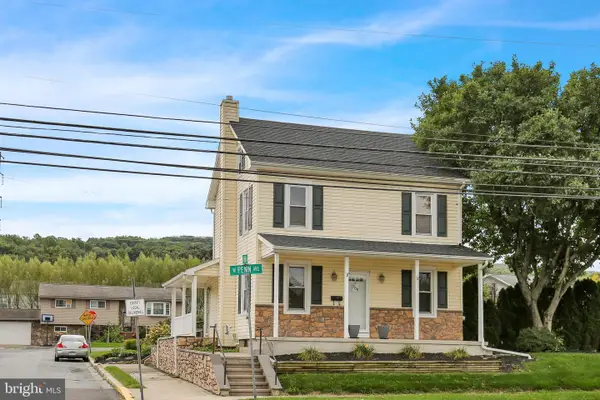 $310,000Pending3 beds 2 baths1,278 sq. ft.
500 W Penn Ave, ROBESONIA, PA 19551
MLS# PABK2079022Listed by: RE/MAX OF READING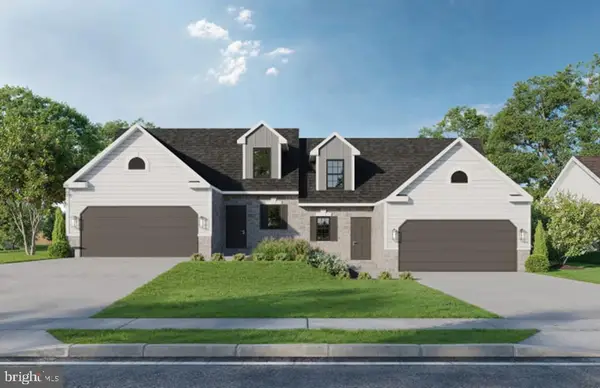 $445,975Pending3 beds 3 baths2,386 sq. ft.
31 Castle Dr #lot 8, ROBESONIA, PA 19551
MLS# PABK2079066Listed by: KELLER WILLIAMS PLATINUM REALTY - WYOMISSING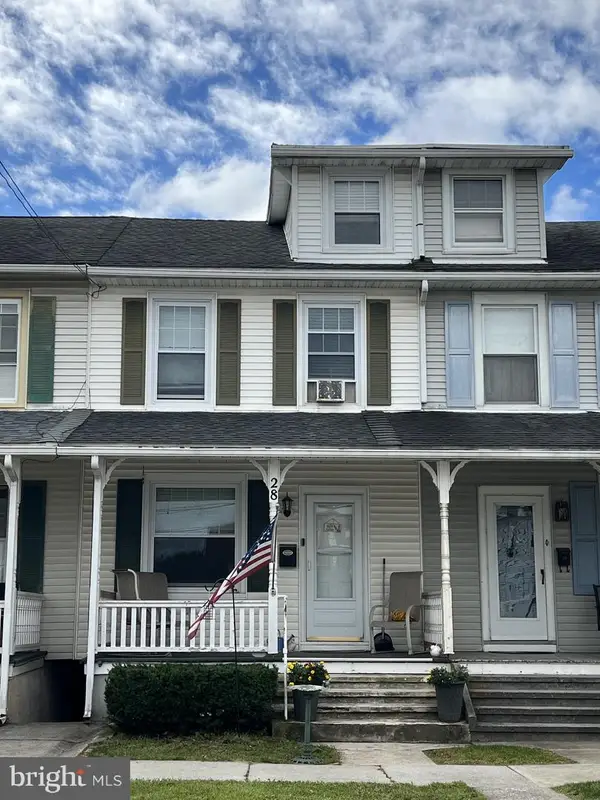 $240,000Pending3 beds 2 baths1,400 sq. ft.
28 W Ruth Ave, ROBESONIA, PA 19551
MLS# PABK2078966Listed by: KELLER WILLIAMS REALTY


Protect your home and budget from life's surprises with an Assurant Home Warranty, backed by a partner that supports you through every step of homeownership. Explore Plans.
©2026 Century 21 Real Estate LLC. All rights reserved. CENTURY 21®, the CENTURY 21 Logo and C21® are service marks owned by Century 21 Real Estate LLC. Century 21 Real Estate LLC fully supports the principles of the Fair Housing Act and the Equal Opportunity Act. Each office is independently owned and operated. Listing information is deemed reliable but not guaranteed accurate.