
413 Smokering Dr, Robesonia, PA 19551
Local realty services provided by:CENTURY 21 Reilly Realtors
413 Smokering Dr,Robesonia, PA 19551
$285,000
- 3 Beds
- 3 Baths
- 1,580 sq. ft.
- Single family
- Active
Listed by: david w snyder
Office: coldwell banker realty
MLS#:PABK2074560
Source:BRIGHTMLS
Price summary
- Price:$285,000
- Price per sq. ft.:$180.38
- Monthly HOA dues:$41.67
About this home
OPEN HOUSE SUNDAY JULY 12th 1PM - 4PM Welcome to Furnace Village in Robesonia. Built in 2021, this twin home offers 1,580 square feet of comfortable living space with a practical layout, modern conveniences, gas heat, and central air.
The main level features an open floor plan connecting the living room, dining area, and kitchen, creating an easy flow for everyday living. The kitchen includes a gas range, built-in microwave, dishwasher, refrigerator, and pantry for additional storage. A main-floor laundry area adds convenience.
The home includes three bedrooms, including a primary bedroom with a walk-in closet and private bath featuring a tub/shower combination. The unfinished basement provides useful storage space and the potential for future finishing, a hobby area, or workshop.
Additional features include an attached front-entry garage, driveway parking, and low-maintenance living in the Conrad Weiser School District. Conveniently located near local amenities and major routes, this home is ready for its next owner....
Contact an agent
Home facts
- Year built:2021
- Listing ID #:PABK2074560
- Added:5 day(s) ago
- Updated:July 13, 2026 at 02:10 PM
Rooms and interior
- Bedrooms:3
- Total bathrooms:3
- Full bathrooms:2
- Half bathrooms:1
- Rooms Total:9
- Dining Description:Combination Kitchen/Dining, Dining Room
- Bathrooms Description:Bathroom 2, Half Bath, Primary Bath(s), Primary Bathroom
- Kitchen Description:Built-In Microwave, Carpet, Dishwasher, Disposal, Microwave, Oven/Range - Electric, Pantry, Refrigerator, Water Heater
- Bedroom Description:Carpet, Primary Bedroom, Walk In Closet(s)
- Basement:Yes
- Basement Description:Full, Interior Access, Space For Rooms, Sump Pump, Unfinished, Windows
- Living area:1,580 sq. ft.
Heating and cooling
- Cooling:Central A/C
- Heating:90% Forced Air, Natural Gas
Structure and exterior
- Year built:2021
- Building area:1,580 sq. ft.
- Lot area:0.12 Acres
- Architectural Style:Traditional
- Construction Materials:Vinyl Siding
- Foundation Description:Concrete Perimeter
- Levels:2 Stories
Utilities
- Water:Public
- Sewer:Public Sewer
Finances and disclosures
- Price:$285,000
- Price per sq. ft.:$180.38
- Tax amount:$7,915 (2026)
Features and amenities
- Laundry features:Dryer - Gas, Washer
- Amenities:200+ Amp Service, Cable TV, Carpet, Ceiling Fan(s), Electric Available, Natural Gas Available, Phone Available
Parking
- Parking description:Attached Garage, Garage - Front Entry, Garage Door Opener, On Street
- Garage:Yes
- Garage spaces:1
New listings near 413 Smokering Dr
- Coming Soon
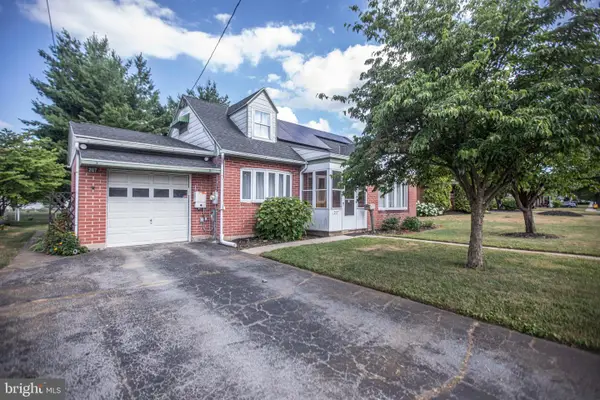 $335,900Coming Soon3 beds 1 baths
207 N Linden St, ROBESONIA, PA 19551
MLS# PABK2074750Listed by: COMMONWEALTH REAL ESTATE LLC - Open Sat, 1 to 3pm
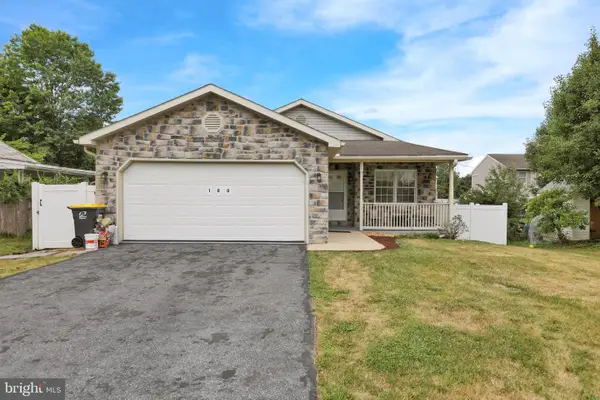 $345,000Active4 beds 3 baths2,030 sq. ft.
100 N Robeson St, ROBESONIA, PA 19551
MLS# PABK2074326Listed by: COLDWELL BANKER REALTY 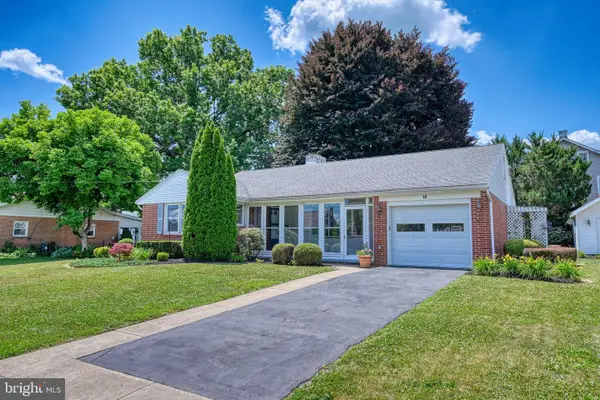 $349,900Pending3 beds 2 baths1,254 sq. ft.
10 E Lincoln Ave, ROBESONIA, PA 19551
MLS# PABK2074062Listed by: RE/MAX OF READING $425,000Pending3 beds 2 baths1,690 sq. ft.
350 Big Spring Rd, ROBESONIA, PA 19551
MLS# PABK2073418Listed by: EXP REALTY, LLC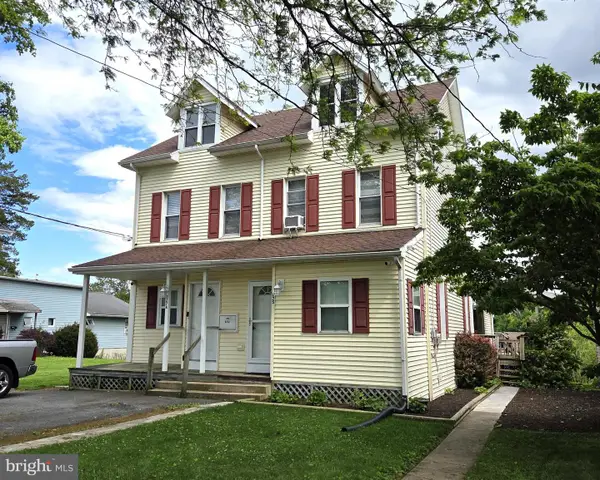 $375,000Pending5 beds -- baths2,736 sq. ft.
225 N Church St, ROBESONIA, PA 19551
MLS# PABK2073306Listed by: RE/MAX OF READING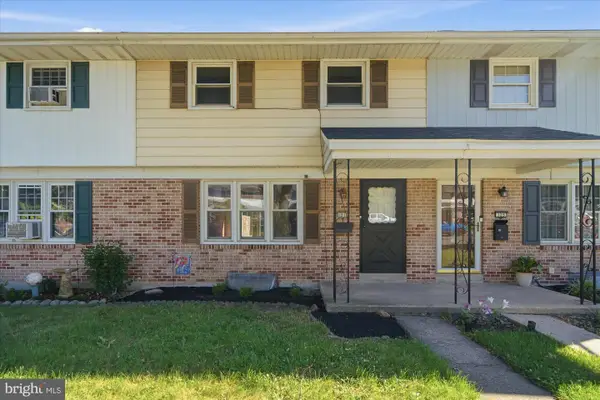 $254,900Pending3 beds 2 baths1,452 sq. ft.
121 Pennbrook Av, ROBESONIA, PA 19551
MLS# PABK2073170Listed by: BHHS HOMESALE REALTY- READING BERKS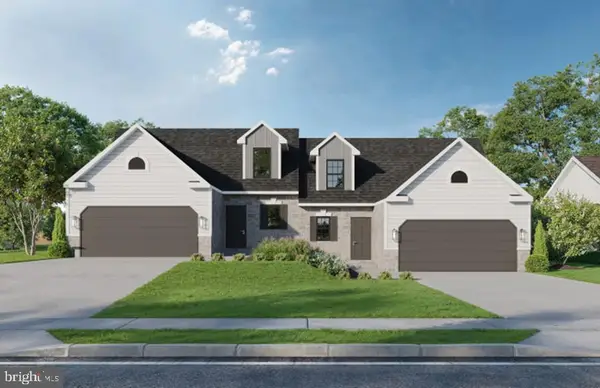 $413,500Active3 beds 3 baths1,666 sq. ft.
73 Castle Dr #lot 22, ROBESONIA, PA 19551
MLS# PABK2072908Listed by: KELLER WILLIAMS PLATINUM REALTY - WYOMISSING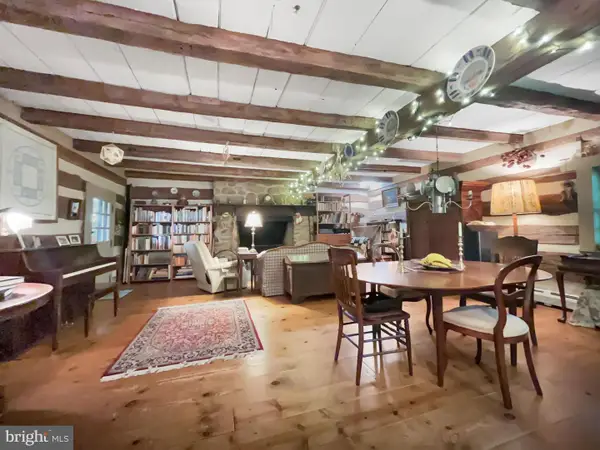 $849,900Active3 beds 2 baths2,123 sq. ft.
1095 Texter Mountain Rd, ROBESONIA, PA 19551
MLS# PALA2089044Listed by: KELLER WILLIAMS PLATINUM REALTY - WYOMISSING $424,500Pending3 beds 3 baths1,666 sq. ft.
71 Castle Dr #lot 21, ROBESONIA, PA 19551
MLS# PABK2072208Listed by: KELLER WILLIAMS PLATINUM REALTY - WYOMISSING


Protect your home and budget from life's surprises with an Assurant Home Warranty, backed by a partner that supports you through every step of homeownership. Explore Plans.
©2026 Century 21 Real Estate LLC. All rights reserved. CENTURY 21®, the CENTURY 21 Logo and C21® are service marks owned by Century 21 Real Estate LLC. Century 21 Real Estate LLC fully supports the principles of the Fair Housing Act and the Equal Opportunity Act. Each office is independently owned and operated. Listing information is deemed reliable but not guaranteed accurate.