
426 Smokering Dr, Robesonia, PA 19551
Local realty services provided by:CENTURY 21 New Millennium
426 Smokering Dr,Robesonia, PA 19551
$285,000
- 3 Beds
- 2 Baths
- - sq. ft.
- Single family
- Sold
Listed by: christine werner
Office: re/max of reading
MLS#:PABK2076140
Source:BRIGHTMLS
Sorry, we are unable to map this address
Price summary
- Price:$285,000
- Monthly HOA dues:$41.67
About this home
Discover a harmonious blend of comfort and elegance in this lovely twin home, built in 2021, nestled in a cozy suburban setting. Spanning 1,572 square feet, this residence boasts three spacious bedrooms and 1.5 well appointed bathrooms, designed for both relaxation and functionality. Step inside to find a warm and inviting atmosphere, highlighted by wall to wall carpeting and stylish laminate plank flooring. The heart of the home features a modern, eat-in kitchen, complete with an island that invites culinary creativity. Modern appliances, including a built-in microwave, electric oven/range, and dishwasher, ensure that every meal is a delight. Enjoy the primary bedroom suite, where a walk-in closet and a luxurious bathroom with a tub shower await. The unfinished walkout basement offers additional storage space. Outside, relax on your private deck and patio, ideal for morning coffee or evening gatherings. The property is complemented by an attached garage and ample driveway parking, ensuring convenience at every turn. Located in a peaceful suburban neighborhood, this home offers a lifestyle of comfort and accessibility, with sidewalks and street lights enhancing the community feel. Experience the perfect blend of modern living and timeless charm in this charming property....
Contact an agent
Home facts
- Year built:2021
- Subdivision & Development:FRENCH CREEK
- Listing ID #:PABK2076140
- Added:30 day(s) ago
- Updated:August 30, 2026 at 05:59 AM
Rooms and interior
- Bedrooms:3
- Total bathrooms:2
- Full bathrooms:1
- Half bathrooms:1
- Flooring:Carpet, Laminate Plank, Vinyl
- Dining Description:Dining Area, Dining Room
- Bathrooms Description:Bathroom 1, Bathroom 2, Primary Bath(s)
- Kitchen Description:Built-In Microwave, Carpet, Dishwasher, Kitchen - Eat-In, Kitchen - Island, Oven/Range - Electric, Refrigerator, Water Heater
- Bedroom Description:Carpet, Walk In Closet(s)
- Basement:Yes
- Basement Description:Front Entrance, Full, Garage Access, Unfinished, Walkout Level
Heating and cooling
- Cooling:Central A/C
- Heating:Heat Pump - Electric BackUp, Natural Gas
Structure and exterior
- Roof:Architectural Shingle
- Year built:2021
- Lot Features:Suburban
- Architectural Style:Traditional
- Construction Materials:Aluminum Siding
- Exterior Features:Deck(s), Patio(s), Sidewalks, Street Lights
- Foundation Description:Concrete Perimeter
- Levels:3 Story
Schools
- High school:CONRAD WEISER
- Middle school:CONRAD WEISER
Utilities
- Water:Public
- Sewer:Public Sewer
Finances and disclosures
- Price:$285,000
- Tax amount:$5,546 (2026)
Features and amenities
- Laundry features:Dryer - Electric, Washer
- Amenities:200+ Amp Service, Carpet, Sauna
Parking
- Parking description:Asphalt Driveway, Attached Garage, Basement Garage, Garage - Front Entry, Garage Door Opener, Inside Access, On Street
- Garage:Yes
- Garage spaces:1
New listings near 426 Smokering Dr
- New
 $309,900Active3 beds 3 baths1,724 sq. ft.
449 Smokering Dr, ROBESONIA, PA 19551
MLS# PABK2077132Listed by: RE/MAX DELTA GROUP, INC.  $329,900Active5 beds 2 baths1,976 sq. ft.
340 Harry Ave, ROBESONIA, PA 19551
MLS# PABK2076910Listed by: RE/MAX OF READING $1,150,000Active3 beds 3 baths3,170 sq. ft.
83 S Mountain Rd, ROBESONIA, PA 19551
MLS# PALN2028094Listed by: IRON VALLEY REAL ESTATE $304,900Pending3 beds 2 baths1,908 sq. ft.
217 Smokering Dr, ROBESONIA, PA 19551
MLS# PABK2076450Listed by: KELLER WILLIAMS PLATINUM REALTY - WYOMISSING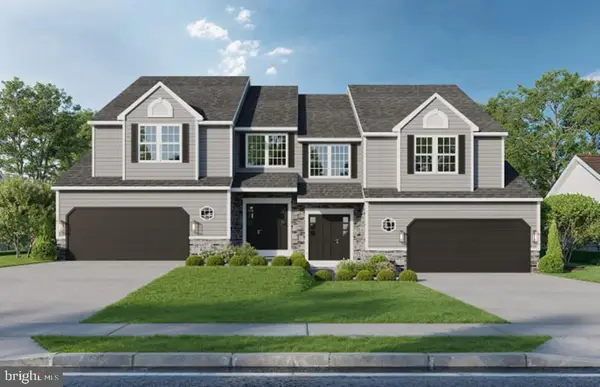 $446,878Pending3 beds 3 baths2,039 sq. ft.
80 Castle Dr #lot 23, ROBESONIA, PA 19551
MLS# PABK2076494Listed by: KELLER WILLIAMS PLATINUM REALTY - WYOMISSING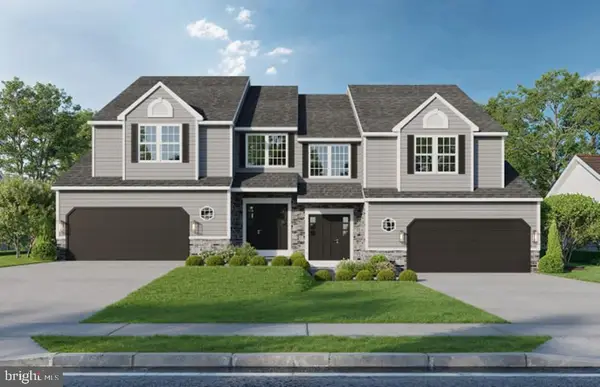 $451,900Active3 beds 3 baths2,039 sq. ft.
78 Castle Dr #lot 24, ROBESONIA, PA 19551
MLS# PABK2076498Listed by: KELLER WILLIAMS PLATINUM REALTY - WYOMISSING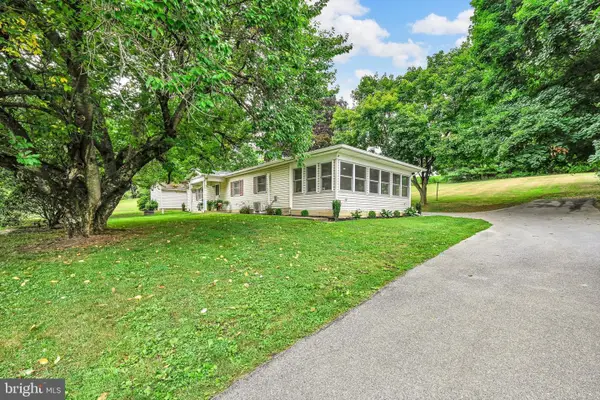 $200,000Active3 beds 2 baths1,248 sq. ft.
470 N Heidelberg Rd, ROBESONIA, PA 19551
MLS# PABK2076414Listed by: RE/MAX OF READING $294,900Active3 beds 2 baths1,425 sq. ft.
119 N Robeson St, ROBESONIA, PA 19551
MLS# PABK2076148Listed by: RE/MAX OF READING $294,900Active3 beds 2 baths1,425 sq. ft.
117 N Robeson St, ROBESONIA, PA 19551
MLS# PABK2076136Listed by: RE/MAX OF READING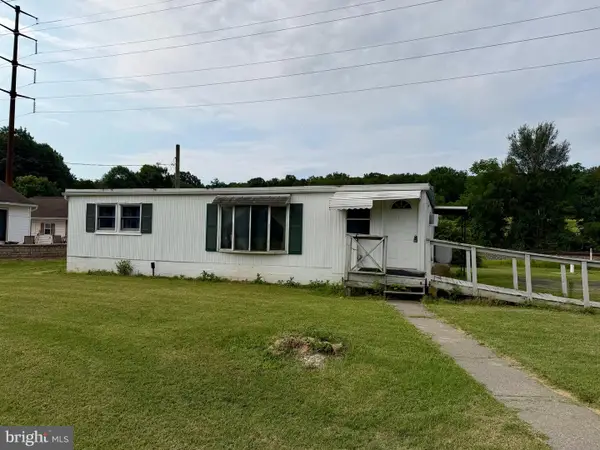 $135,000Pending2 beds 1 baths760 sq. ft.
686 W Penn Ave, ROBESONIA, PA 19551
MLS# PABK2075914Listed by: BHHS HOMESALE REALTY- READING BERKS


Protect your home and budget from life's surprises with an Assurant Home Warranty, backed by a partner that supports you through every step of homeownership. Explore Plans.
©2026 Century 21 Real Estate LLC. All rights reserved. CENTURY 21®, the CENTURY 21 Logo and C21® are service marks owned by Century 21 Real Estate LLC. Century 21 Real Estate LLC fully supports the principles of the Fair Housing Act and the Equal Opportunity Act. Each office is independently owned and operated. Listing information is deemed reliable but not guaranteed accurate.