
309 Highland Pines Drive, Ross, PA 15237
Local realty services provided by:CENTURY 21 Lakeside Realty
Listed by: sepi miller
Office: coldwell banker realty
MLS#:1767776
Source:PA_WPN
Price summary
- Price:$495,000
- Price per sq. ft.:$227.59
About this home
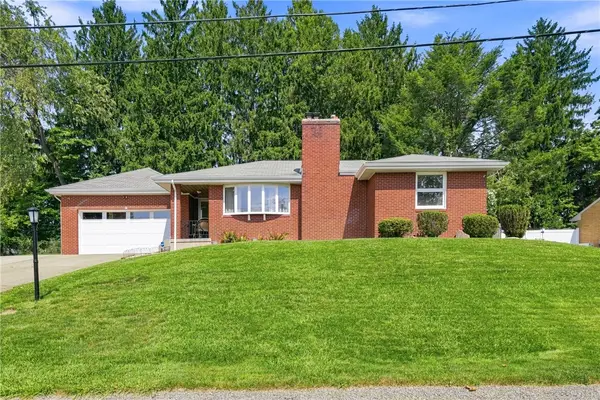
Discover the space you've been searching for! Nestled on a spectacular private 1+ acre wooded lot in the highly desirable North Hills School District, this spacious 4-bedroom, 2 full and 2 half bath home offers oversized rooms, an abundance of natural light, and endless potential.
A striking double front entry welcomes you into a bright, inviting floor plan featuring large windows throughout that fill the home with sunshine while showcasing peaceful views of the surrounding trees. The generous room sizes provide plenty of space for everyday living, entertaining, and working from home.
The kitchen features unique crushed glass countertops and opens to the expansive dining room with a charming wood-burning fireplace, creating a wonderful gathering space. The spacious primary suite includes a large walk-in closet, while hardwood floors, two beautiful bay windows, and multiple living areas add warmth and character throughout the home.
The finished lower level offers an additional family room with a second wood-burning fireplace and sliding glass doors leading to a covered patio and new side patio. Step outside to the oversized TREX deck with glass and aluminum railings overlooking the incredibly private backyard. Follow the trail beyond the fence to discover a charming treehouse tucked among the trees.
Major updates include a new roof (2020), HVAC (2017), and an electric vehicle charger. Conveniently located with easy access to Downtown Pittsburgh, the North Side, Oakland, and major highways, this home offers the perfect combination of privacy, space, and convenience.
If you're looking for large rooms, beautiful natural light, incredible privacy, and a home you can make your own, this is one you won't want to miss!...
Contact an agent
Home facts
- Year built:1964
- Listing ID #:1767776
- Added:42 day(s) ago
- Updated:September 12, 2026 at 10:06 AM
Rooms and interior
- Bedrooms:4
- Total bathrooms:4
- Full bathrooms:2
- Half bathrooms:2
- Rooms Total:11
- Flooring:Carpet, Hardwood
- Kitchen Description:Cooktop, Dishwasher, Disposal, Microwave, Pantry, Refrigerator
- Basement:Yes
- Basement Description:FInished, Walk Out Access
- Living area:2,175 sq. ft.
Heating and cooling
- Cooling:Central Air
- Heating:Gas
- Central air:Yes
Structure and exterior
- Roof:Asphalt
- Year built:1964
- Building area:2,175 sq. ft.
- Lot area:1.05 Acres
- Architectural Style:Colonial
- Construction Materials:Brick
Utilities
- Water:Public
Finances and disclosures
- Price:$495,000
- Price per sq. ft.:$227.59
- Tax amount:$6,178
Features and amenities
- Laundry features:Dryer, Washer
- Amenities:Multi Pane Windows, Screens, Some Electric Appliances, Window Treatments
Parking
- Total parking spaces:2
- Garage:Yes
 Last Updated September 12, 2026. Information deemed reliable but not guaranteed. Information is provided exclusively for consumers' personal, non-commercial use and may not be used for any purpose other than to identify prospective properties consumers may be interested in purchasing. PA_WPN Member Broker: Angela Javorsky
New listings near 309 Highland Pines Drive
- New
 $699,900Active5 beds 5 baths3,109 sq. ft.
135 Derwent Drive, Pittsburgh, PA 15237
MLS# 1774069Listed by: RE/MAX SELECT REALTY  $225,000Pending2 beds 2 baths900 sq. ft.
143 Connie Dr, Pittsburgh, PA 15214
MLS# 1773679Listed by: COLDWELL BANKER REALTY- Open Sun, 11am to 12pmNew
 $244,900Active3 beds 2 baths
608 Maplewood Ct, Pittsburgh, PA 15237
MLS# 1774073Listed by: RE/MAX INFINITY - Open Sun, 1 to 3pmNew
 $350,000Active4 beds 2 baths1,560 sq. ft.
1009 Grandview Ave, Pittsburgh, PA 15237
MLS# 1773809Listed by: BERKSHIRE HATHAWAY THE PREFERRED REALTY - Open Sat, 1am to 3pmNew
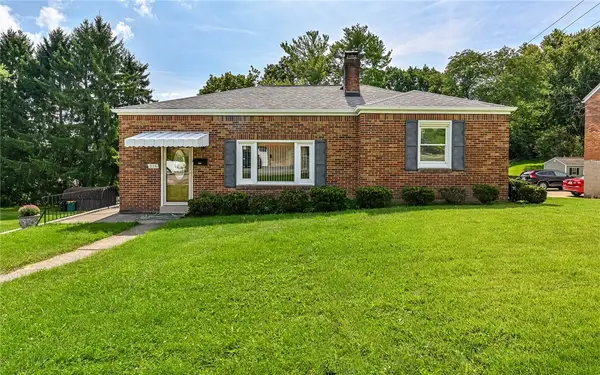 $290,000Active2 beds 1 baths1,130 sq. ft.
316 Bernice St, Pittsburgh, PA 15237
MLS# 1773694Listed by: PIATT SOTHEBY'S INTERNATIONAL REALTY - New
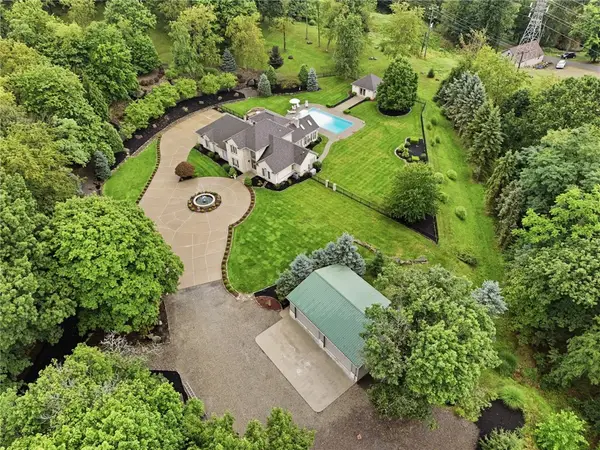 $2,300,000Active3 beds 4 baths2,821 sq. ft.
3360 Evergreen Road, Pittsburgh, PA 15237
MLS# 1773660Listed by: COLDWELL BANKER REALTY - Open Sun, 1 to 3pmNew
 $218,000Active2 beds 2 baths1,100 sq. ft.
109 Spruce Court, Ross, PA 15229
MLS# 1773907Listed by: HOWARD HANNA REAL ESTATE SERVICES - Open Sat, 11am to 1pmNew
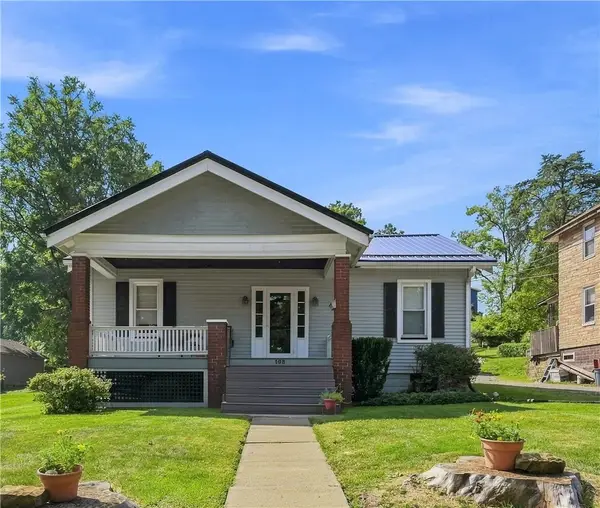 $259,000Active3 beds 2 baths1,008 sq. ft.
108 Reel Ave, Pittsburgh, PA 15237
MLS# 1773793Listed by: BERKSHIRE HATHAWAY THE PREFERRED REALTY - New
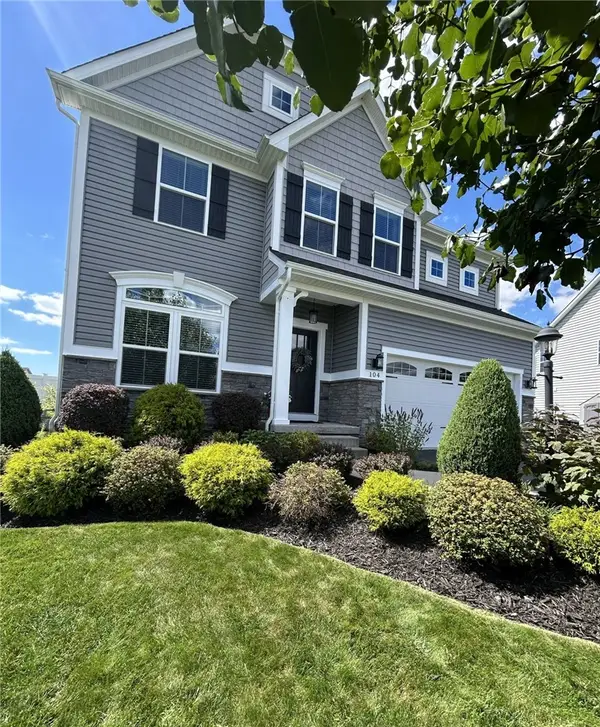 $729,000Active4 beds 3 baths2,408 sq. ft.
104 Riviera Dr, Pittsburgh, PA 15229
MLS# 1773826Listed by: YOUR TOWN REALTY LLC - New
 $370,000Active2 beds 2 baths1,372 sq. ft.
294 Hillcrest Cir, Pittsburgh, PA 15237
MLS# 1773593Listed by: BERKSHIRE HATHAWAY THE PREFERRED REALTY


Protect your home and budget from life's surprises with an Assurant Home Warranty, backed by a partner that supports you through every step of homeownership. Explore Plans.
©2026 Century 21 Real Estate LLC. All rights reserved. CENTURY 21®, the CENTURY 21 Logo and C21® are service marks owned by Century 21 Real Estate LLC. Century 21 Real Estate LLC fully supports the principles of the Fair Housing Act and the Equal Opportunity Act. Each office is independently owned and operated. Listing information is deemed reliable but not guaranteed accurate.