
1045 Moscariello Ln #, Royersford, PA 19468
Local realty services provided by:CENTURY 21 Dale Realty Co.
1045 Moscariello Ln #,Royersford, PA 19468
$665,000
- 3 Beds
- 4 Baths
- 3,366 sq. ft.
- Townhouse
- Active
Listed by: megan jo herr
Office: re/max ready
MLS#:PAMC2196216
Source:BRIGHTMLS
Price summary
- Price:$665,000
- Price per sq. ft.:$197.56
- Monthly HOA dues:$150
About this home
Welcome to 1045 Moscariello Lane, where the moment you step inside, the amount of space immediately changes from what you’d expect from a townhome. With approximately 3,700 square feet of total living and finished space across three levels, this home gives you room to spread out, entertain and adapt as your needs change.
The main level is designed around ease and connection. An open kitchen with granite countertops, stainless steel appliances, generous cabinetry and a large island creates a natural gathering place, while the adjoining dining and living spaces keep everything feeling open and inviting. Look up and the soaring ceilings and open second-floor overlook make the home feel even larger. Just beyond, the first-floor primary suite gives you something buyers often search for but rarely find— the ability to enjoy true main-level living without sacrificing space elsewhere.
Upstairs, two additional bedrooms, a full bathroom, an additional flex room AND an impressive 20' x 22' flex space open up even more possibilities. Picture a second family room, second home office, media space, fitness area or a combination designed around the way you actually live.
Then head downstairs and the home expands again. The approximately 1,300-square-foot finished walkout lower level feels less like a basement and more like another complete floor of living space. A large granite-topped island and cabinets with a granite countertop anchors the entertainment area, while oversized windows bring in natural light and a full bathroom adds even more flexibility. Walk directly outside to the rear of the home, where the wooded backdrop creates a peaceful sense of privacy that is difficult to find in townhome living. And with a substantial separate utility and storage area, you don’t have to choose between finished living space and the storage you need. 1045 Moscariello Lane isn’t simply about having more square footage—it’s about having the kind of space that lets you imagine staying awhile....
Contact an agent
Home facts
- Year built:2021
- Subdivision & Development:OVERLOOK AT CREEKSIDE
- Listing ID #:PAMC2196216
- Added:1 day(s) ago
- Updated:October 03, 2026 at 02:24 PM
Rooms and interior
- Bedrooms:3
- Total bathrooms:4
- Full bathrooms:3
- Half bathrooms:1
- Dining Description:Dining Area
- Bathrooms Description:Primary Bath(s)
- Kitchen Description:Dishwasher, Disposal, Energy Efficient Appliances, Kitchen - Eat-In, Kitchen - Table Space, Microwave, Oven/Range - Gas, Recessed Lighting, Refrigerator, Stainless Steel Appliances, Stove, Upgraded Countertops, Water Heater
- Bedroom Description:Walk In Closet(s)
- Basement:Yes
- Basement Description:Heated, Improved, Interior Access, Outside Entrance, Partially Finished, Poured Concrete, Rear Entrance, Walkout Level, Windows
- Living area:3,366 sq. ft.
Heating and cooling
- Cooling:Central A/C
- Heating:Central, Natural Gas
Structure and exterior
- Year built:2021
- Building area:3,366 sq. ft.
- Lot area:0.04 Acres
- Architectural Style:Carriage House
- Construction Materials:Vinyl Siding
- Exterior Features:Deck(s), Exterior Lighting, Sidewalks, Street Lights
- Foundation Description:Concrete Perimeter
- Levels:2 Stories
Utilities
- Water:Public
- Sewer:Public Sewer
Finances and disclosures
- Price:$665,000
- Price per sq. ft.:$197.56
- Tax amount:$9,197 (2026)
Features and amenities
- Laundry features:Dryer, Washer
- Amenities:Ceiling Fan(s), Recessed Lighting
Parking
- Parking description:Attached Garage, Garage - Front Entry, Parking Lot
- Garage:Yes
- Garage spaces:2
New listings near 1045 Moscariello Ln #
- New
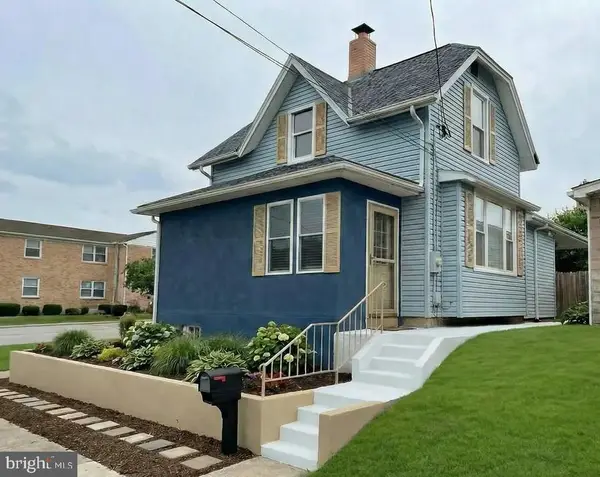 $299,900Active2 beds 3 baths1,120 sq. ft.
454 Church St, ROYERSFORD, PA 19468
MLS# PAMC2196416Listed by: KELLER WILLIAMS REALTY GROUP - Open Sun, 11am to 1pmNew
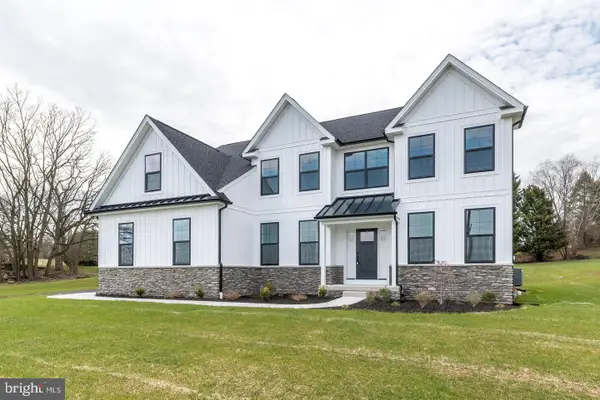 $995,000Active4 beds 4 baths3,321 sq. ft.
209 Old State Rd, ROYERSFORD, PA 19468
MLS# PAMC2196204Listed by: COLDWELL BANKER HEARTHSIDE - New
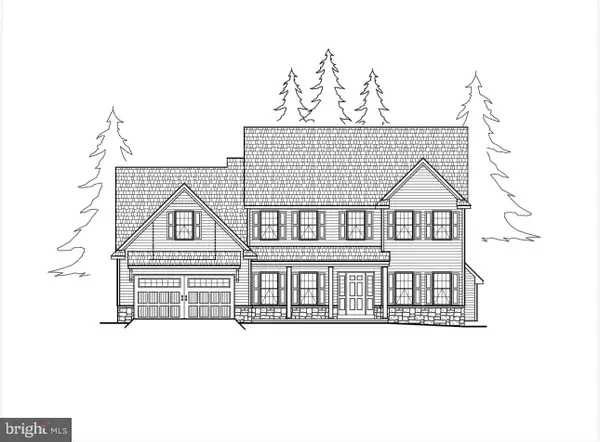 $989,900Active4 beds 4 baths3,180 sq. ft.
Address Withheld By Seller, ROYERSFORD, PA 19468
MLS# PAMC2195642Listed by: KELLER WILLIAMS REALTY GROUP - New
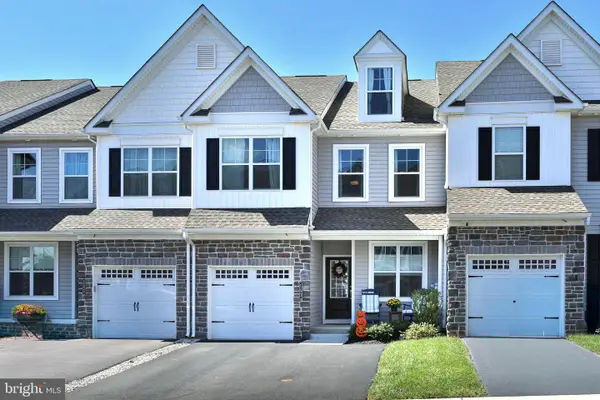 $540,000Active3 beds 3 baths2,638 sq. ft.
157 Larrabee Way #, ROYERSFORD, PA 19468
MLS# PAMC2195736Listed by: RE/MAX CENTRAL - LANSDALE - New
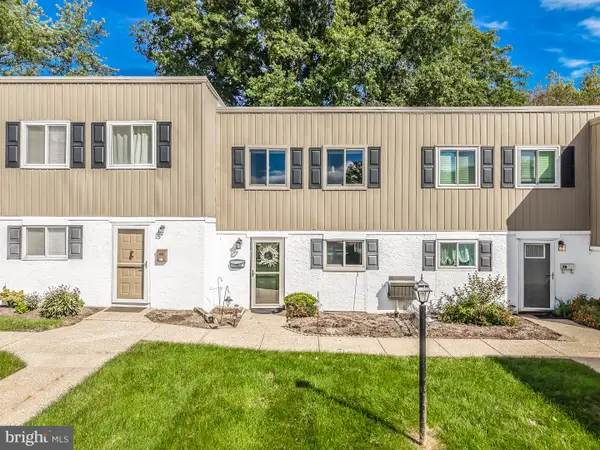 $237,500Active2 beds 2 baths1,080 sq. ft.
20 Fords Edge, ROYERSFORD, PA 19468
MLS# PAMC2195140Listed by: EXP REALTY, LLC - New
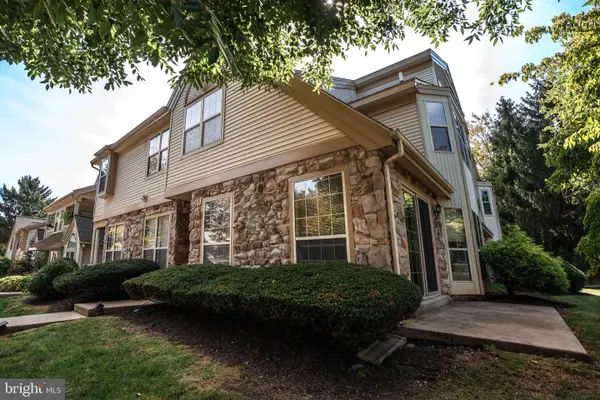 $300,000Active2 beds 3 baths1,627 sq. ft.
1401 Stratford Ct, ROYERSFORD, PA 19468
MLS# PAMC2195624Listed by: HOWARD HANNA REAL ESTATE SERVICES - New
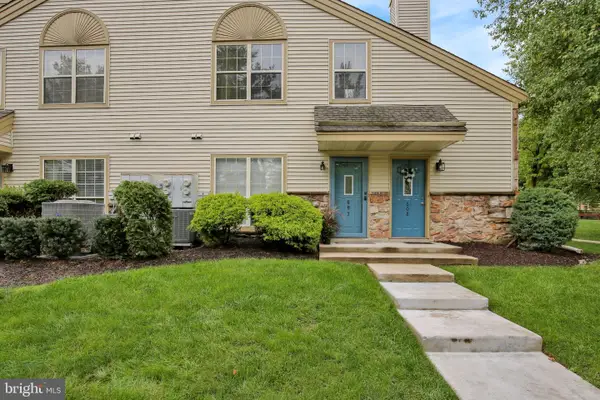 $295,000Active2 beds 2 baths1,098 sq. ft.
607 Foxcroft Cir #condo 607, ROYERSFORD, PA 19468
MLS# PAMC2195384Listed by: REALTY ONE GROUP ADVOCATES - New
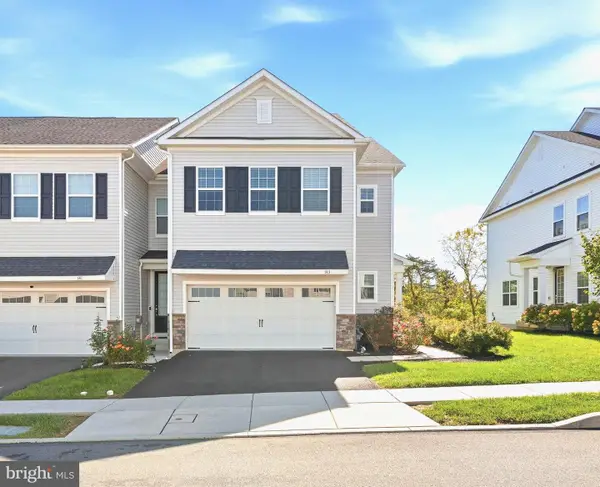 $539,000Active3 beds 3 baths2,092 sq. ft.
143 Knock Hill Dr, ROYERSFORD, PA 19468
MLS# PAMC2195174Listed by: REALTY ONE GROUP RESTORE - COLLEGEVILLE - New
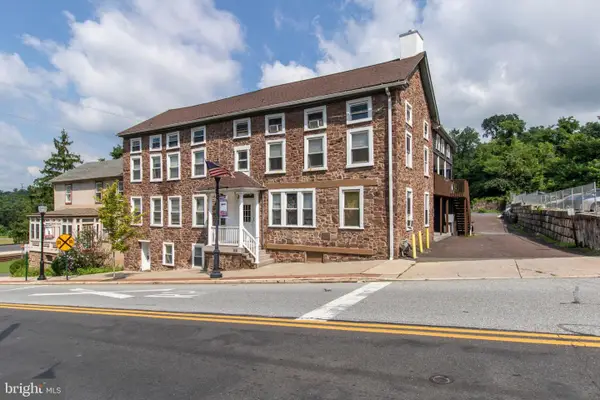 $1,400,000Active13 beds -- baths6,021 sq. ft.
159 Main St, ROYERSFORD, PA 19468
MLS# PAMC2193782Listed by: KELLER WILLIAMS ELITE


Protect your home and budget from life's surprises with an Assurant Home Warranty, backed by a partner that supports you through every step of homeownership. Explore Plans.
©2026 Century 21 Real Estate LLC. All rights reserved. CENTURY 21®, the CENTURY 21 Logo and C21® are service marks owned by Century 21 Real Estate LLC. Century 21 Real Estate LLC fully supports the principles of the Fair Housing Act and the Equal Opportunity Act. Each office is independently owned and operated. Listing information is deemed reliable but not guaranteed accurate.